
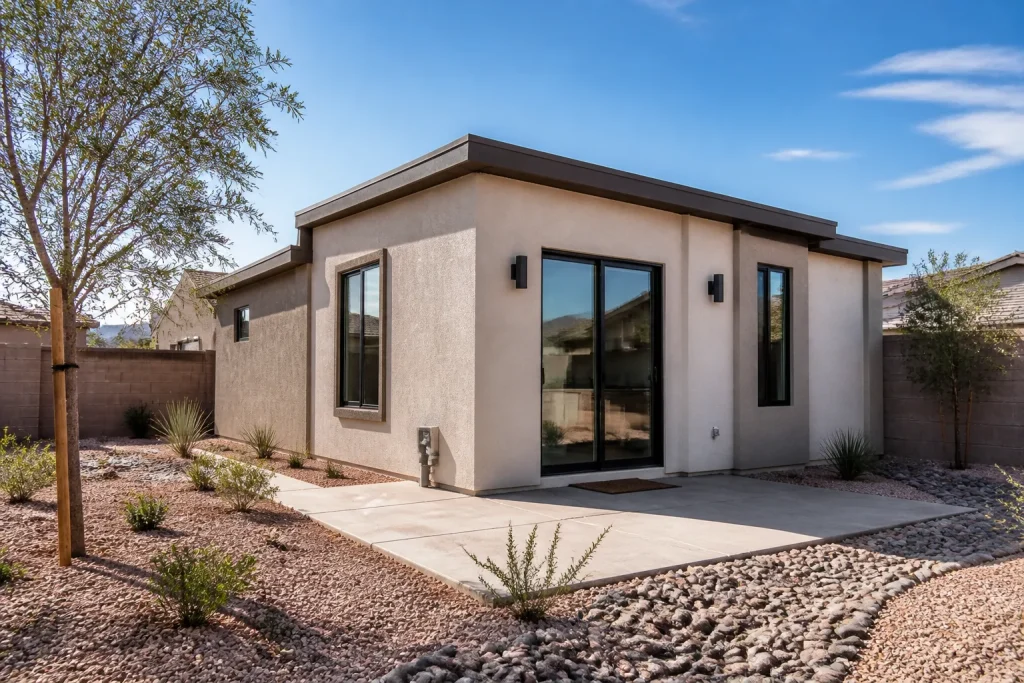
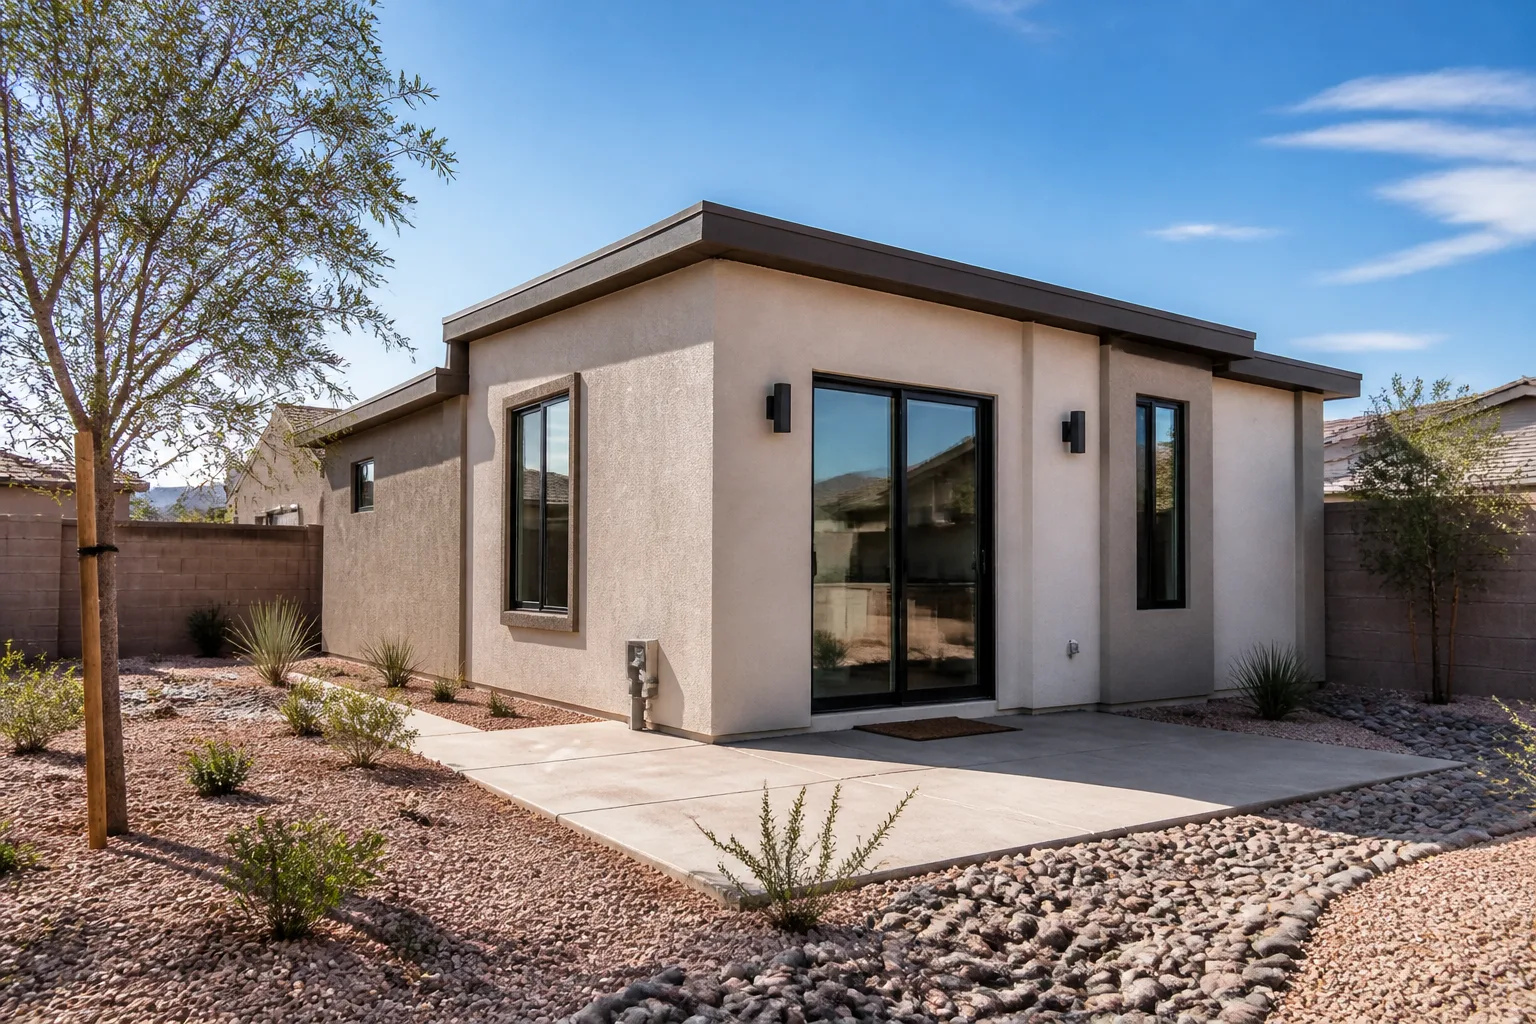
Cover ADU Builders in Henderson: A Homeowner’s Guide
Cover doesn’t build ADUs the way most contractors do. It treats your unit more like a product than a project, engineered in software before a single panel is cut. That’s either exactly what you want or a poor fit, depending on your lot, your HOA, and how much you value design flexibility. Homeowners in Henderson who call Cover directly often assume the hard part is choosing a floor plan. In our experience, the harder part is figuring out whether their backyard can physically accept the delivery and whether the local coordination layer is in place before fabrication begins. Here’s how to know which side of that line you’re on.
If you’d rather not work through the whole decision chain yourself, call (888) 590-7302 and we’ll walk you through it.
How does Cover’s prefab system actually work?
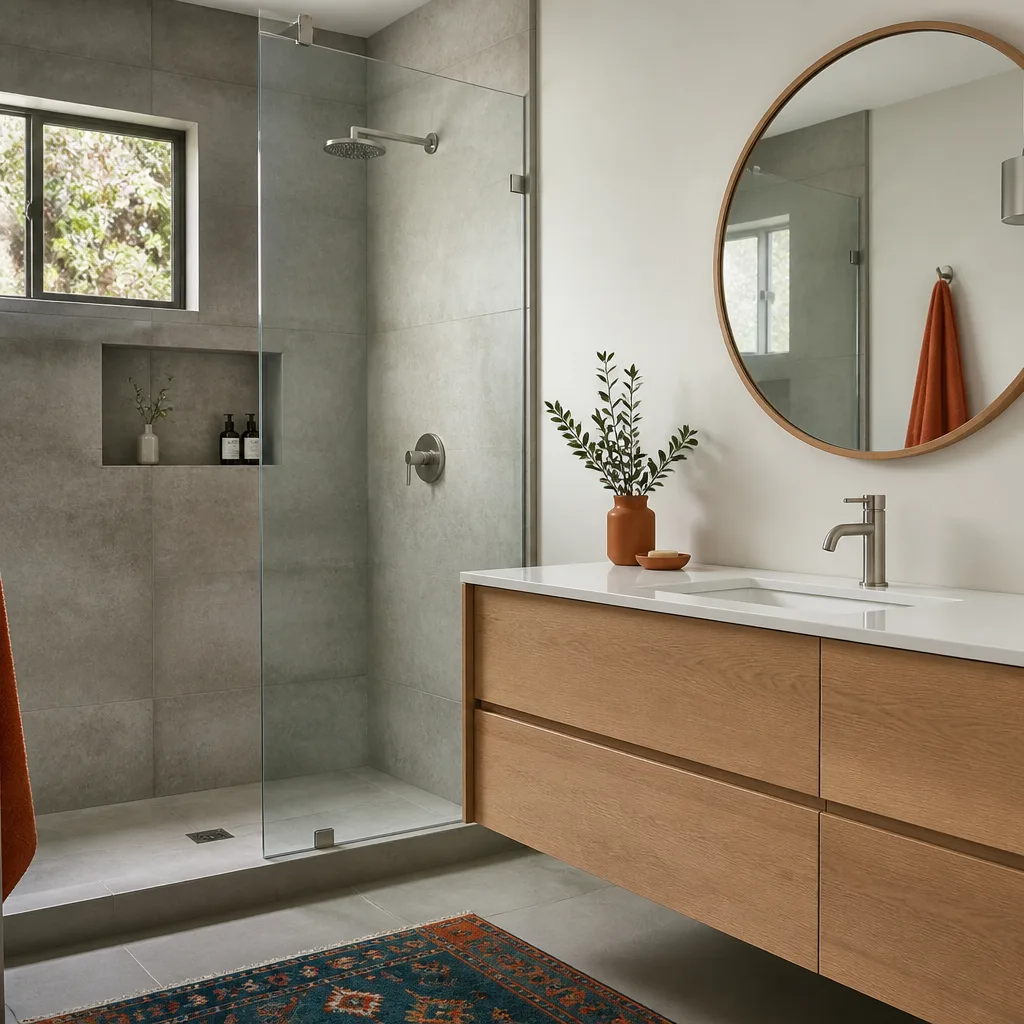
Cover builds in panels and modules at a factory, not stick-by-stick in your backyard. The unit is designed digitally, parts are fabricated to those specifications, and the assembly happens on site in a defined sequence. That’s the mechanical reality, and it drives everything else homeowners in Henderson need to check.
What that means for you:
- Site access is non-negotiable. Panelized delivery needs a clear path for trucks and lifting equipment. A narrow side yard, a steep grade, or a utility pole in the wrong place can change the plan before fabrication starts.
- Foundation and utility rough-in happen locally. The factory doesn’t pour your slab or trench your sewer line. That’s site work, and it has to be sequenced tightly against the delivery date.
- Assembly is faster than stick-built framing, but the schedule still depends on inspections. A factory-built wall system doesn’t skip the city inspector.
Before you commit to a Cover unit, walk your lot with a tape measure and a critical eye. Can a delivery truck reach the build pad without crossing a neighbor’s property? Is there overhead clearance for lifting equipment? These questions cost nothing to answer now and a lot to answer later. A Henderson lot that looks generous on a plat map can turn out tight once you account for block walls and mature trees.
Cover’s configurator versus full custom design: what do you gain and lose?
Cover’s design process runs through a configurator: you pick from a set of unit sizes, layouts, and finishes rather than starting from a blank page. That’s a real trade-off, and it cuts both ways.
Where you gain:
- Cost predictability. Because the components are standardized, the pricing is less likely to drift mid-project than a custom build.
- Speed on the front end. No months of back-and-forth on drawings. The design decision happens in a sitting or two.
- Fewer surprises. The system has been built before, which means the failure points are known.
Where you lose:
- Design flexibility. If your vision involves a specific roofline, an unusual footprint, or a layout that matches an existing house’s architecture, the configurator may not get you there.
- Site-specific problem-solving. A sloped lot or an awkward setback sometimes needs a custom foundation or a reworked entry. The configurator doesn’t design around your dirt.
For homeowners in Henderson whose priority is a predictable build, the configurator is a genuine advantage. For those who want a unit that looks like it grew out of the existing house, a custom or semi-custom path often fits better. We build both, and we tell people plainly which one their lot and goals point toward.
What’s the real lead time for a Cover unit delivered to the Henderson area?
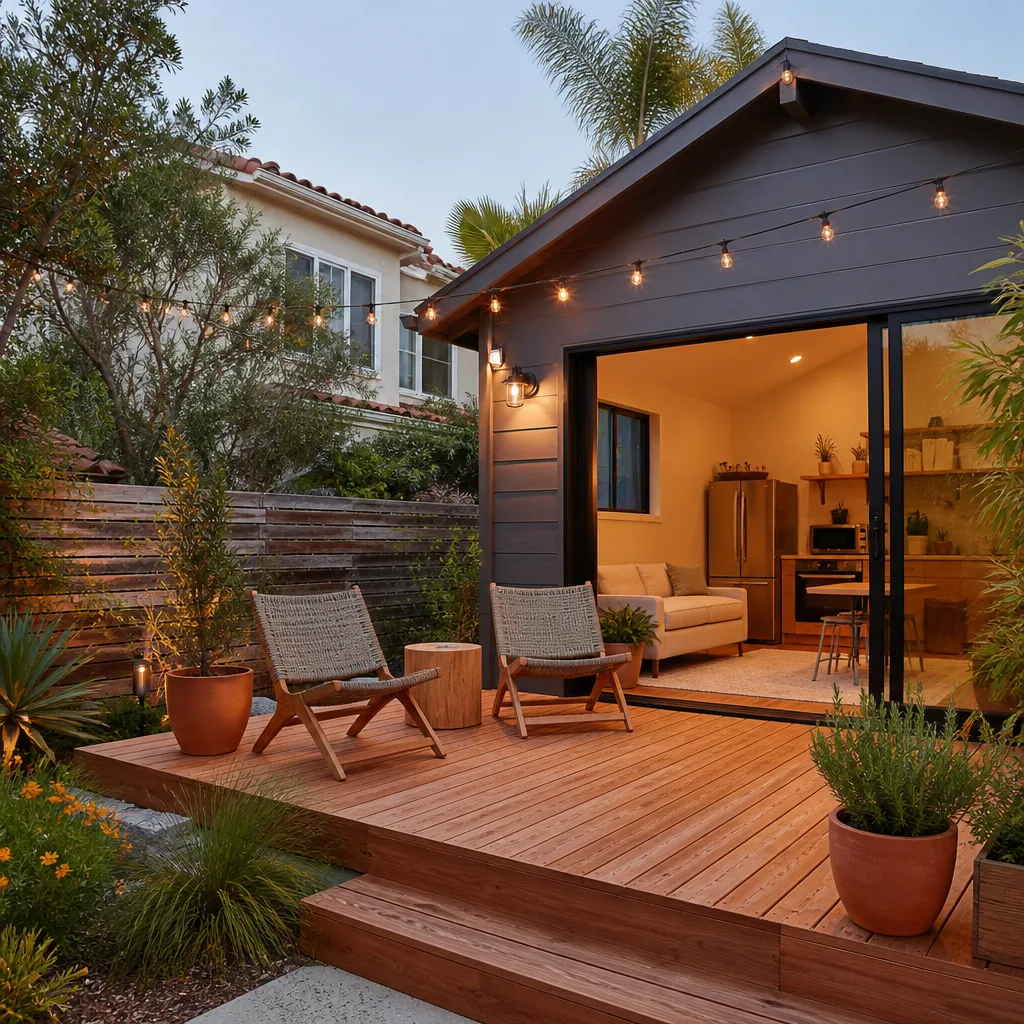
Marketing timelines are almost always best-case. Real lead time for a Cover unit shipped into the Las Vegas metro includes several moving parts that don’t appear in a brochure:
- Design and order confirmation. The configurator selection has to be locked before the factory can schedule production.
- Factory production queue. Your unit waits its turn behind other orders. This is the variable most homeowners underestimate.
- Shipping to Southern Nevada. Delivery from the factory to a Henderson address involves logistics that have to be coordinated with your site work schedule.
- Local permit review. The city’s timeline is separate from Cover’s timeline, and it runs in parallel whether you’re ready or not.
- Site work and assembly. Foundation, utility rough-in, assembly, and final inspection all happen after delivery.
The honest answer is that the factory timeline and the local permit timeline have to be orchestrated together, and if either slips, the whole project shifts. We’ve navigated this process enough times to know where the delays typically hide, which is why a local partner coordinating the schedule matters as much as the unit itself.
Who handles permitting, utilities, and inspections on a Cover ADU in Henderson?
Cover handles the unit. A local partner handles almost everything that touches the ground and the city. Here’s the split:
- Cover: design of the unit itself, factory fabrication, and delivery of components.
- Local partner: site assessment, foundation design and pour, utility connections (water, sewer, electrical), permit applications, coordination with the city’s planning and building departments, scheduling inspections, and managing the assembly crew against the delivery date.
That coordination layer is where projects succeed or stall. ADU rules in Nevada depend heavily on the specific city and the specific lot, so we confirm requirements with the city’s planning or building department before plans are final. Setbacks, height limits, and utility requirements vary enough that assuming anything is a mistake. A single point of contact from design through final inspection means you’re not the one caught between a factory in another state and a city inspector in Henderson, trying to translate between them. That’s the role a specialized local partner plays, and it’s not a small one.
How does Cover compare to Abodu and Dvele for Henderson lots?
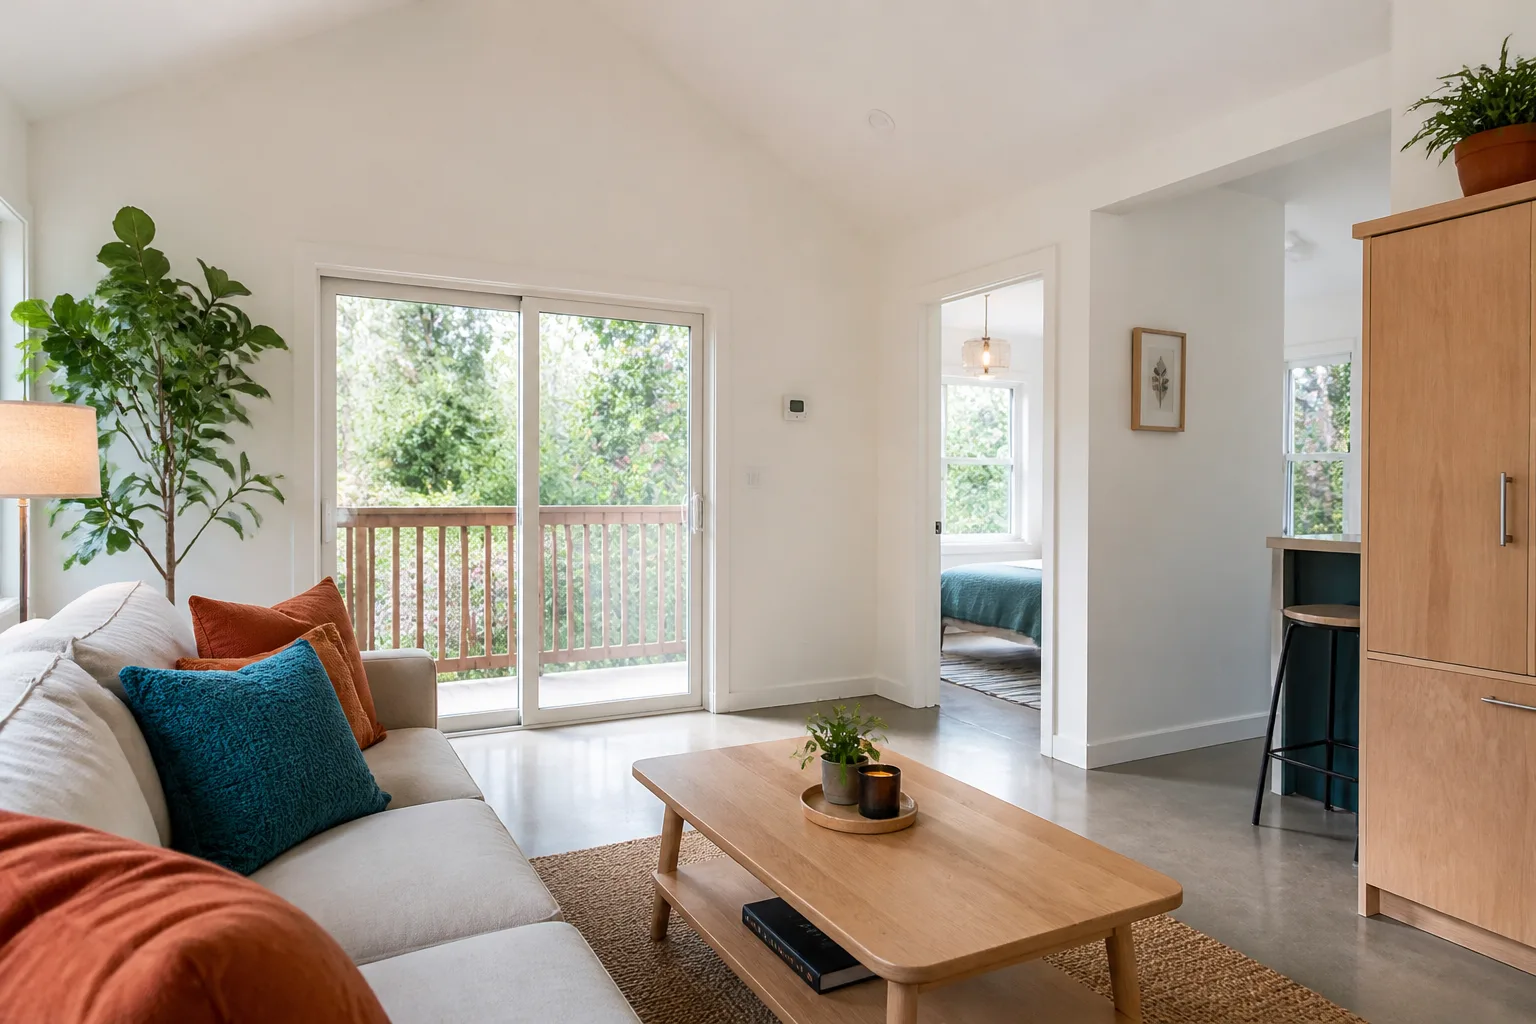
All three brands build quality prefab units, but they’re optimized for different things. Here’s how they stack up for the lot sizes and goals we typically see in Henderson.
Cover: The most technology-forward of the three. The configurator and panelized system prioritize predictability and speed of design. Best for homeowners who value a known quantity and are comfortable with the standardized layout options. Site footprint is efficient but demands clean access.
Abodu: Known for a design-forward aesthetic and a strong track record in the California market. Often a good fit for homeowners who want a unit that reads as a proper architectural addition rather than a modular box. Footprint and design flexibility can suit tighter urban lots.
Dvele: Focuses on high-performance building science and durability. A strong choice if energy efficiency and long-term resilience are priorities for you. The build quality is serious, and the process is well-organized.
On price per square foot, all three sit in similar territory and the final number depends heavily on site work, utility runs, and foundation requirements. A flat, accessible Henderson lot will cost less to prepare than a graded one with a long utility trench. Rather than comparing headline prices, compare the total installed cost for your specific lot. We install all three brands and can give you a straight comparison without a horse in any one race.
Cover ADU Henderson NV: When to call a pro
The right time to bring in a specialist is before you place a factory order, not after. Once fabrication is scheduled, changes get expensive. If you’re anywhere in the process from “we’re thinking about it” to “we’ve picked a floor plan,” that’s the window where a local ADU partner adds the most value. Our technicians have up to 13 years of experience, and we’ve built our entire process around secondary dwellings rather than retrofitting a homebuilding workflow onto them.
Choose the path that fits your lot, timeline, and budget: prefab, garage conversion, or ground-up addition. We build ADUs and only ADUs. Learn more about ADU builders and our work across Henderson.
Related services in Henderson: if a prefab unit isn’t the right fit for your lot, our room addition contractor team can walk through what a stick-built approach looks like instead. And if you’re still sizing up the city’s rules and neighborhoods, start with our guide to Henderson.
The Bottom Line
Cover makes sense for Henderson homeowners whose lots can accept a panelized delivery, whose design goals align with a configurator-driven process, and who value predictability over total flexibility. If your lot is tight, your HOA is strict, or you want a unit that looks custom-built, one of the other paths is probably a better match. The key is deciding before the factory order gets placed, and getting a local partner locked in to run permits, utilities, and inspections alongside the factory timeline. If you’re in Henderson and need help, Casita Builders Henderson offers free estimates. Call (888) 590-7302. We answer 24/7. Fast dispatch from 7am to 7pm, Sunday through Friday.
Frequently Asked Questions
Yes, if your lot can accommodate panelized delivery and you’re comfortable choosing from Cover’s standardized layouts. Cover units are well-engineered and the configurator makes design decisions fast. The limiting factor is usually site access and lot shape, not the unit itself. Call (888) 590-7302 for a free site assessment before you place an order.
The timeline depends on the factory production queue, delivery logistics to Southern Nevada, your local permit review, and site work. Those run in parallel and any one of them can shift the schedule. We set the actual schedule in the written estimate so you’re not working from a marketing timeline. Call for a realistic timeline specific to your lot.
Yes. Cover handles the unit design and fabrication, but foundation, utility connections, permitting, and inspections are all done locally. A specialized ADU builder coordinates those pieces against the factory delivery date. Without that local layer, you’re the one caught between the factory and the city.
We’re an experienced builder with Cover, Abodu, and Dvele, and we can evaluate your site and tell you which path makes sense. If you’re ready, Casita Builders Henderson can walk you through prefab versus custom and give you a written line-item estimate. Call (888) 590-7302. We answer 24/7. Fast dispatch from 7am to 7pm, Sunday through Friday.
Written by the team at Casita Builders Henderson.
Need ADU Help?
Call Casita Builders Henderson - licensed & insured, here with fast help in Henderson.
(888) 590-7302