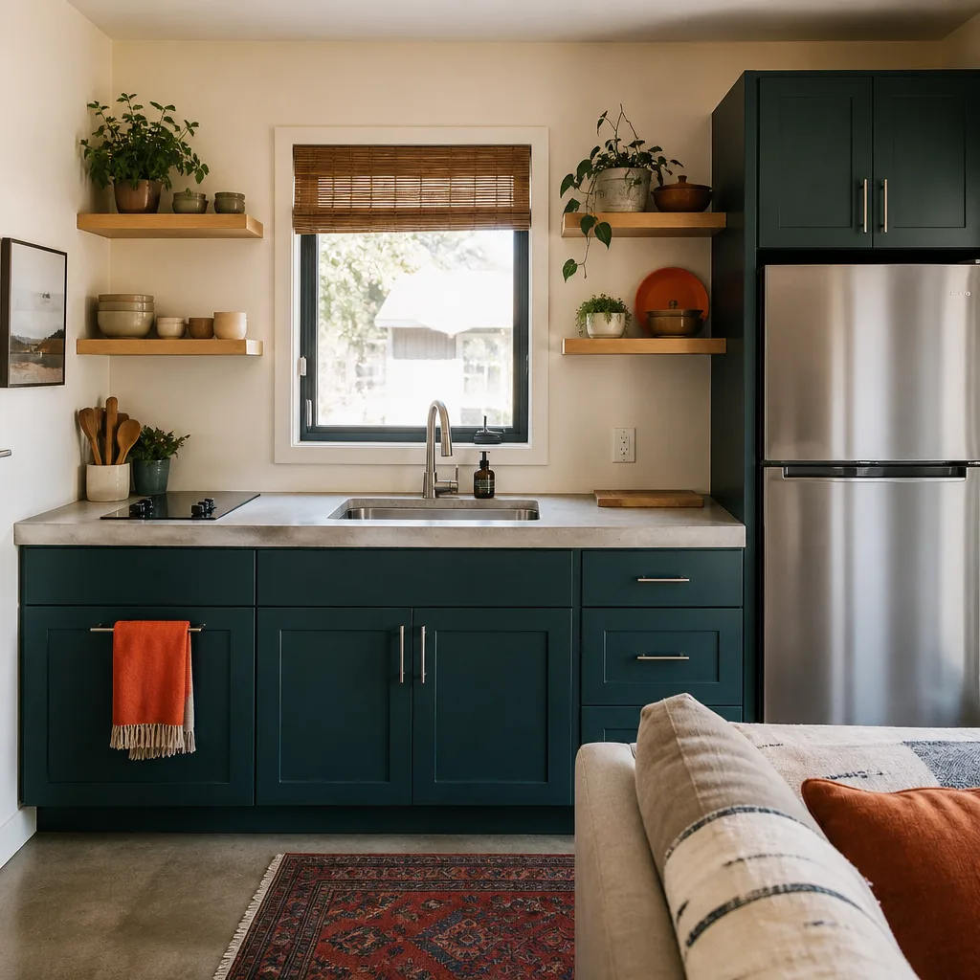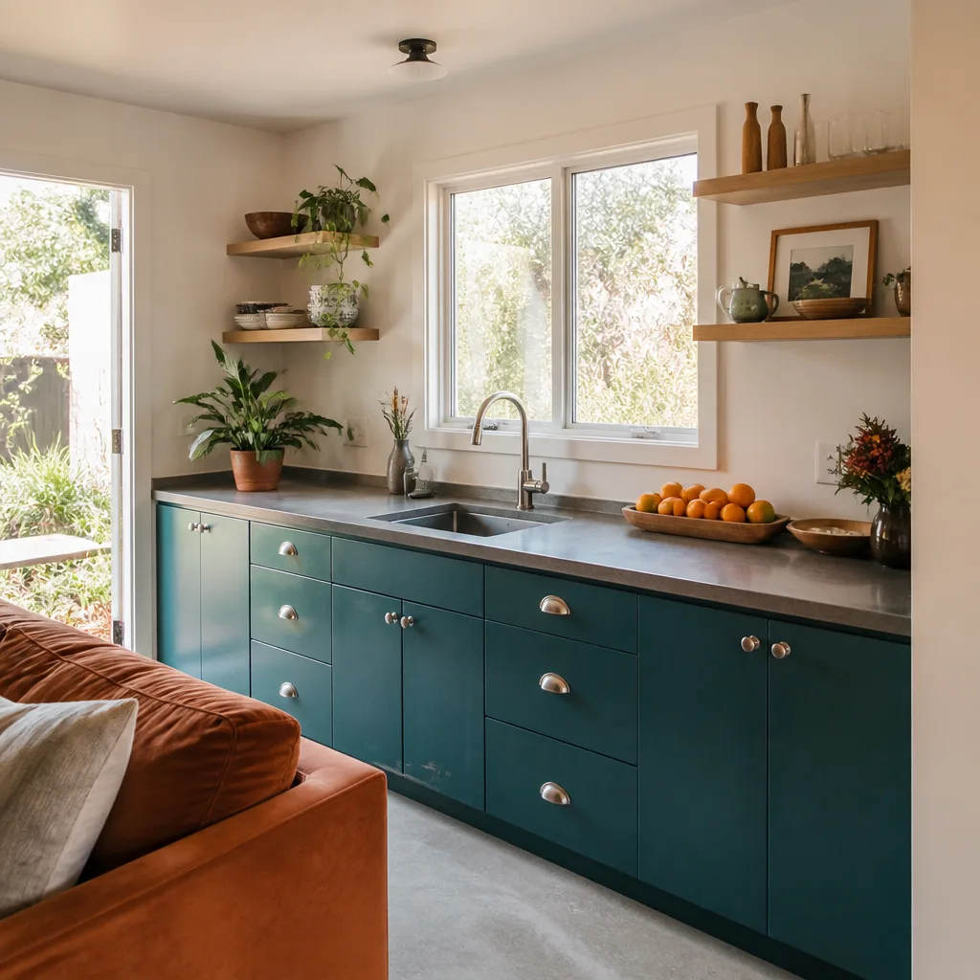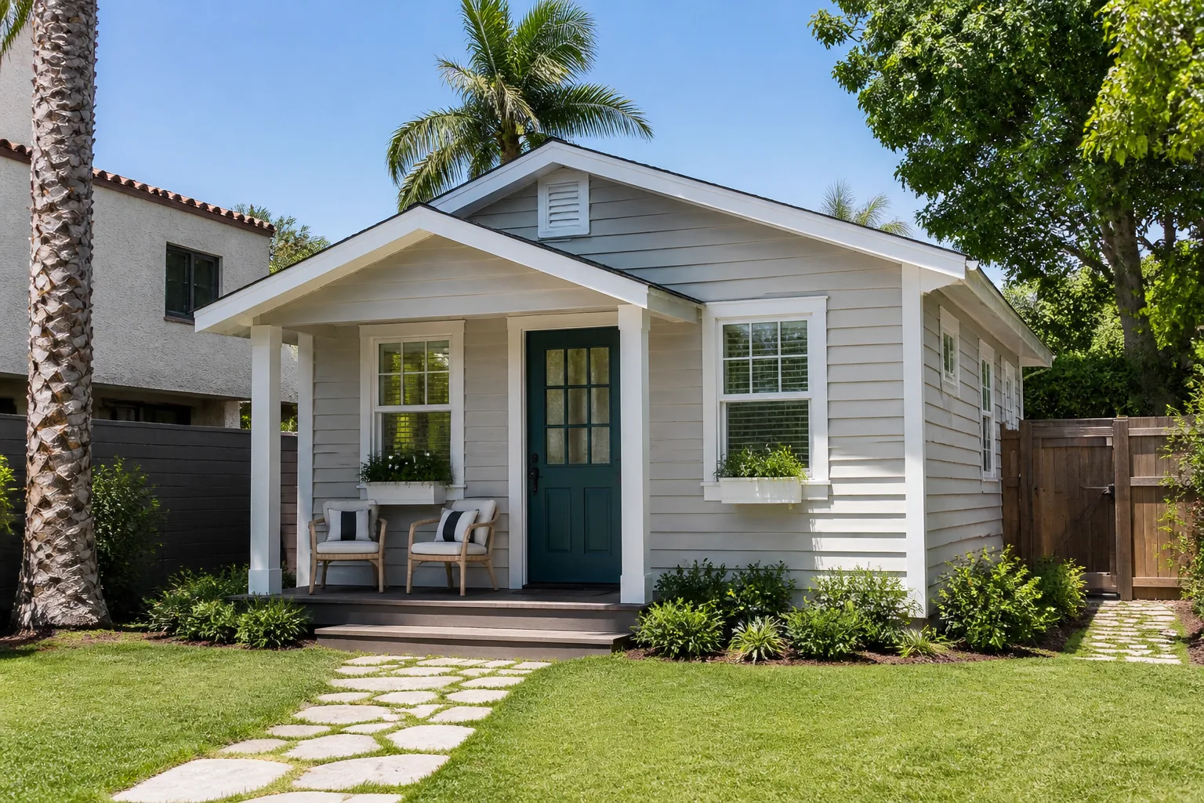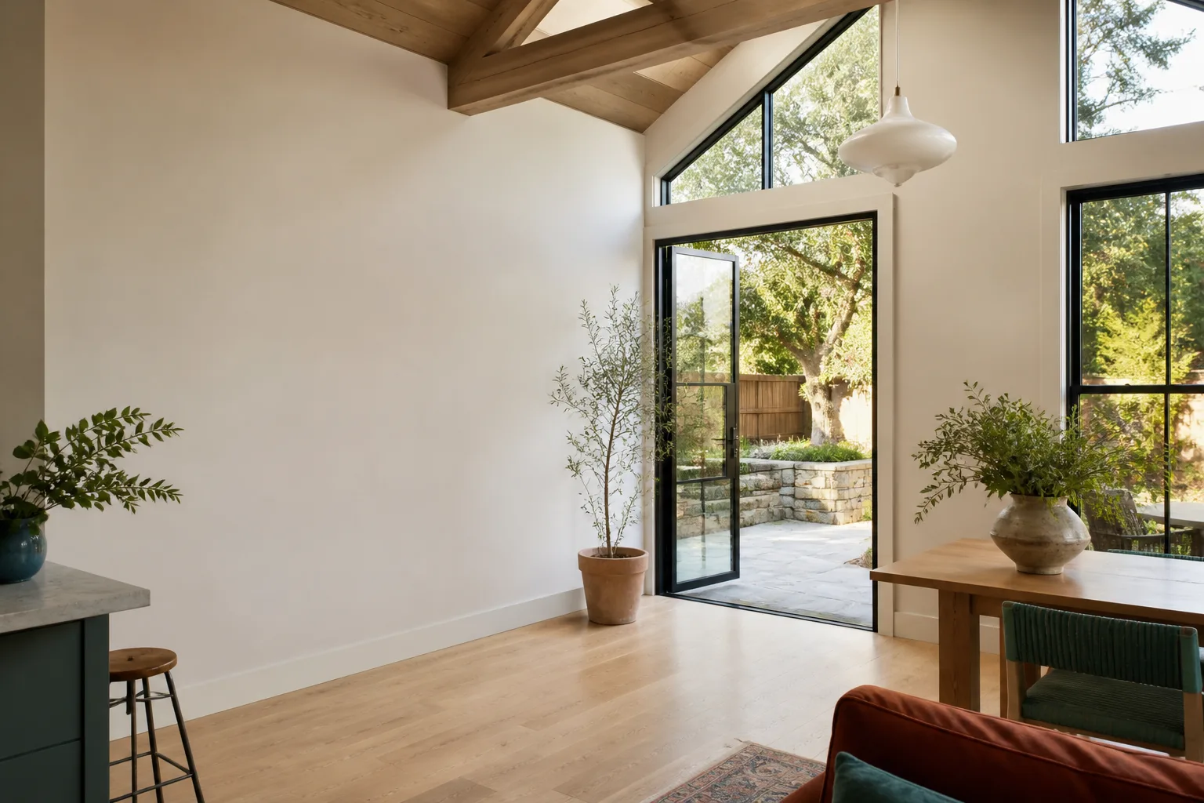
A free site visit, a check of what your lot allows and a written, line-item price.
Get your free estimateFast, Reliable Room Addition Contractor Across Las Vegas
Adding livable square footage in Las Vegas is a different job than it is almost anywhere else in the country. There are no basements to finish here, so square footage comes from one of three places: a ground-up addition, an attached in-law suite, or a garage conversion. We build all three, and we build them for the desert. If you have been sketching out a casita on a napkin or you already have a set of plans and want a real number, call (888) 590-7302. We answer 24/7. Fast dispatch from 7am to 7pm, Sunday through Friday.
Why Las Vegas Homeowners Call Casita Builders Henderson for Room Addition Contractor
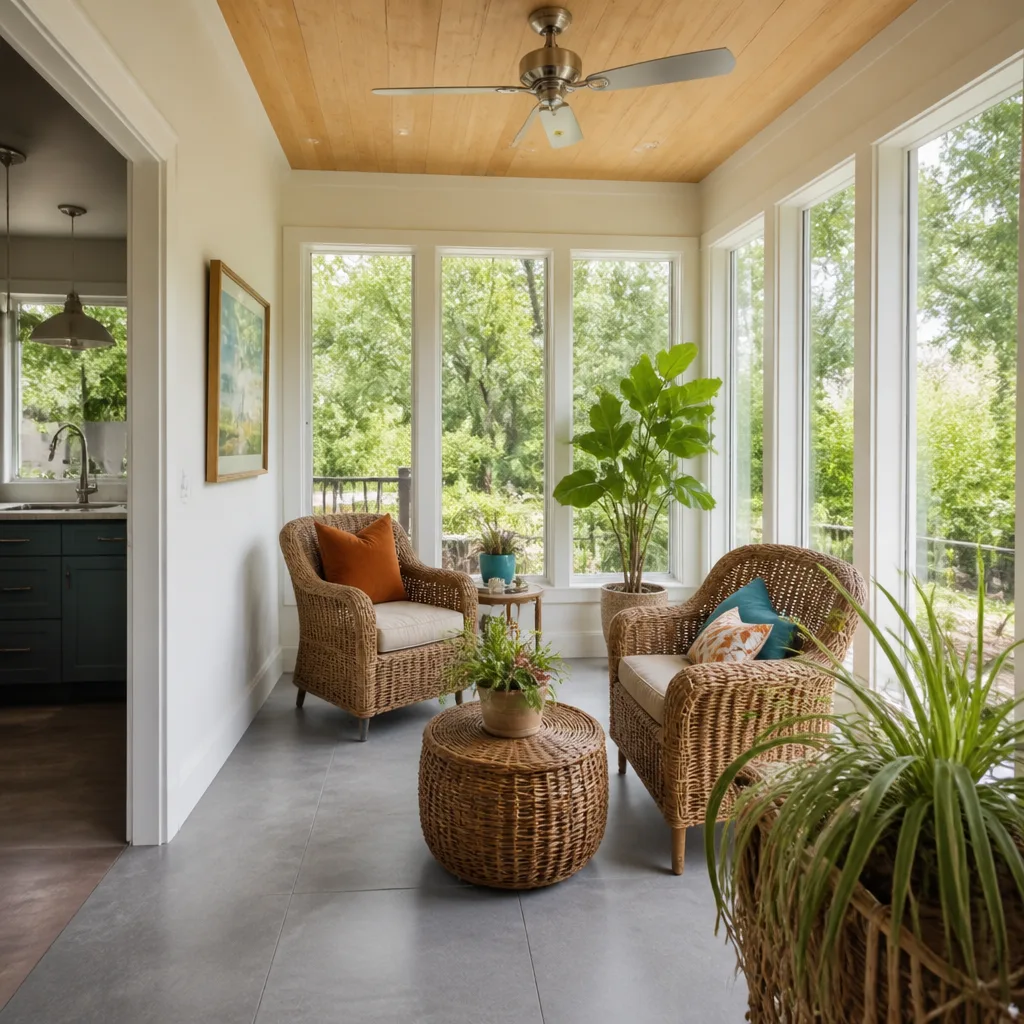
Most of the room addition work we take on in Las Vegas starts with a homeowner who has already talked to a general contractor and walked away uneasy. The conversation usually doesn’t cover permits, HOA review, or how a west-facing wall behaves in July. That’s the gap we fill. We’re a dedicated ADU and secondary dwelling specialist, not a general contractor who adds a room now and then. Every process we run is built for projects that add dwelling space to a residential lot.
Our technicians have up to 13 years of experience, and that tenure shows up in the questions we ask before anyone swings a hammer. We bring a strong local reputation in Las Vegas, and we structure each project around one point of contact from design and material selection through final inspection. When you need to price a job, the estimate is free and written line-item, so you can see what each phase costs before you commit.
We work Las Vegas regularly, from the older single-story neighborhoods near the center out to the newer northwest subdivisions. That matters most for the second approval track we’ll get into below. If you want a straight answer about what your lot allows and how long it takes, call (888) 590-7302.
In Law Suite Builders in Las Vegas
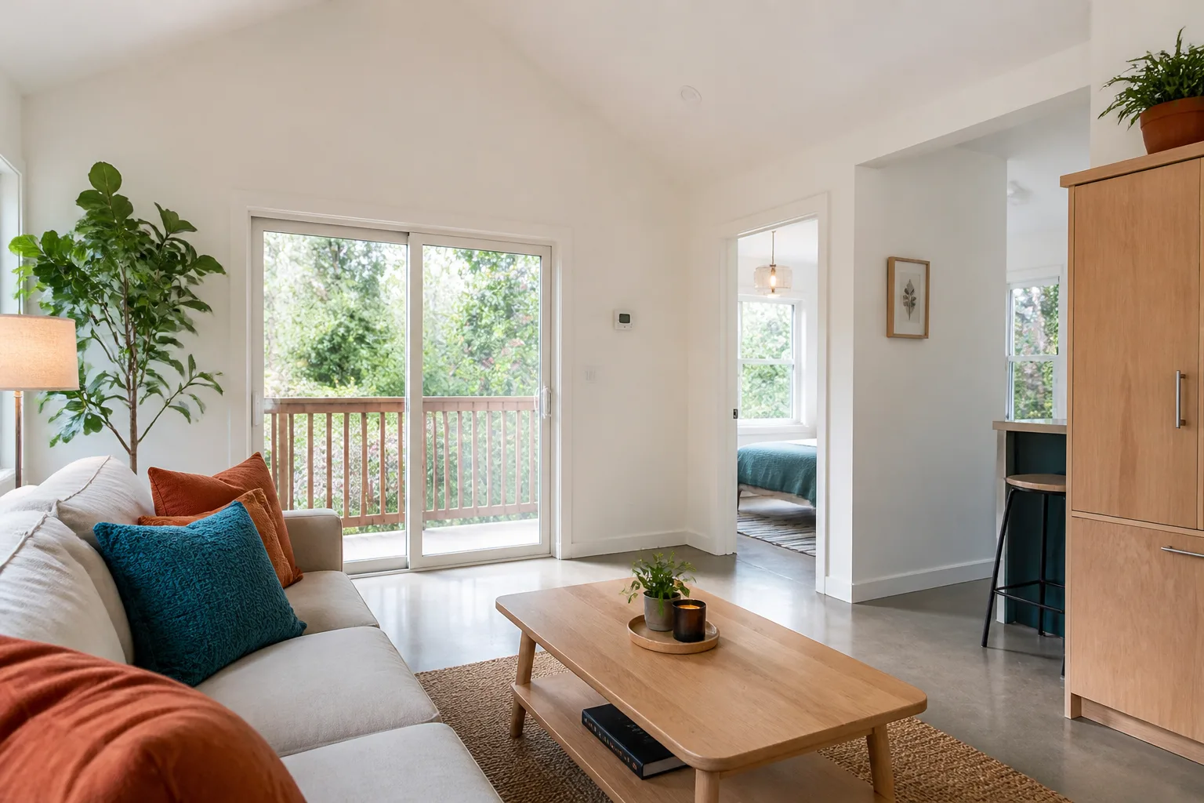
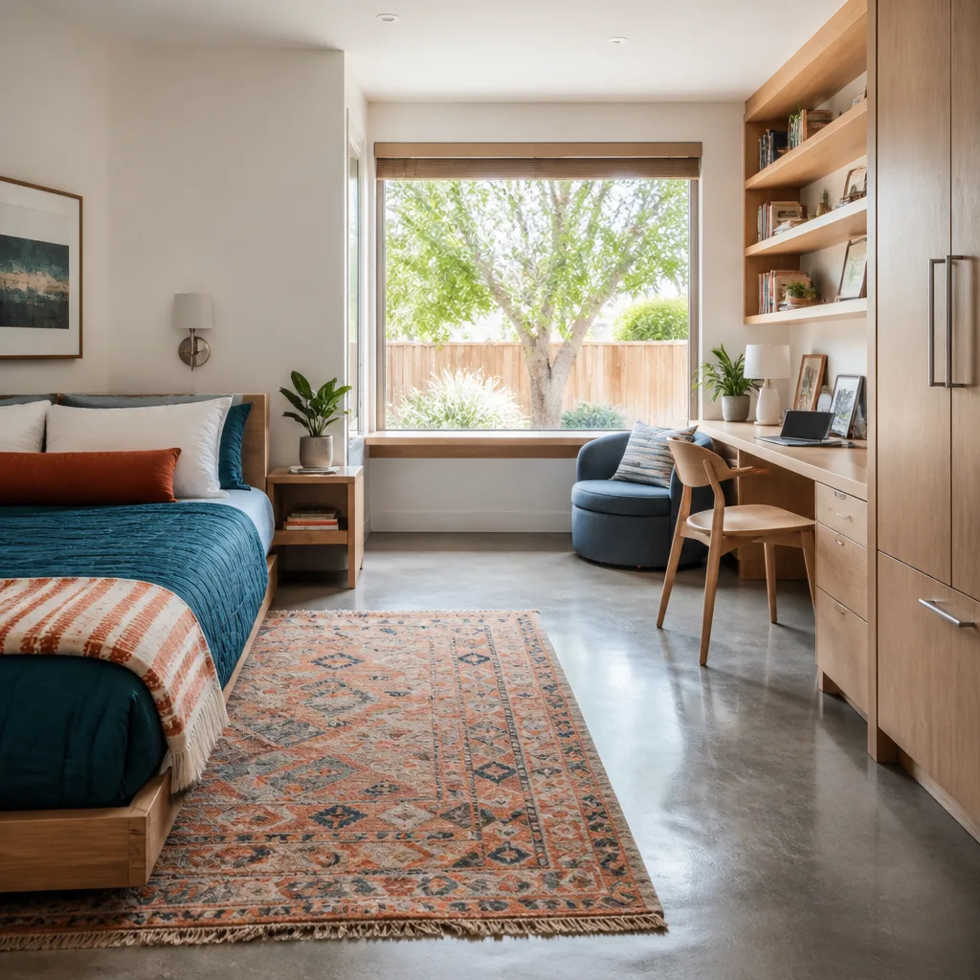
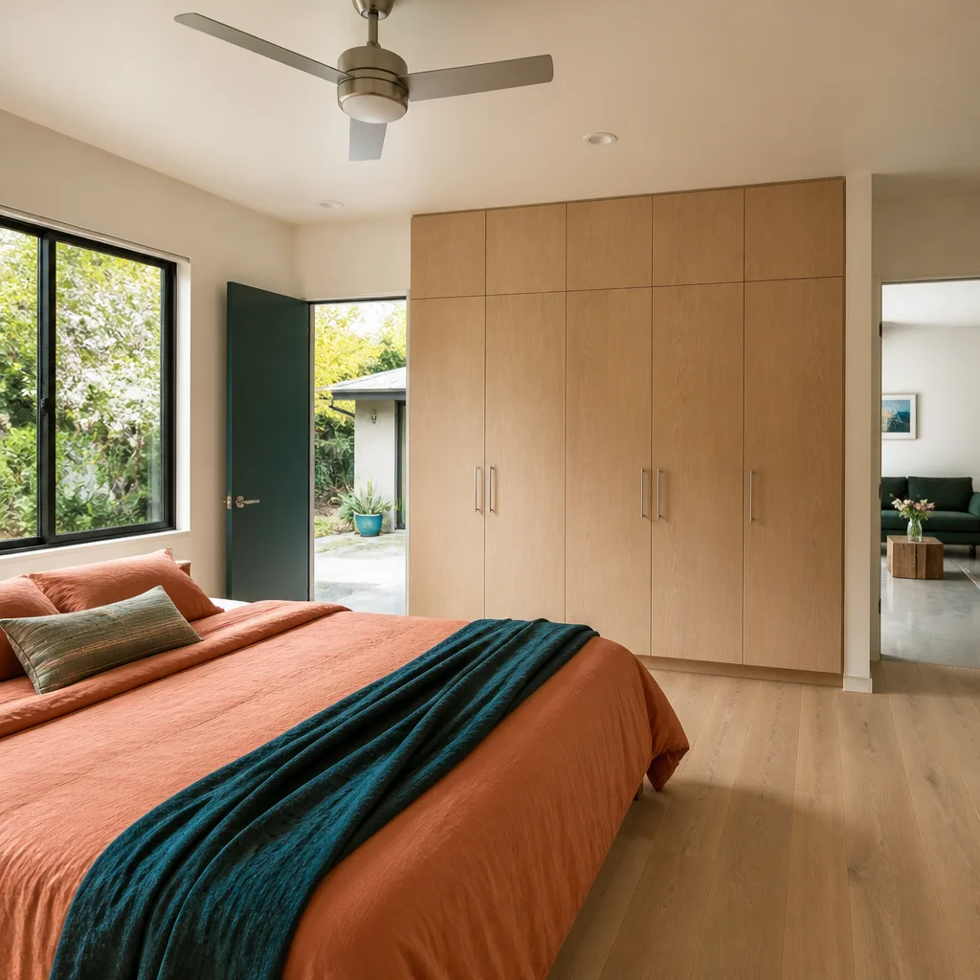
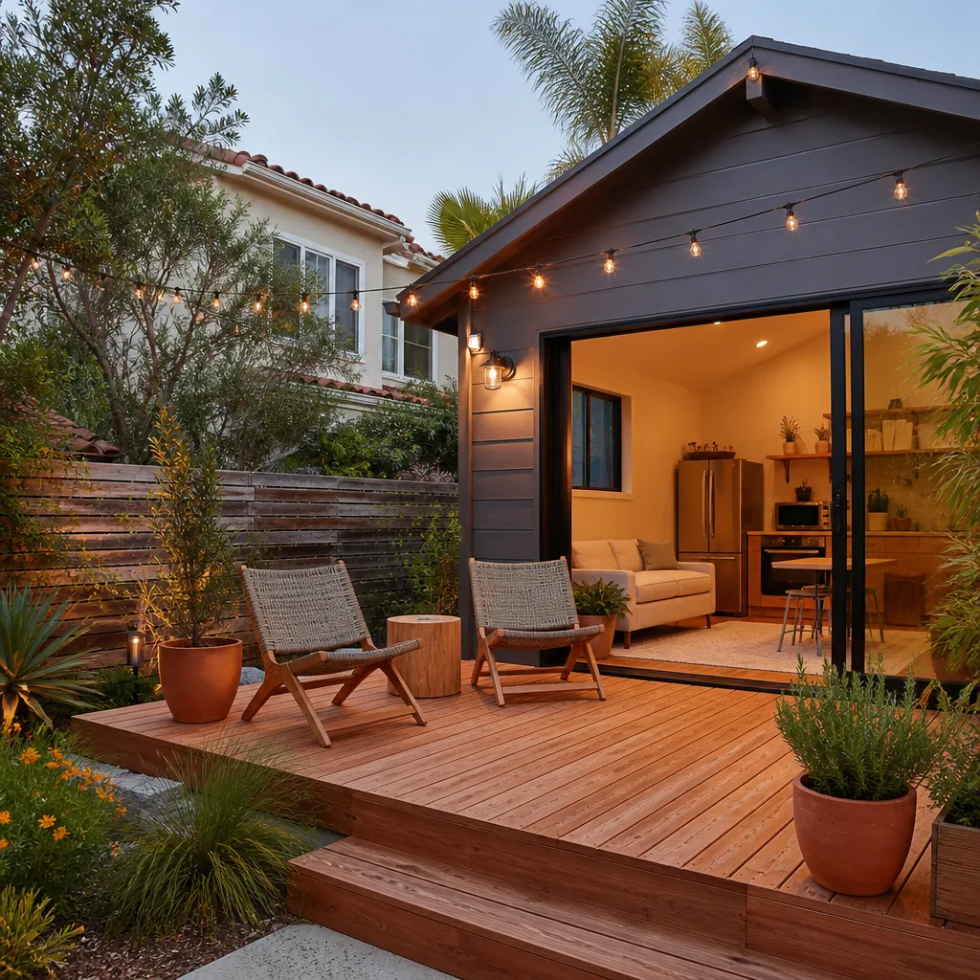
In Law Suite Builders in Las Vegas handle a specific kind of project: a self-contained living space for a parent, an adult child, or a long-term renter, built onto or into an existing home. Unlike a standalone casita, an in-law suite usually shares a wall or roofline with the main house, which means the work touches framing, insulation, HVAC, plumbing and electrical while you’re still living in the home. Most people call when a family situation has a deadline or when they want rental income from space they already own.
What an in-law suite typically covers
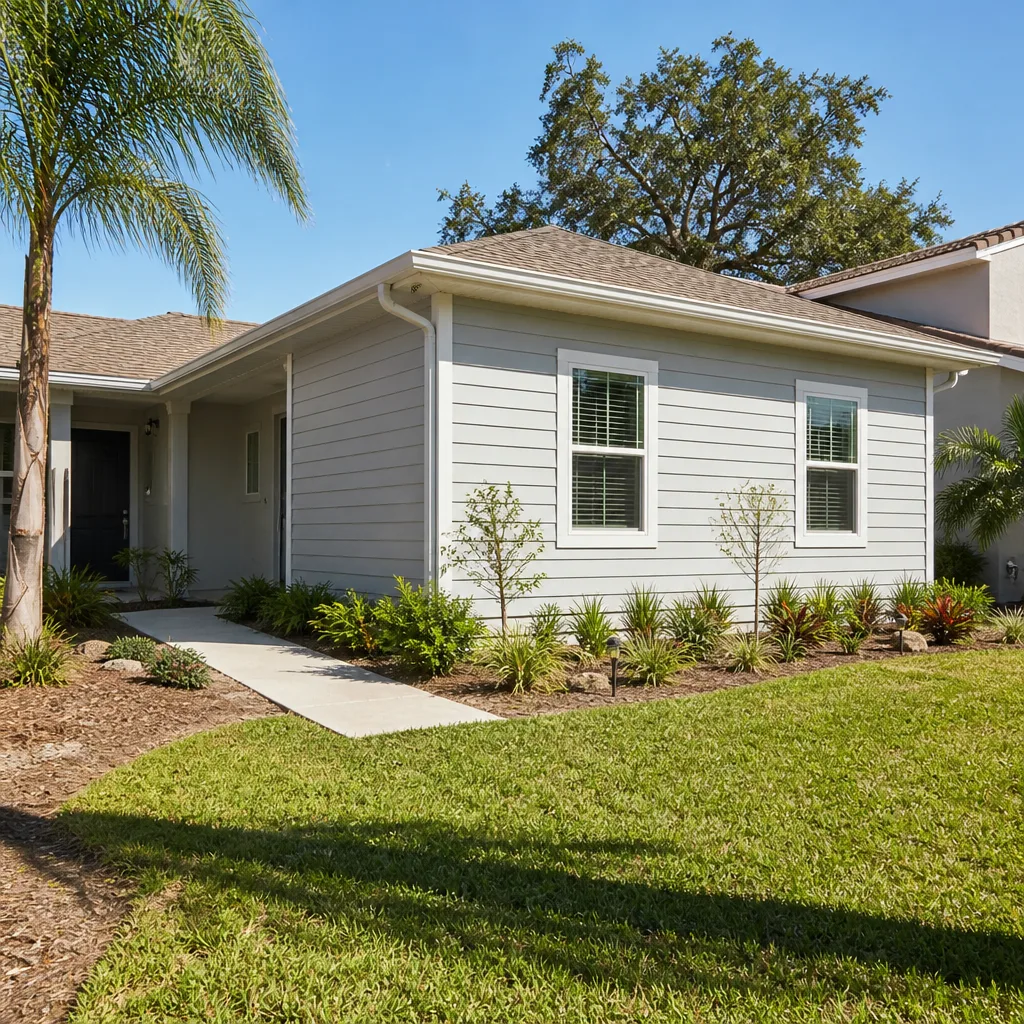
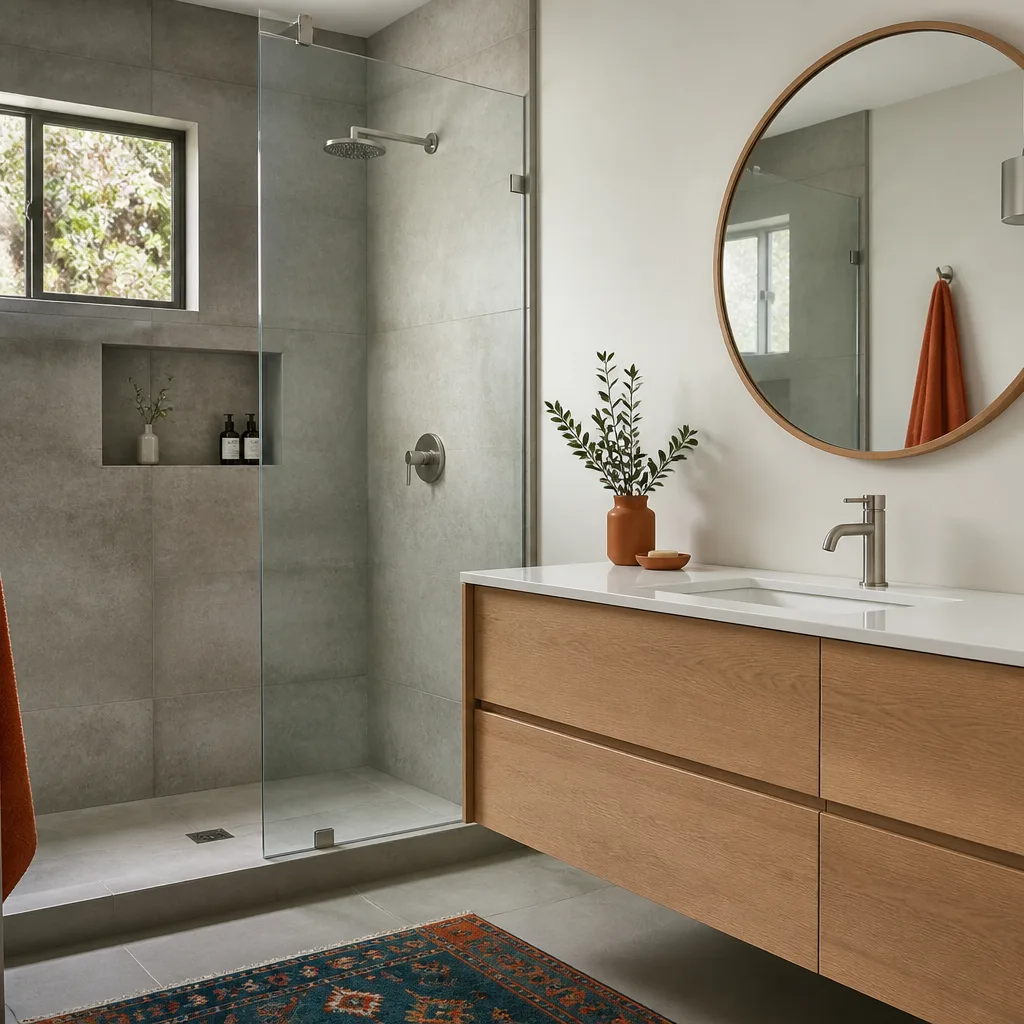
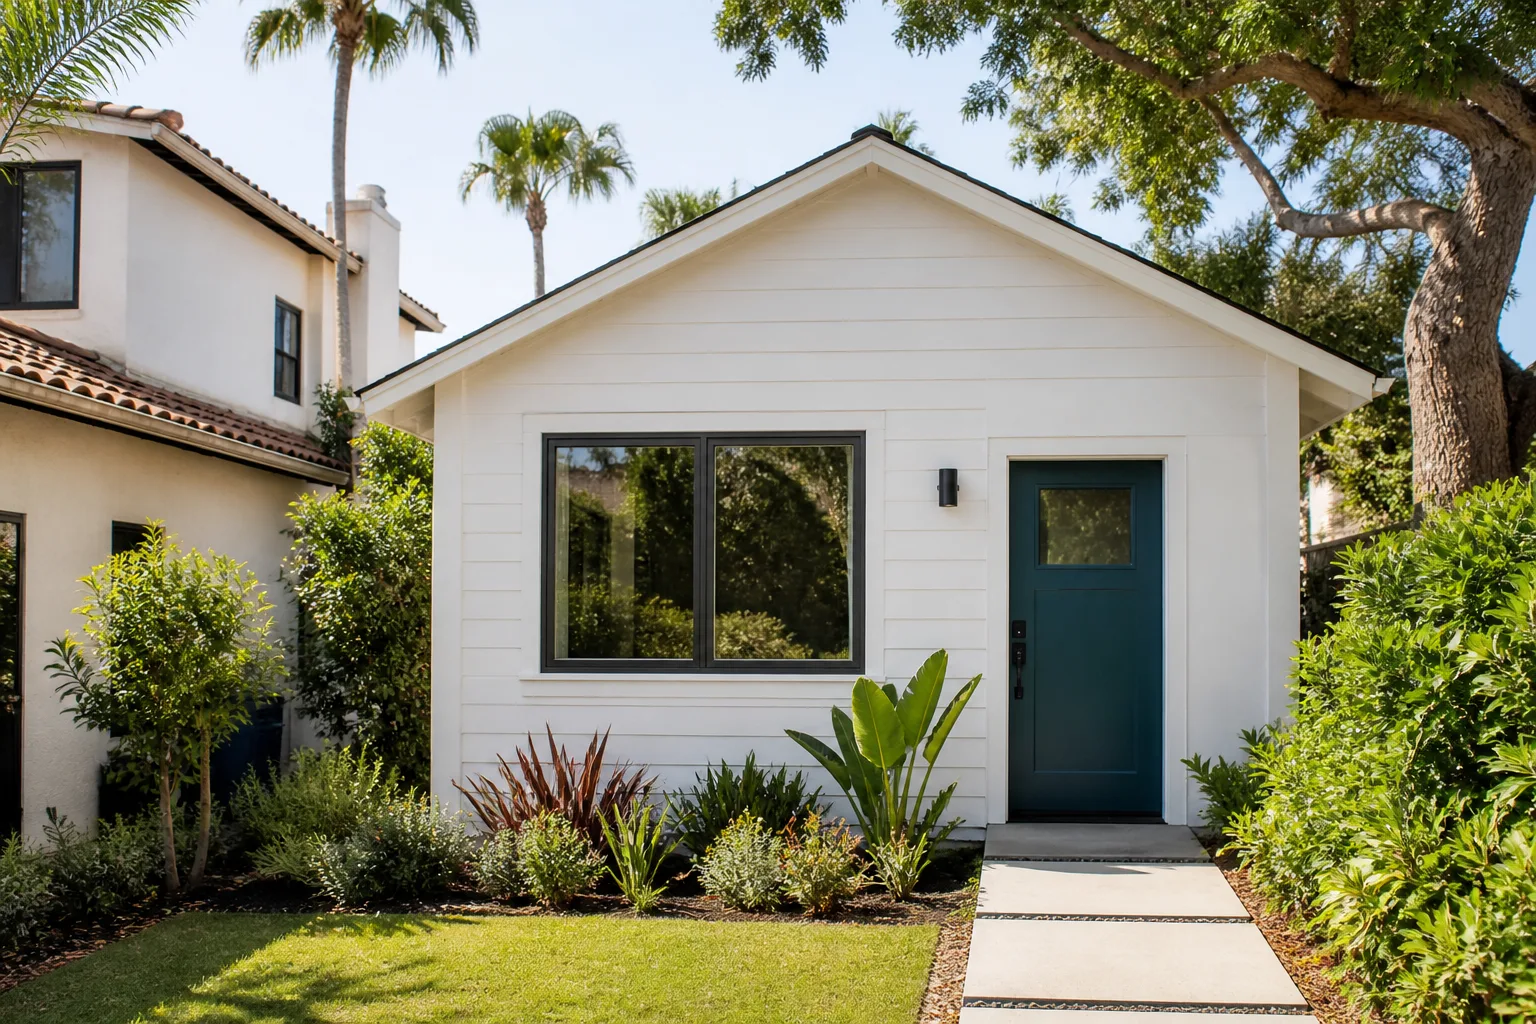
The scope runs from basic (a bedroom, bathroom and small kitchenette) to full independent living with its own entrance and climate zone. On a stucco-on-wood-frame tract home, the addition has to match the existing wall profile, roofline and finish so it reads as original when it’s done. Written line-item quotes keep the phases visible.
How we phase the work
Where weather and approvals allow, exterior framing and dry-in move as one push, then interior finish work follows. Sequencing matters because an open wall cavity in a Las Vegas summer isn’t where you want to leave a project. The schedule is set in the written estimate once we know the site and approval picture.
ADU Conversion in Las Vegas
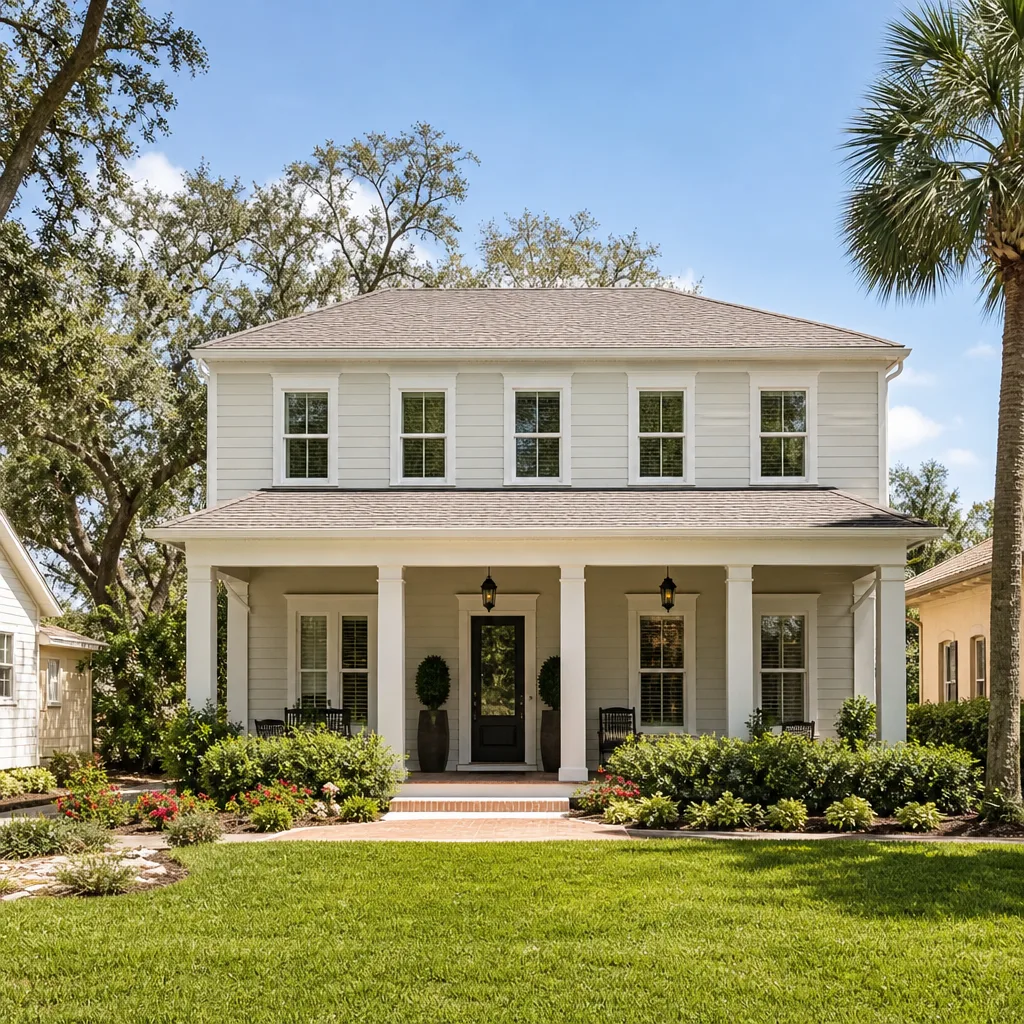
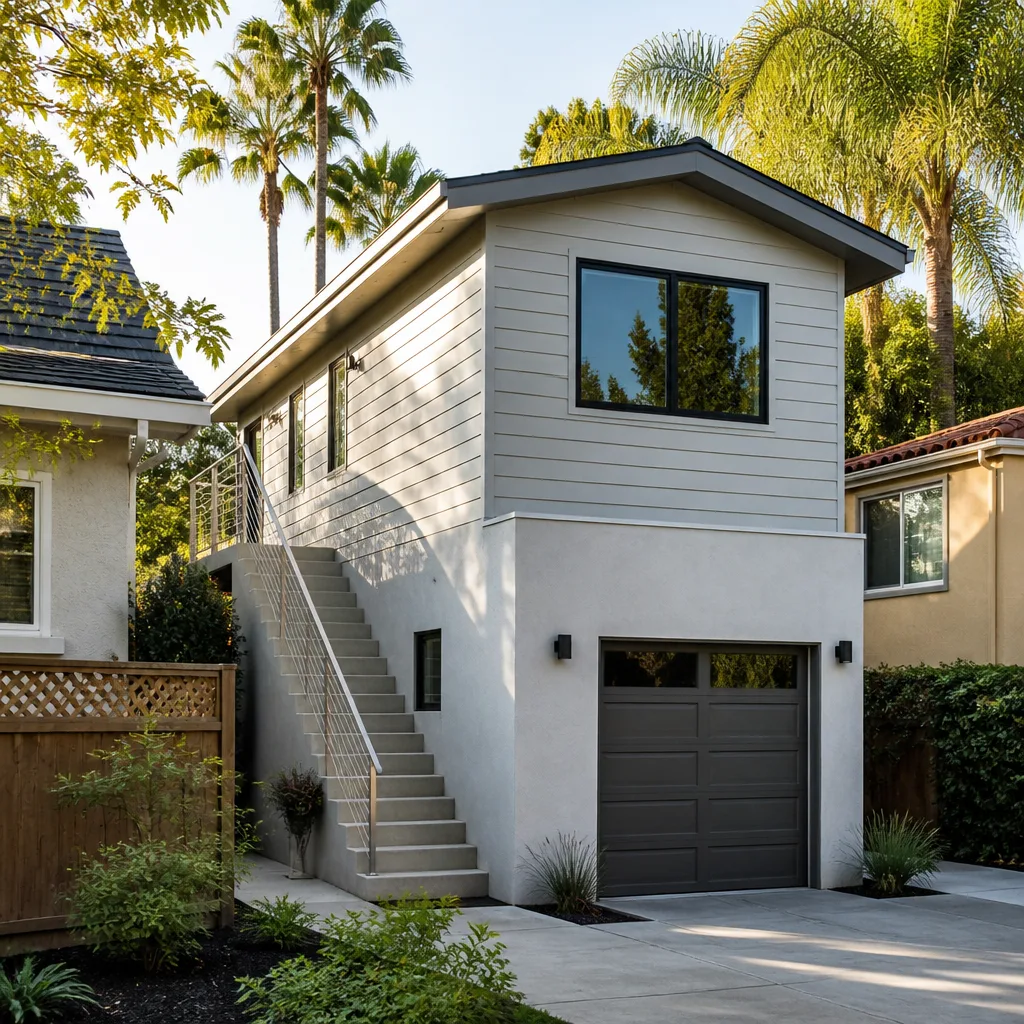
An ADU Conversion in Las Vegas usually means one of two things: converting the existing garage into a livable unit, or carving an attached junior unit out of existing interior square footage. A garage conversion is the lower-cost entry point, and on a slab-on-grade home with no basement to worry about, it’s often the fastest path to a rentable or multi-generational space. A junior interior conversion does the same job using square footage you already heat and cool.
Garage conversion, in plain terms
This means adding insulation, a climate system, flooring, plumbing and a proper separation from the main house, plus whatever finish work the plan calls for. It’s a real construction project, not a cosmetic one, and it triggers the same permit path as any habitable space.
Junior conversion, for tight budgets
A junior unit carves out a smaller footprint inside the existing house, which keeps site work minimal and lets you reach a finished space sooner. It’s a good fit when your plans involve a family member rather than a full rental. We’ll tell you honestly whether the layout supports it.
Trusted Brands We Service in Las Vegas
We work with nationally recognized prefab ADU brands, including Abodu, Cover and Dvele, and we install them locally. That gives you a factory-built option with a local team handling site prep, utility tie-ins and the approvals that go with them. We don’t stock parts or hold inventory, so we source what your project needs and coordinate directly with the manufacturer. The value of working with a builder fluent in these systems is that you can compare prefab against a custom build with an unbiased advisor, then pick the one your lot and budget actually support. Fast turnaround, one point of contact, no runaround between the factory and the site.
Common Room Addition Contractor Problems We See in Las Vegas Homes
- Work started before HOA architectural review. An addition framed out to the right dimensions can still get rejected by the architectural review committee on height or exterior material. When that happens, the work has to be redone or demoed. Timing the build to approval avoids that entirely.
- An incomplete submittal packet. The usual culprit is a packet missing the CC&R materials the committee actually wants. When the plat map, elevation drawings, color and finish samples, and the ACC application aren’t all there, review stalls for months instead of weeks.
- Design that ignores desert heat. A west-facing addition with no shading, weak insulation or an undersized HVAC system will never hold temperature in July. Solar gain on a sun-blasted back wall drives the entire cooling load, so shading and reflectivity belong in the design, not an afterthought.
- Drainage and grading overlooked. Monsoon-season flash flooding between July and September can find any low spot around a new addition. Grading and roof drainage get decided on the plan, and fixing them after the fact is far more expensive.
Pricing for Room Addition Contractor in Las Vegas, NV
Room addition pricing in Las Vegas is driven by square footage, how much of the existing house you’re tying into, and how much site work the lot requires. A typical home addition in Las Vegas runs $41,850-$120,900. The planning and permitting side, including the design and submittal work that clears both approval tracks, typically runs $5,580-$23,250. Site prep and utility work for a detached unit runs $13,950-$46,500, and a junior ADU or interior conversion runs $37,200-$83,700. Those are estimated ranges, and the written estimate sets the final price. We give free, line-item quotes so you can see where each dollar goes.
| Project Type | Typical Estimated Range |
|---|---|
| Home Addition | $41,850-$120,900 |
| ADU Design & Permitting | $5,580-$23,250 |
| ADU Site Prep & Utilities | $13,950-$46,500 |
| Junior ADU & Interior Conversion | $37,200-$83,700 |
We Also Serve Cities Near Las Vegas
Our work isn’t confined to the city line. We also serve homeowners in Winchester, North Las Vegas, Sunrise Manor and Paradise, and the surrounding valley. If your property sits just outside Las Vegas and you’re weighing a room addition, an in-law suite or a garage conversion, the approval picture is often similar, but the rules still depend on your city and lot. Our room addition contractor team confirms the details with the local planning or building department before plans are final. Call (888) 590-7302 to start with a free estimate.
Serving Las Vegas, NV – Our Local Coverage Area
We serve Las Vegas and nearby communities. Use the map below to see the area we cover. If you’re nearby, we can almost certainly help.
FAQs About Room Addition Contractor in Las Vegas
Often, yes. In the northwest valley’s CC&R-heavy subdivisions, an attached room addition typically has to clear two separate approvals: the Clark County or city building review and a private HOA architectural review committee whose rules can be stricter than code on height, setbacks and exterior materials. We confirm which applies to your lot before plans are final, and we file both tracks together.
It usually includes the plat map, elevation drawings, material and color samples, and the ACC application, submitted together as one complete packet. A packet missing any of those pieces is what typically stalls review for months. We assemble and file it for you. Call (888) 590-7302 for an exact quote on the planning side; estimates are free.
Review adds time to the calendar before framing begins, and we sequence the build behind that approval so the addition isn’t sitting open to a 110°F summer. The exact schedule is set in the written estimate once we know the site and approval picture. Call (888) 590-7302 to talk through your timeline; estimates are free.
Approved finishes are usually ones that match the existing stucco-and-tile tract home, with an elevation and material schedule built to blend rather than contrast. CC&R packets often specify color and finish requirements, so we design to what your committee will actually approve. Call (888) 590-7302 for an exact quote on your project; estimates are free.
Yes, and both are common paths, since there are essentially no basements in Las Vegas and every added dwelling space is either new ground-up construction or a conversion. A garage conversion is the lower-cost entry point, and an in-law suite works when you want space attached to the main home. Call (888) 590-7302 for an exact quote; estimates are free.
Get Your Free Estimate
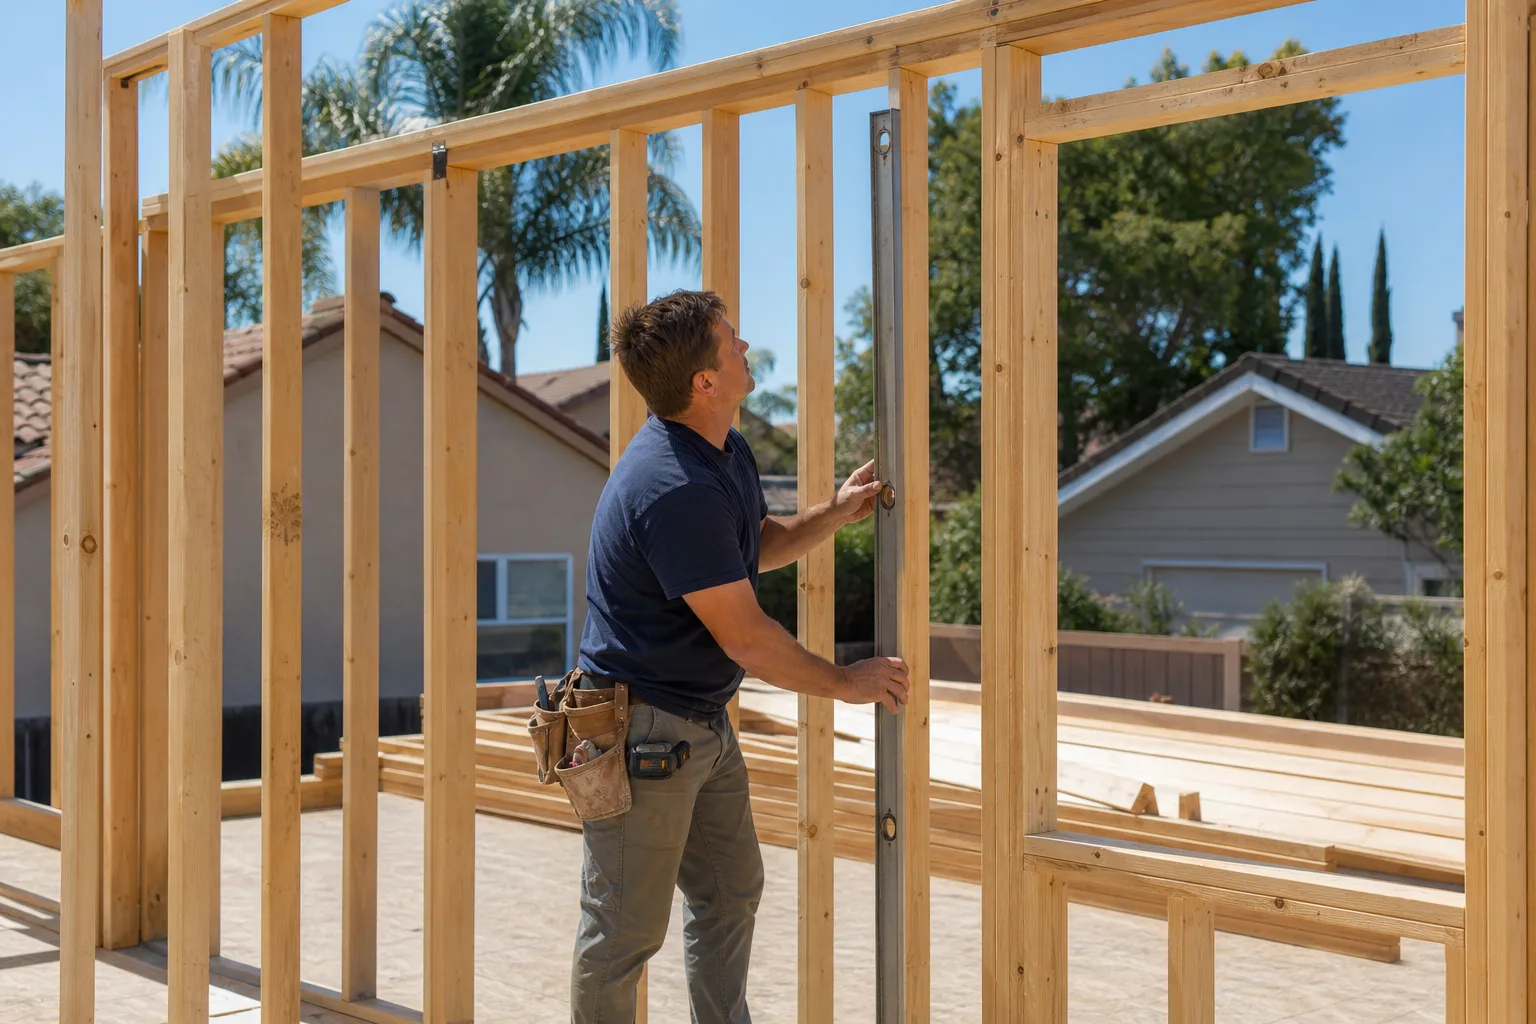
Whether you’re planning a full addition, an in-law suite, or a garage conversion, the first step is a straight conversation about your lot and what’s actually possible on it. We answer 24/7. Fast dispatch from 7am to 7pm, Sunday through Friday. Call (888) 590-7302 to schedule your free estimate, and we’ll help you choose the path that fits your lot, timeline and budget.
Written by the team at Casita Builders Henderson.