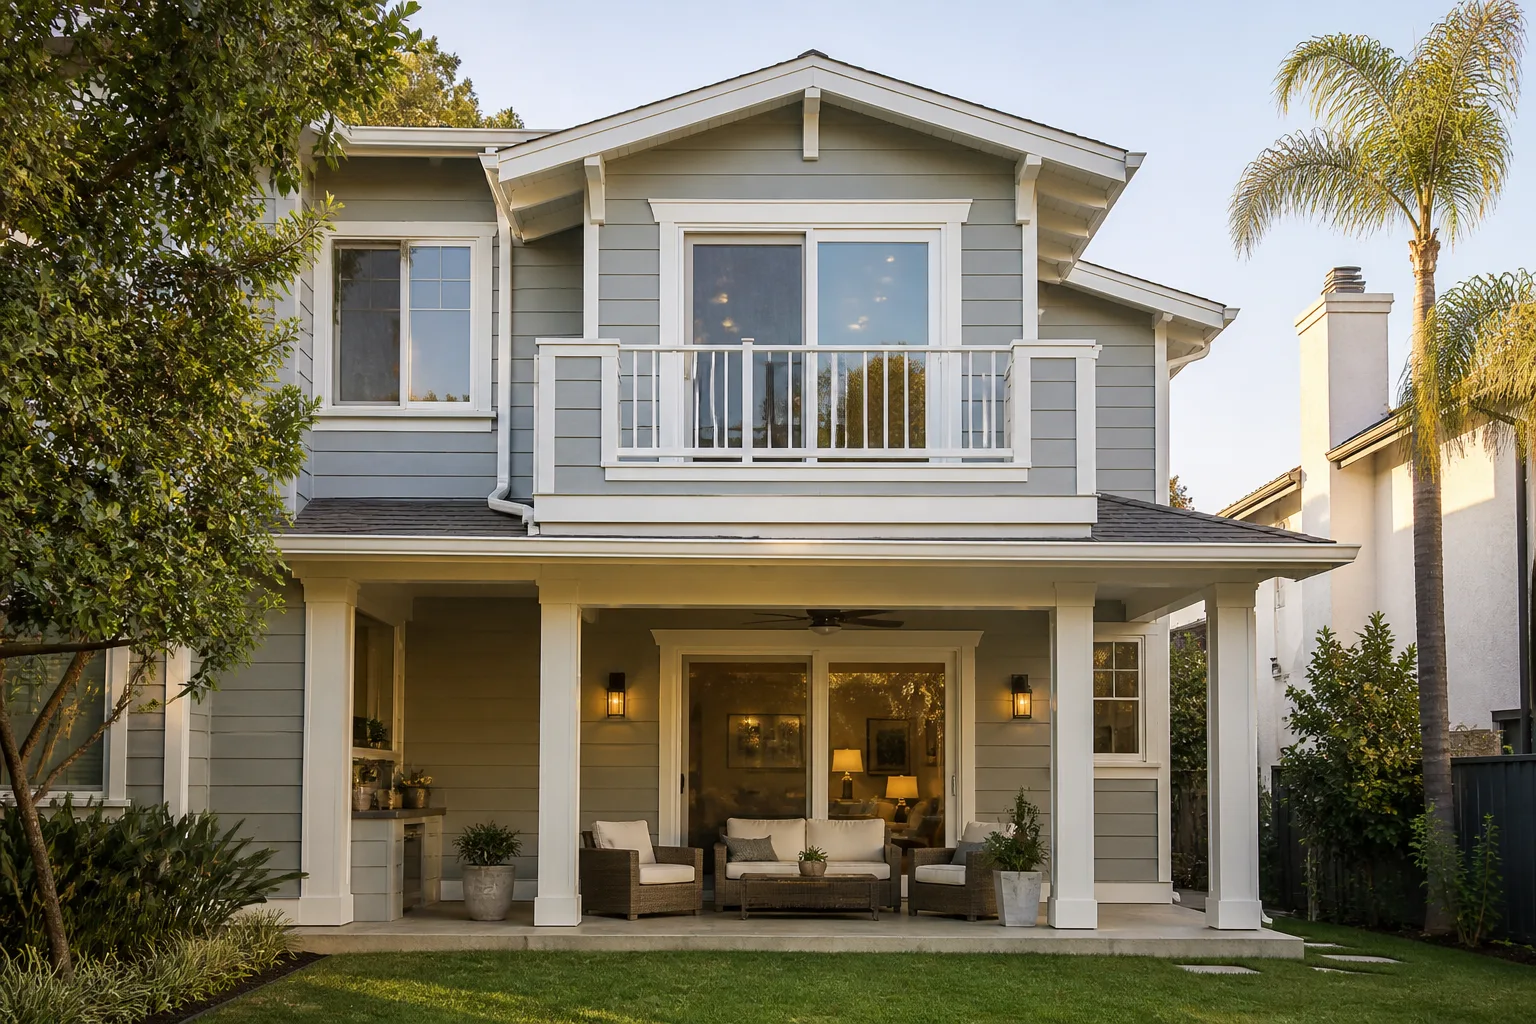
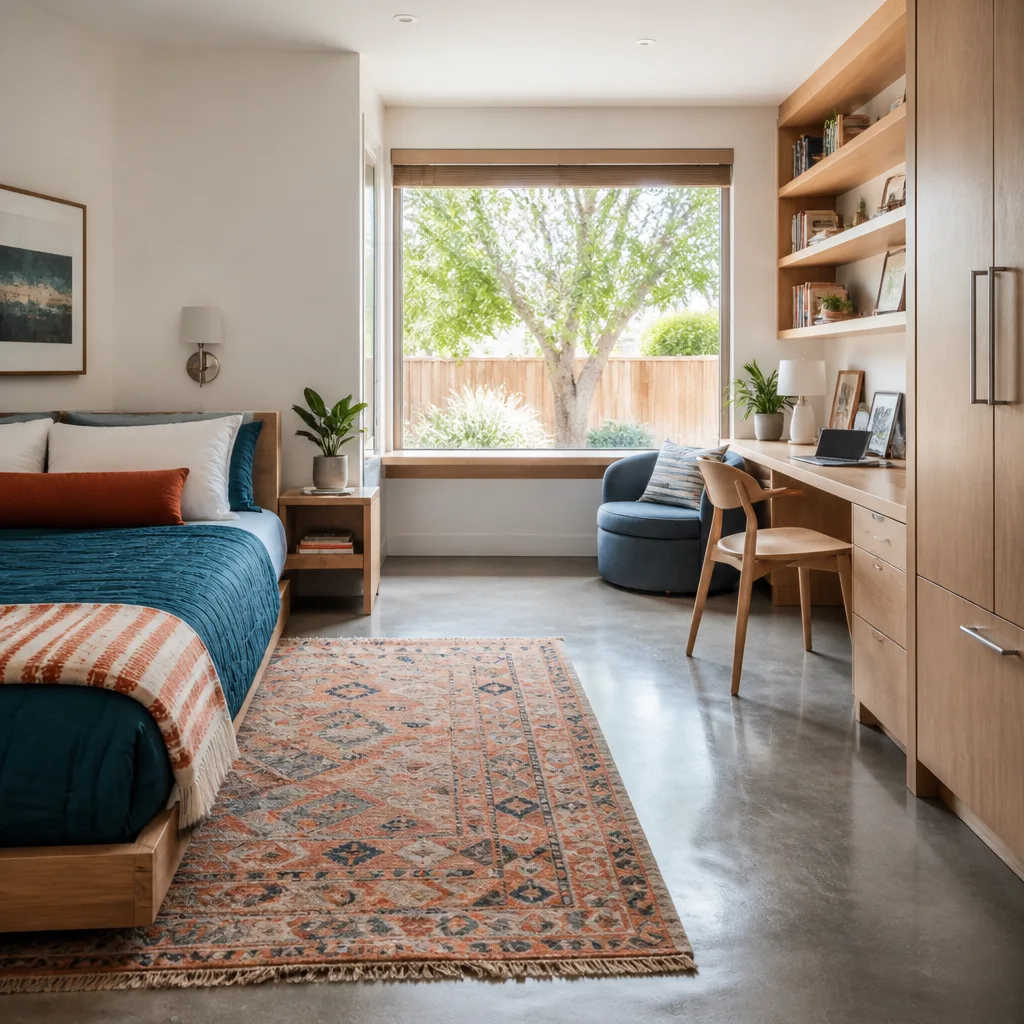
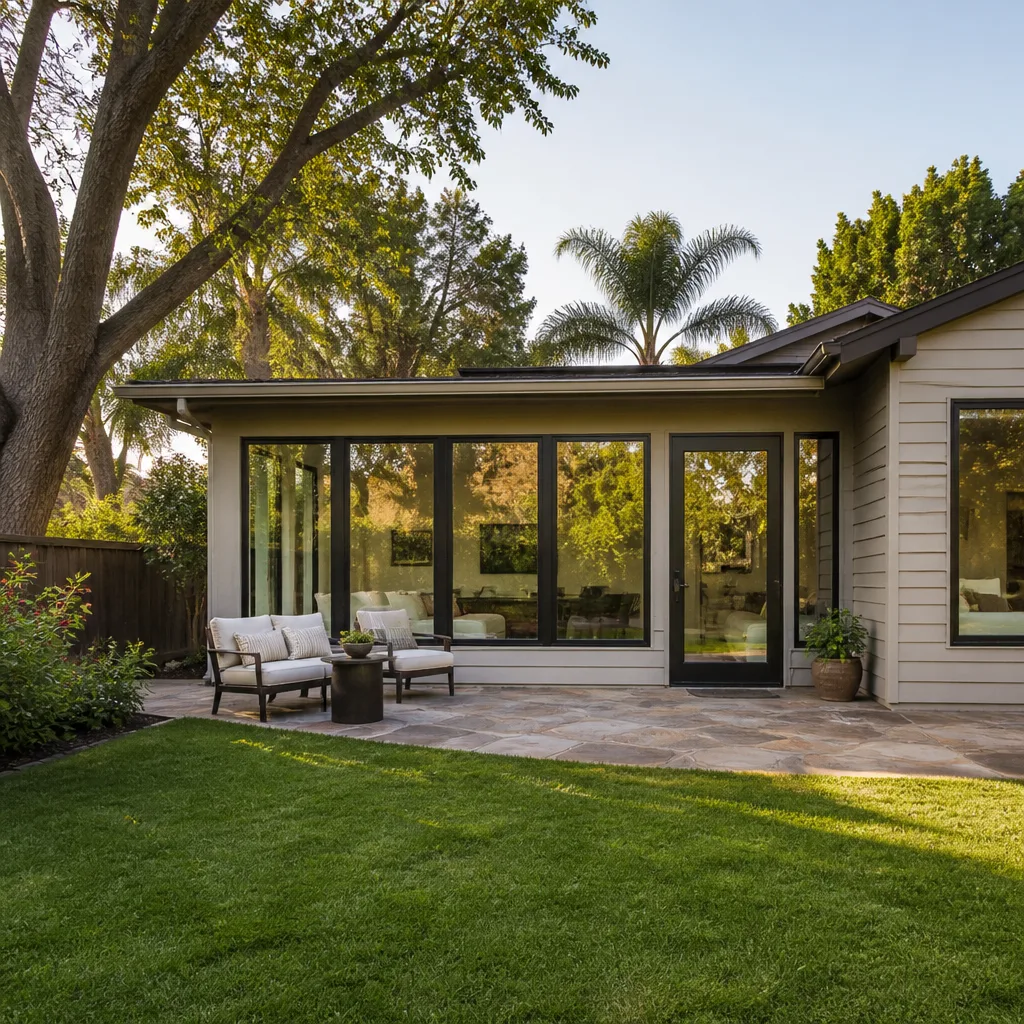
A free site visit, a check of what your lot allows and a written, line-item price.
Get your free estimateFast, Reliable ADU Builders Across Summerlin
If you’re planning an ADU in Summerlin, you’re dealing with two approval systems at once: Nevada’s statewide ADU statute and the community association’s architectural review that sits on top of it. That second gate is where most plans stall, and it’s the one we plan around from day one. We build ADUs and only ADUs, so the review packet, the palette rules, and the county submittal are all part of the same schedule, not an afterthought. Call (888) 590-7302 to set up a free estimate. We answer 24/7 and fast dispatch runs 7am to 7pm, Sunday through Friday.
Why Summerlin Homeowners Call Casita Builders Henderson for ADU Builders
Summerlin is covenant-controlled from the front gate to the back lot line, and homeowners here tell us the same thing: their first design looked great and the association rejected it. We hear that because we’re in these applications constantly, and we know where the packets fall apart. Our technicians have up to 13 years of experience, and every one of them works on secondary dwellings rather than single-family remodels, so the questions that matter to a review committee are the ones we expect before we draw anything.
We handle both sides of the process. That means sourcing and installing prefab units from Abodu, Cover, or Dvele when that fits the lot, and building ground-up when the site calls for it. One point of contact runs from design selection through final inspection, which matters when the association, the county, and the manufacturer all need to agree on the same elevations. Serving Summerlin means knowing the difference between a plan that clears the county desk and a plan that clears the community association. We plan for both.
ADU Contractor in Summerlin
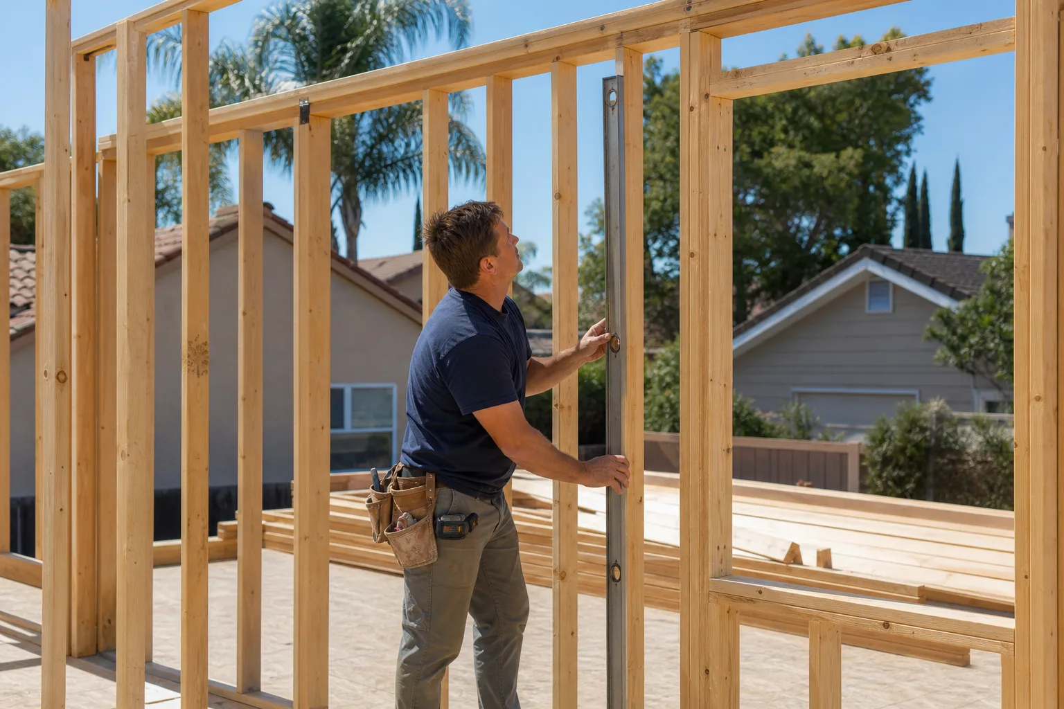
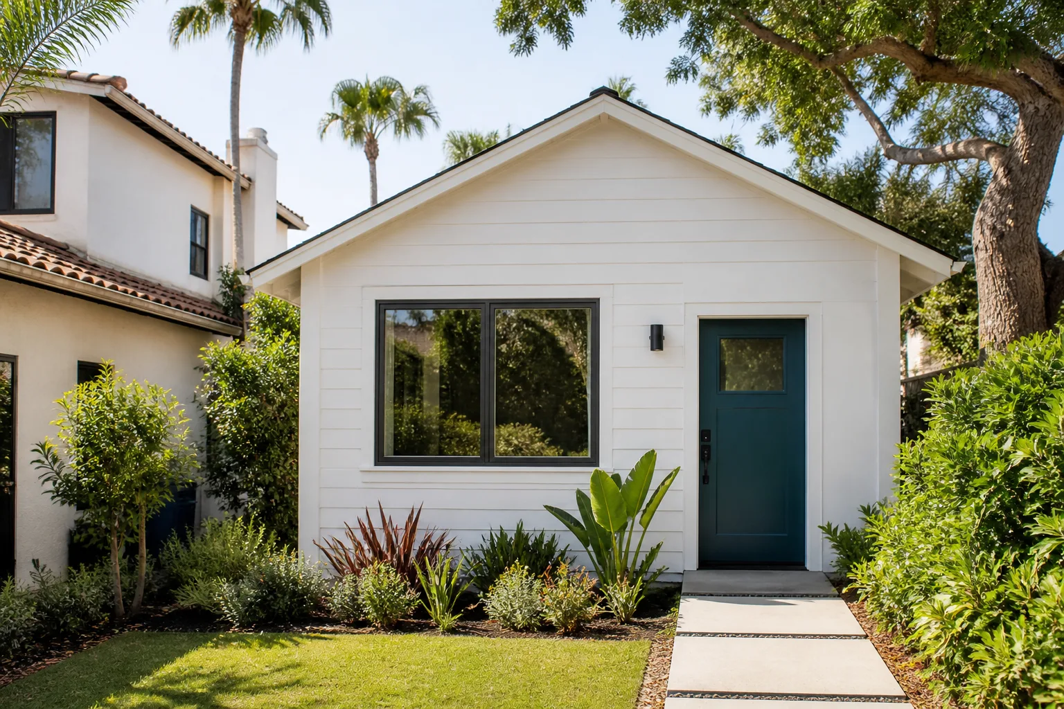
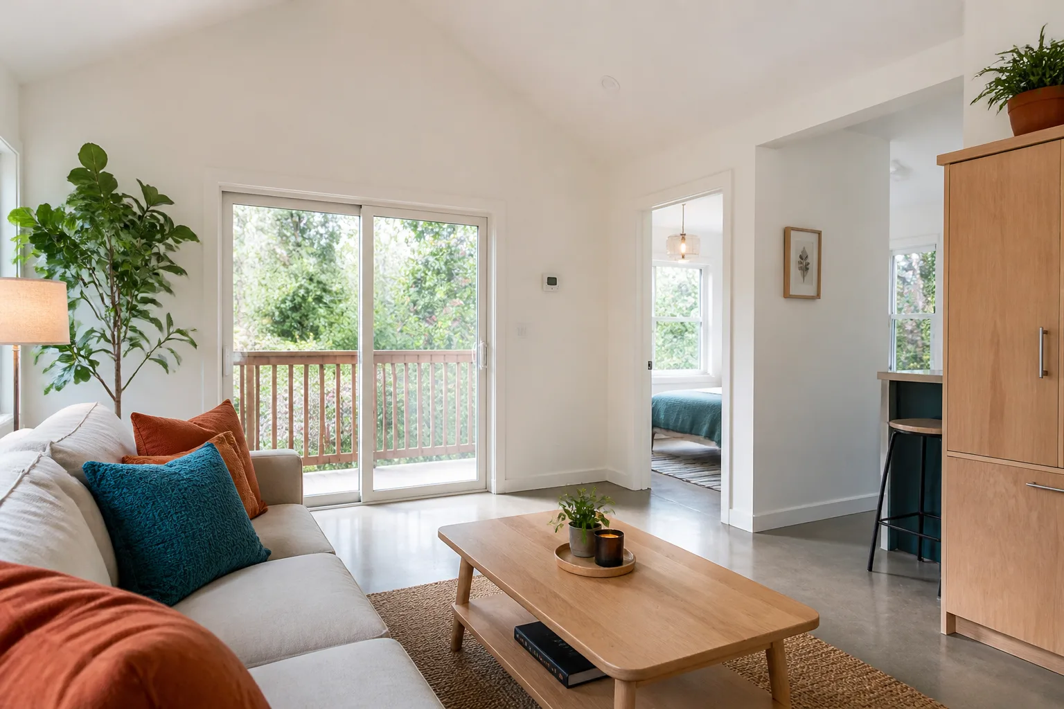
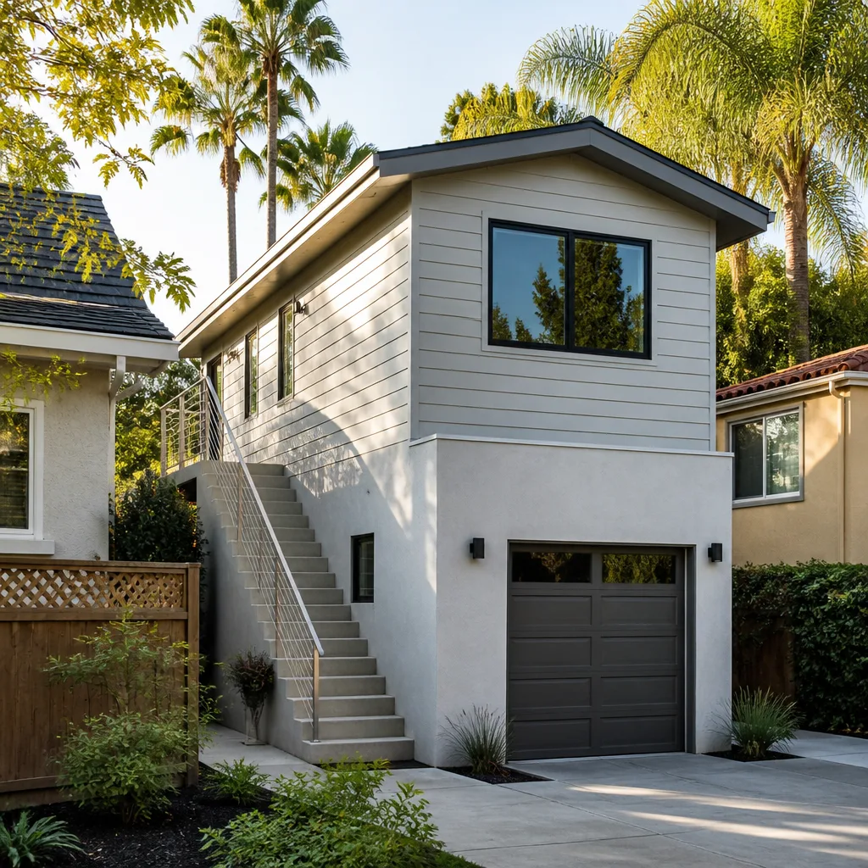
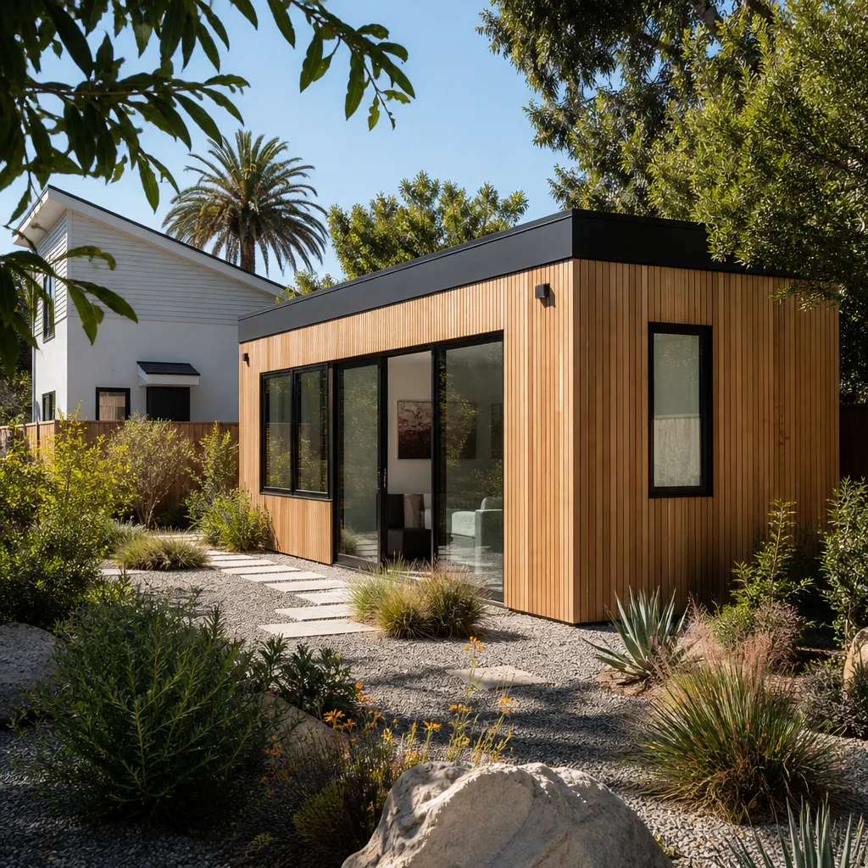
Hiring an ADU Contractor in Summerlin is different from hiring one in unincorporated Clark County, because the job is as much a design-review problem as a construction one. What the work involves: site evaluation, elevations drawn to the community’s approved material list, a submittal packet with sightline plans, utility trenching and grading for caliche-hard soil, then the build itself. You need this when you want rentable or family-ready square footage without moving, and the lot is tight enough that the footprint has to be reasoned through, not guessed at. A typical new detached ADU in Summerlin runs $180,000 – $350,000, and a garage conversion ADU runs $80,000 – $180,000. The written estimate sets the final price.
Approved Materials and Elevations
Stucco color, tile-roof match, and window placement facing an HOA trail or wash corridor are the three items that send packets back most often here. We draw to the community’s palette from the first revision rather than after a rejection. That saves a full review cycle.
Sequencing Around Approval
We don’t pour a slab or trench utilities before the association clears the design. An exposed foundation sitting through monsoon flash-flood season is a real hazard on caliche soil, and it’s avoidable. The build calendar is set in the written estimate so nothing sits half-finished waiting on a committee.
ADU Design in Summerlin
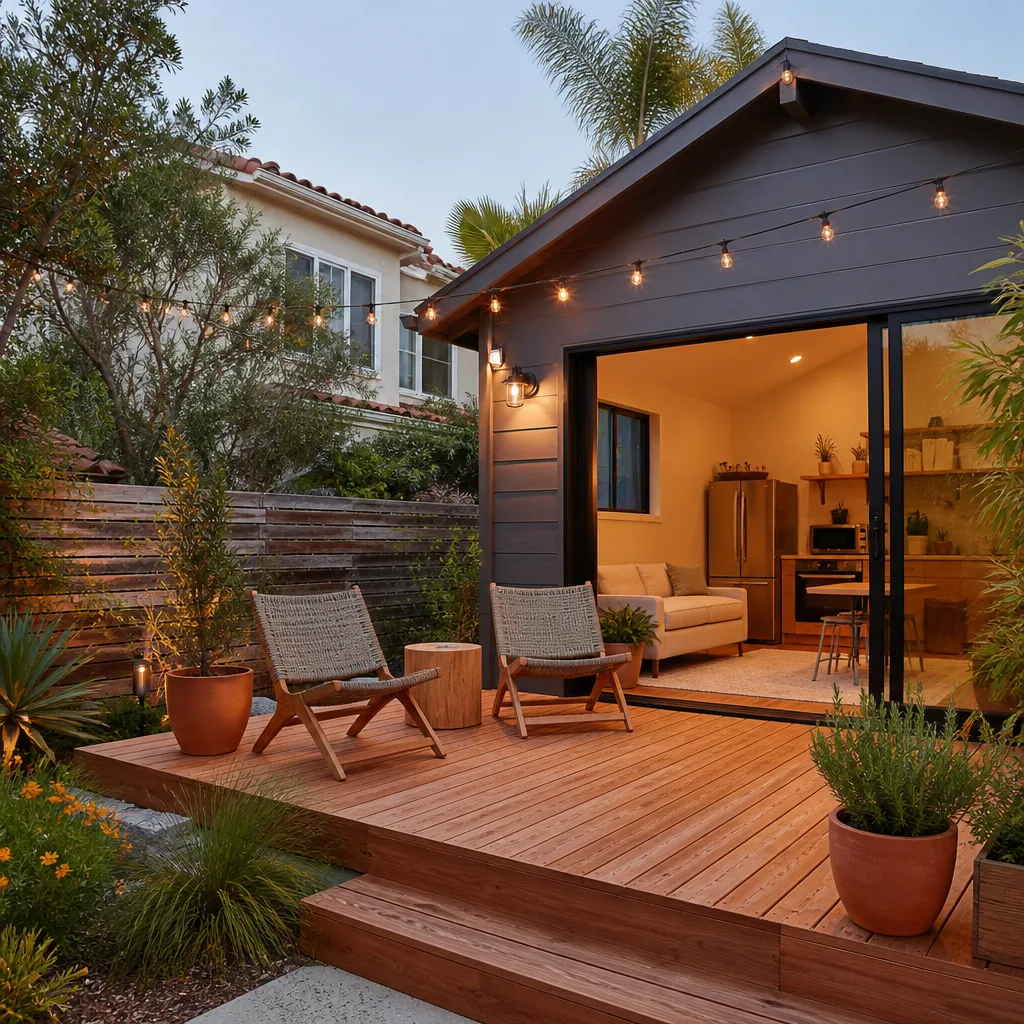
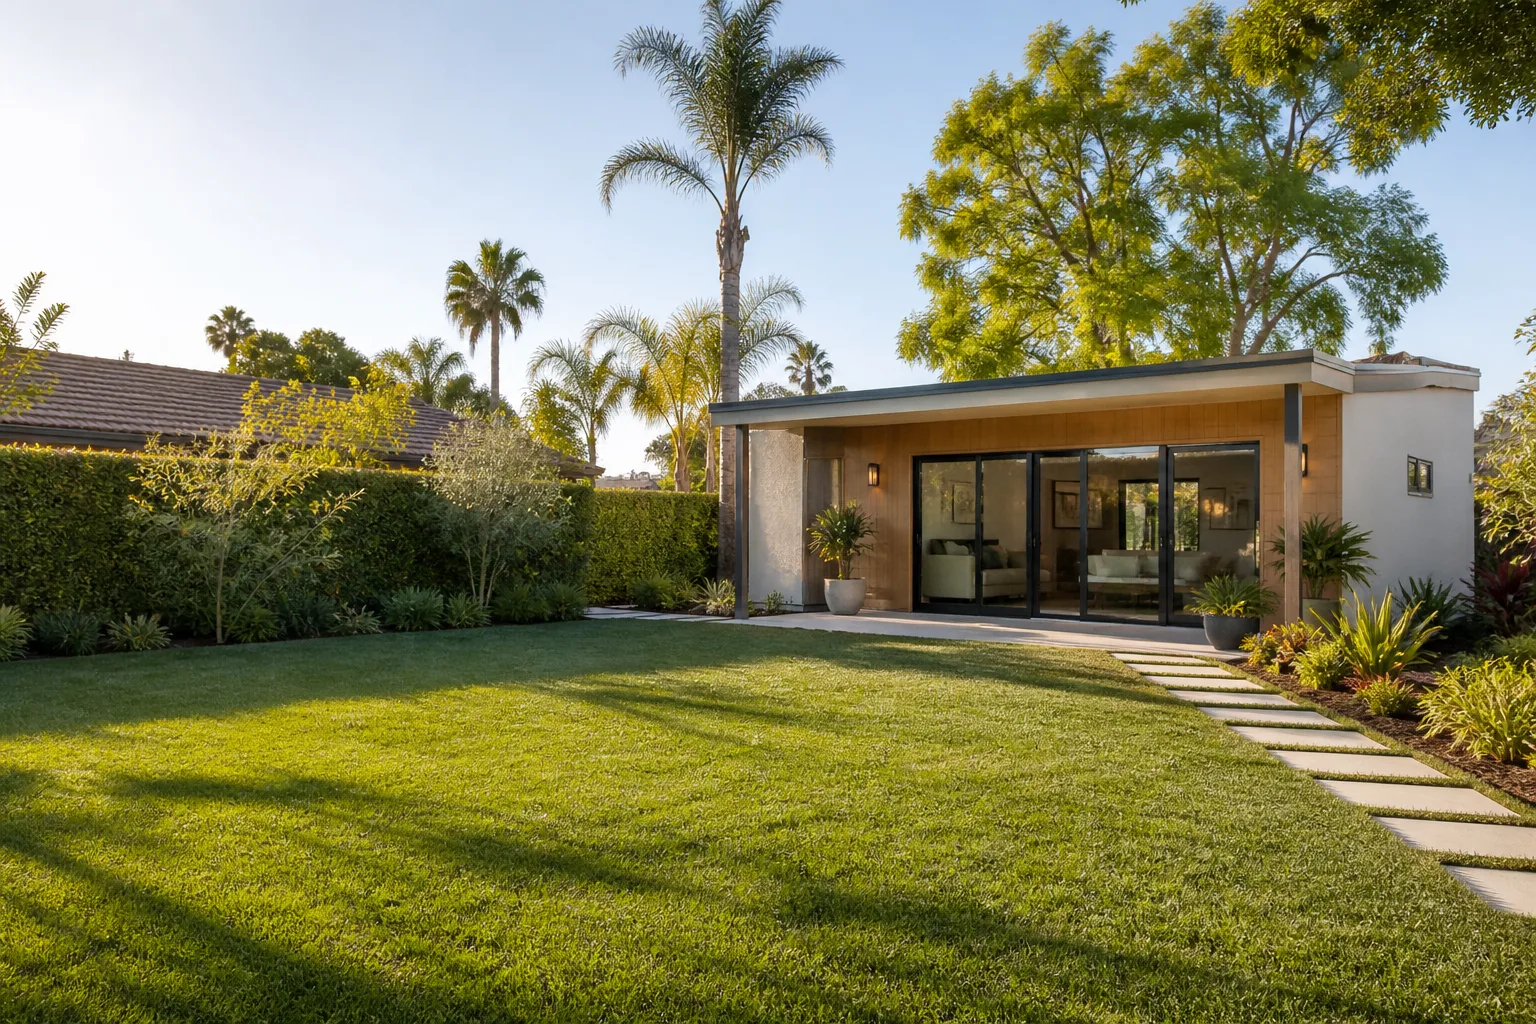
ADU Design in Summerlin has to solve for height, materials, and neighbor sightlines before it ever solves for floor plan. When you need it: any time the rear lot line abuts an HOA-maintained trail, wash, or golf course view corridor, which is common here. Your walls, roofline, and windows get scrutinized for view-protection covenants, not just setbacks. Design and permitting typically runs $6,000 – $25,000 depending on how much rework the packet needs. Our ADU builders team handles the drawings, the material samples, and the sightline site plan as one package.
The Submittal Packet
A partial packet restarts the review clock, which is the single most expensive mistake we see. Elevations, material samples (actual chips, not photos), and a site plan showing setbacks and rear-lot sightlines all need to go in together. We assemble and file it.
Climate-Driven Design Choices
Summers routinely push past 105°F, so deep shaded patios, high-SEER mini-split HVAC, and reflective roofing aren’t optional upgrades here. They’re what keeps the unit livable and the utility bills sane. Monsoon drainage gets designed in at the same stage, not added later.
Trusted Brands We Service in Summerlin
We’re an experienced builder with Abodu, Cover, and Dvele, and we install their units with the same attention to local site work that a stick-built job gets. What that means in practice: we coordinate between the manufacturer and the Summerlin site, handle the grading and utility connections, and make sure the factory elevations match what the community association approved. There’s no parts stock to wait on and no middleman slowing the schedule. When a prefab path fits your lot and budget, we’ll tell you. When it doesn’t, we’ll tell you that too, because we build ground-up as well and have no reason to push one route.
Common ADU Builders Problems We See in Summerlin Homes
- Plans drawn to county setbacks only. The design passes at Clark County and dies at the community association. Summerlin’s CC&R palette, height, and view-corridor rules are stricter than the code minimum, so the county approval isn’t the finish line.
- Partial architectural packets. Missing elevations, missing material samples, or a site plan without rear-lot sightlines sends the whole thing back to the start. The review clock resets, and the calendar slips with it.
- Slab and trenching poured before approval clears. Exposed foundations sitting through monsoon season on caliche-hard soil are a drainage and erosion problem. We sequence the build around the approval date instead.
- Tight lots forced into detached units. Many 1990s-to-2000s tract and semi-custom homes here have small rear yards with existing RV gates or side yards. Garage conversions and attached casitas are usually the faster path.
Pricing for ADU Builders in Summerlin, NV
These are typical estimated ranges for the Summerlin market. The written estimate sets the final price, and it’s free.
| Scope | Typical Estimated Range |
|---|---|
| ADU Design & Permitting | $6,000 – $25,000 |
| New Detached ADU | $180,000 – $350,000 |
| Garage Conversion ADU | $80,000 – $180,000 |
| Junior ADU & Interior Conversion | $40,000 – $90,000 |
| ADU Site Prep & Utilities | $15,000 – $50,000 |
What moves the number: whether the packet needs rework, how much trenching the caliche soil demands, whether the unit is prefab or stick-built, and how much finish work the interior gets. A garage conversion lands far below a detached build because the foundation, roof, and walls already exist. The design and permitting line is where a rejected packet turns into a second invoice, which is why we file it ourselves rather than handing it back to you.
We Also Serve Cities Near Summerlin
We work across the valley, including Spring Valley, Las Vegas, Winchester, and Paradise. Each of those has its own approval picture, so the process differs from what you’d see in a covenant-controlled community like Summerlin. If you’re just outside the community boundary, tell us where and we’ll walk through what applies.
Serving Summerlin, NV – Our Local Coverage Area
We serve Summerlin and nearby communities. Use the map below to see the area we cover. If you’re nearby, we can almost certainly help.
FAQs About ADU Builders in Summerlin
We do. We assemble the elevations, material samples, and sightline site plan, and we file the packet with the community association on your behalf. You’re not chasing signatures or resubmitting revisions yourself. Call (888) 590-7302 for a free estimate and we’ll walk through what your lot needs.
It’s the longest single gate in the calendar, longer than the county submittal in most cases. We don’t quote a fixed number because review cycles vary by packet quality. What we do control is filing a complete packet the first time, which avoids the restarts that add the most time. The schedule itself is set in your written estimate.
Stucco in the community’s approved palette, tile roofing matched to the primary home, and window placement that respects view corridors and neighbor sightlines. Those three get scrutinized hardest. We draw to the approved material list from the first revision. Call (888) 590-7302 and we’ll go through the palette rules that apply where you live.
Usually a garage conversion or an attached casita. Lots in the 1990s-to-2000s tract and semi-custom stock here are often tight, with small rear yards and existing RV gates, which constrains a detached footprint. A garage conversion runs $80,000 – $180,000 versus $180,000 – $350,000 for detached, so it’s also the lower-cost entry point. The written estimate sets the final price.
It shapes both. Design gets deep shaded patios, high-SEER mini-split HVAC, and reflective roofing to handle 105°F-plus summers. Construction gets sequenced around the approval date so slabs and trenches aren’t left exposed through monsoon season. Call (888) 590-7302 to schedule your free estimate. We answer 24/7, with fast dispatch from 7am to 7pm, Sunday through Friday, and we’re closed Saturday.
Adding square footage in a covenant-controlled community is a design-review job before it’s a construction job. We build ADUs and only ADUs, we file the architectural package ourselves, and we sequence the work so nothing sits exposed while a committee deliberates. Prefab from Abodu, Cover, or Dvele, a garage conversion, or a ground-up build: the right path is chosen for your lot and budget, not forced. Call (888) 590-7302 for a free estimate.
Written by the team at Casita Builders Henderson.