A free site visit, a check of what your lot allows and a written, line-item price.
Get your free estimateFast, Reliable Room Addition Contractor Across Winchester
Adding square footage in Winchester means working inside an unincorporated Clark County pocket, not a city with its own hall, and that single fact changes how an addition gets planned, permitted and priced. Our room addition contractor team knows where the county review runs, which lots near the resort corridor can carry more building, and where parking and utility capacity quietly decide what’s possible. We’re Casita Builders Henderson, an ADU and addition specialist with technicians who have up to 13 years of experience, and we scope every project here before a number goes on paper. Call (888) 590-7302 to schedule a free estimate. We answer 24/7, with fast dispatch from 7am to 7pm, Sunday through Friday.
Why Winchester Homeowners Call Casita Builders Henderson for Room Addition Contractor
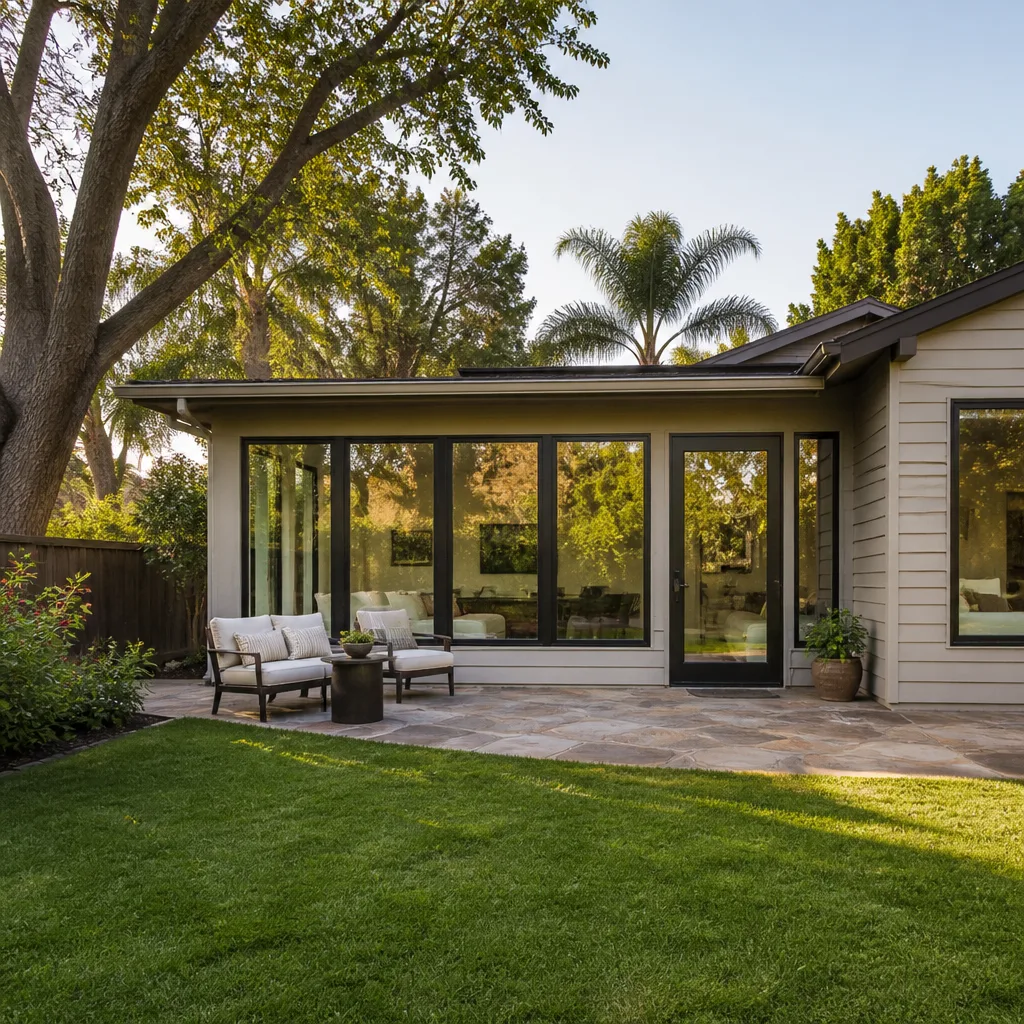
Winchester is a place where generalists get stuck. The parcel map runs from condo towers and resort property to a thin band of older single-family homes on small lots, and an addition that looks simple on the surface runs straight into county jurisdiction and airport-adjacent height and noise review.
We don’t do repairs or remodels as a sideline. We add dwelling space, and only that: room additions, ground-up ADUs and garage conversions. That narrow focus is why the questions a Winchester homeowner asks first – can the panel carry it, does the sewer lateral reach, where does the car go – are the same questions we raise before quoting.
We’re also one of the few builders in the area who can install prefab units from Abodu, Cover and Dvele or go stick-built, so you compare paths with an honest advisor instead of being steered toward whatever a single crew happens to build. Response into Winchester is quick, and we keep one point of contact from design through final inspection.
Pricing is per job by written estimate, with a free estimate and a line-item quote, so nobody discovers a utility upgrade halfway through framing.
Modular Home Addition in Winchester
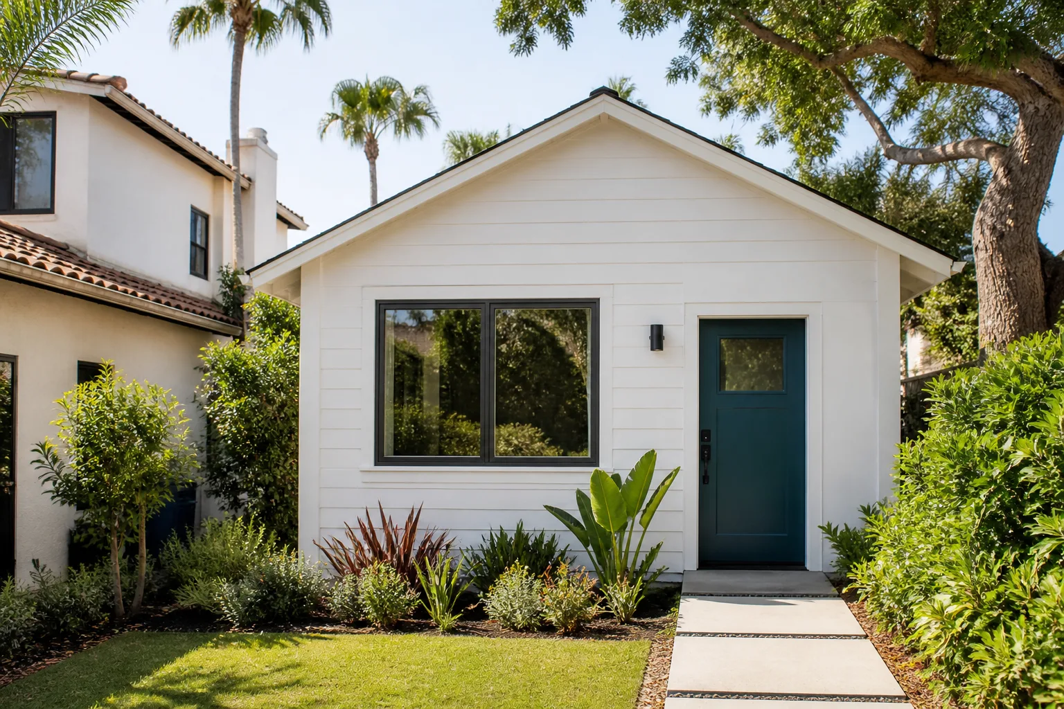
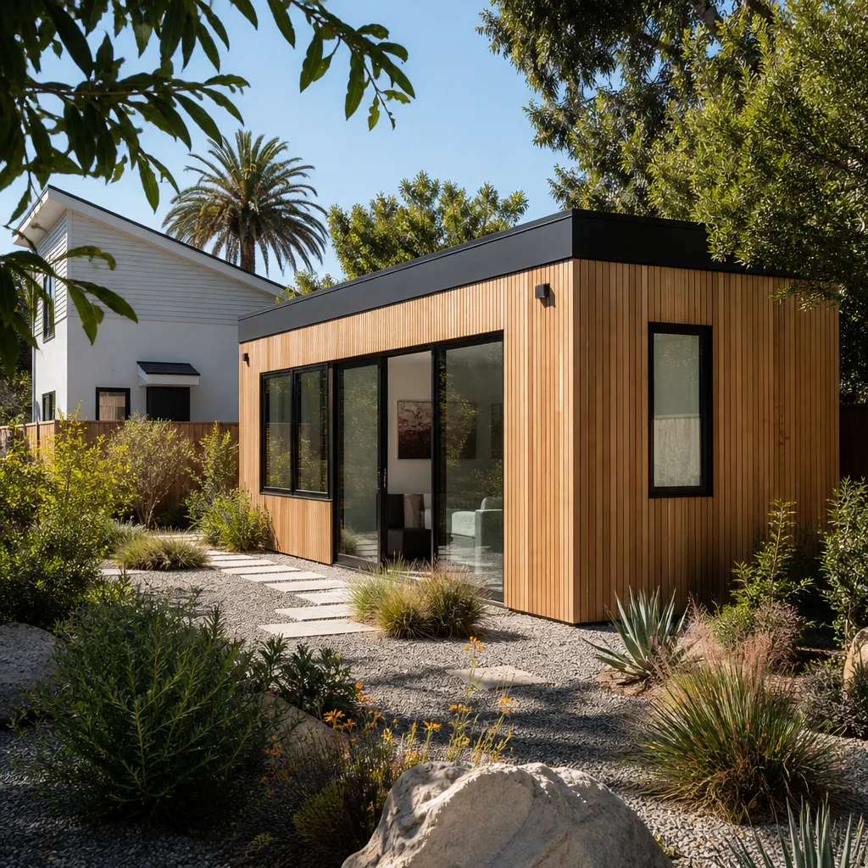
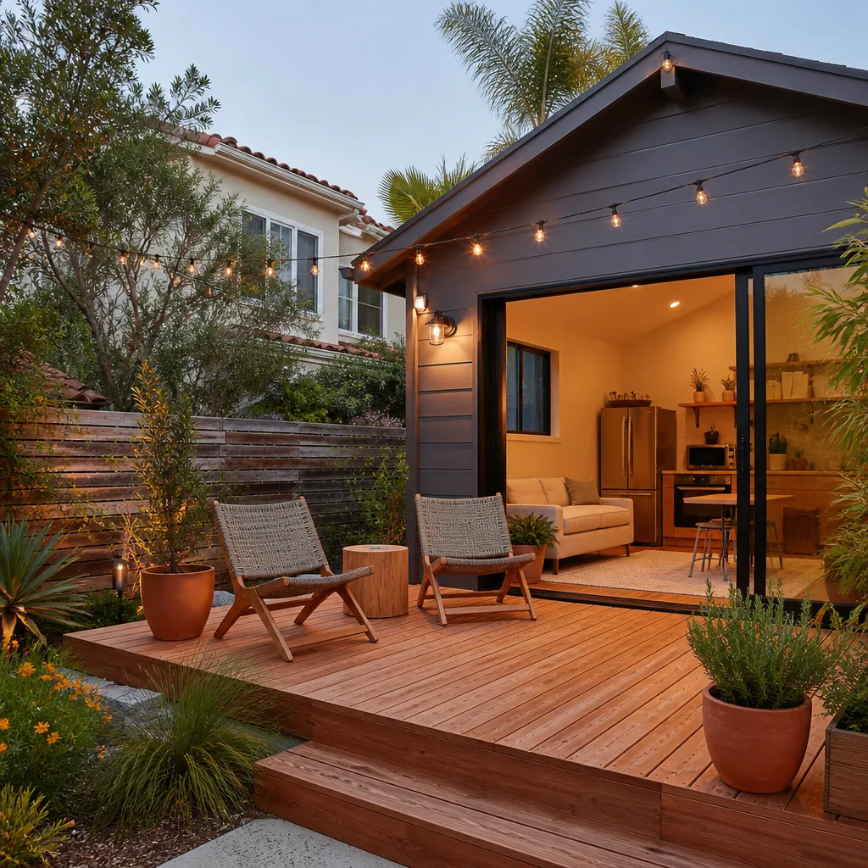
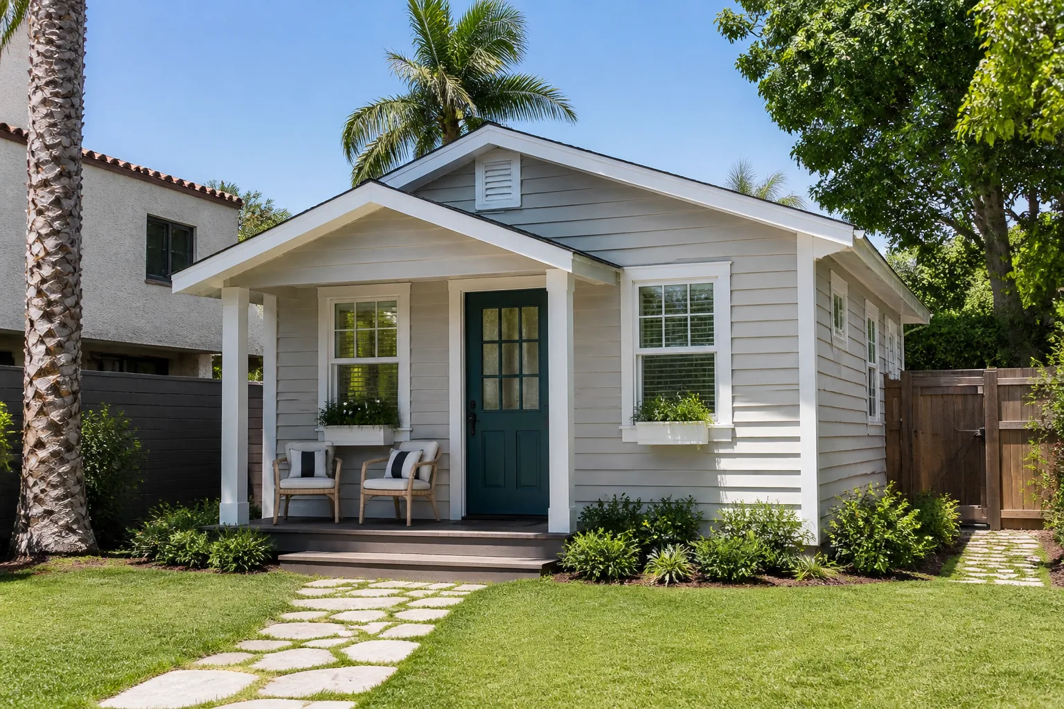
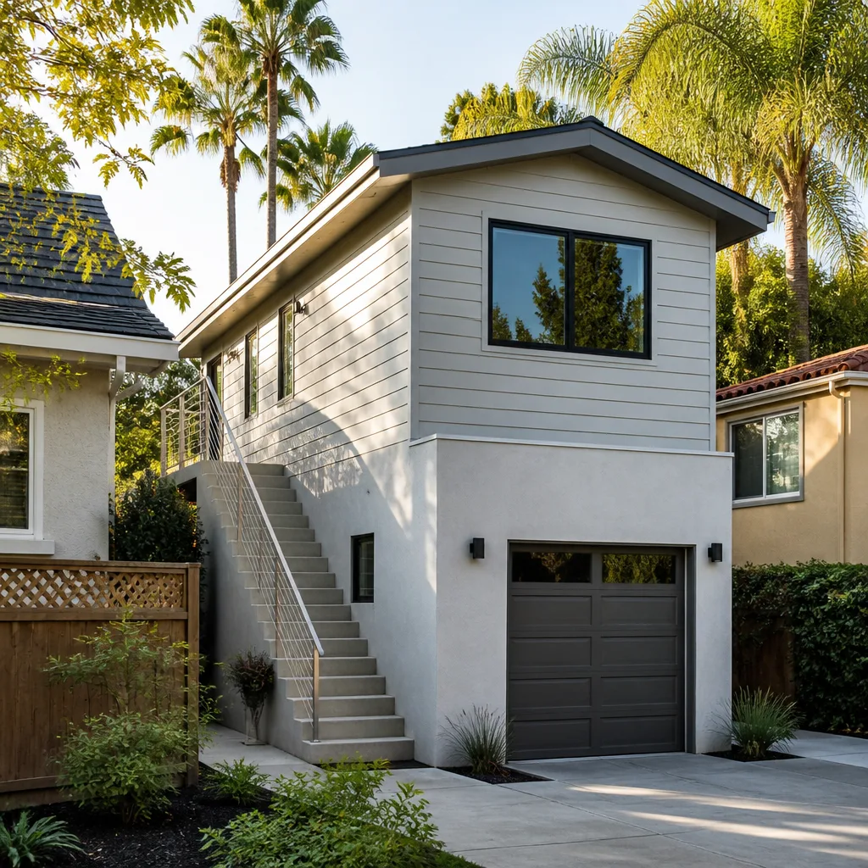
A Modular Home Addition in Winchester is often the fastest route to livable square footage on a tight mid-century lot, because the bulk of the build happens off site while the county reviews the site work. What you get on the parcel is a weather-tight shell set in place and finished on site, with utility tie-ins and grading on the back end.
It fits Winchester well because so many parcels near the Strip corridor are already built out to the edges. A modular approach lets us match the existing roofline and foot the connection points carefully where a contractor’s staging area would otherwise be a driveway. Pricing typically falls inside the $45,000 – $130,000 range for a home addition, and the written estimate sets the final number.
Factory-Built Shells Set on Tight Lots
Setting a shell on a Winchester parcel is largely a logistics problem: where the truck parks, how the module is lifted, and how much clear space the neighboring buildings allow. We scope the crane position and delivery path before manufacture, not on the morning of delivery.
Matching an Older House’s Roofline
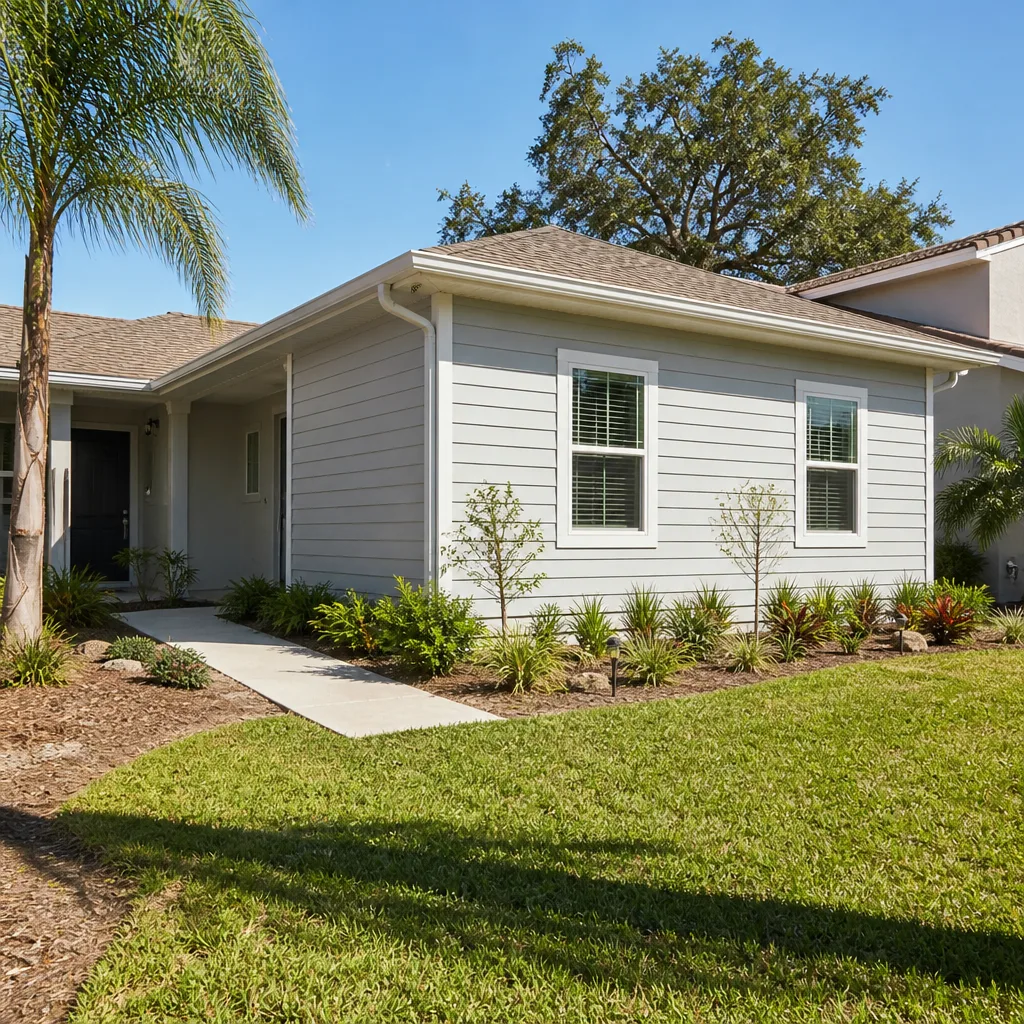
Mid-century homes along the resort corridor rarely have standard pitches or simple framing. We take field measurements and document the connection details so the new section reads as part of the house rather than a box bolted on.
Home Addition Plans in Winchester
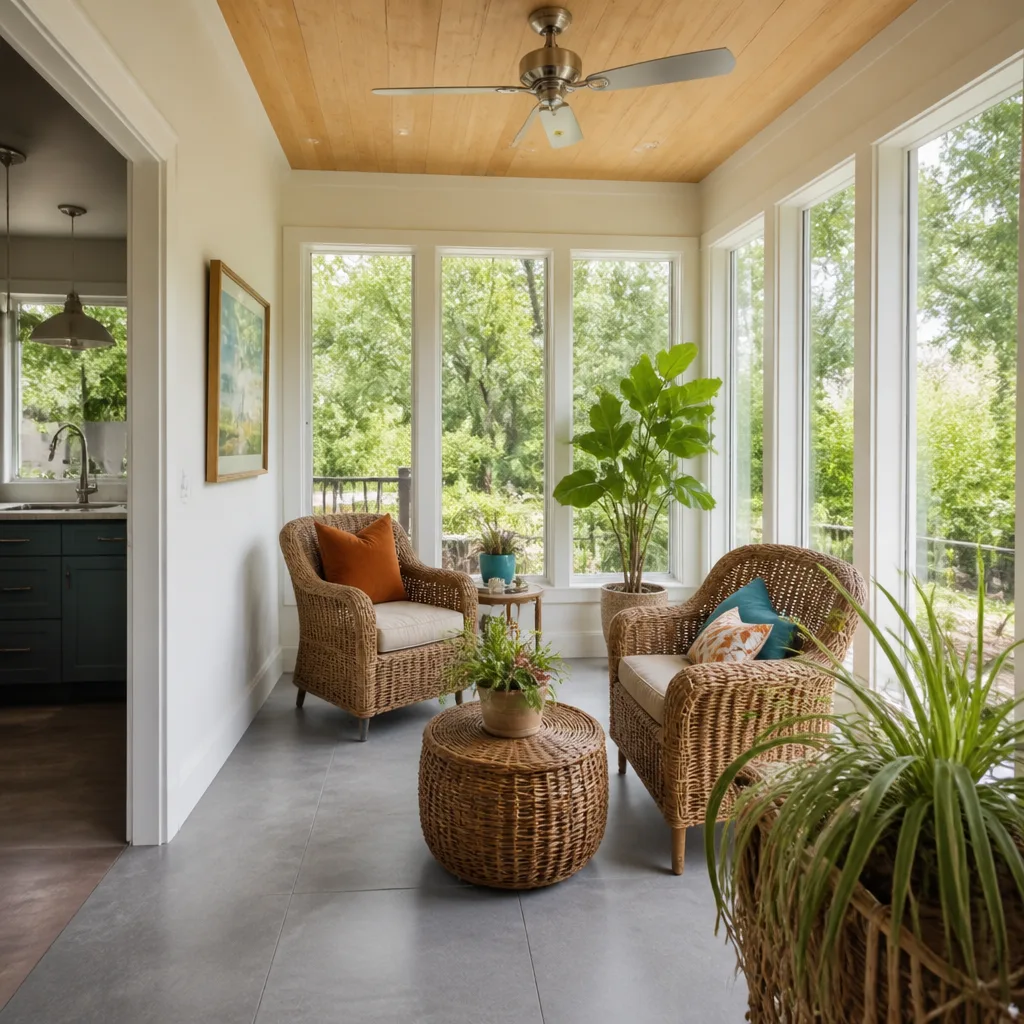
Home Addition Plans in Winchester start with a records request, not a sketch, because the parcel is unincorporated Clark County and the county’s file on your lot is where the real constraints show up. Plans for an addition here are shaped as much by parking, setbacks and utility capacity as by the rooms you want.
A typical addition stalling at the planning stage is common on these built-out mid-century parcels: the existing panel, the sewer lateral, or the driveway width can’t support the added load and the code-required parking. So we pull the county records first, scope the addition around available capacity, and only then draw the layout. Design and permitting for the work typically runs $6,000 – $25,000, and site prep and utilities $15,000 – $50,000, with the written estimate setting the final price.
Reading the County Records First
Before concepts get committed, we check what the county already knows about the parcel: prior permits, set-backs on file, utility locations. This is the step that stops an expensive surprise later.
Planning Around Parking and Utility Capacity
Where the car goes and whether the service can carry the load are part of the drawing, not an afterthought. We settle those questions during planning so the plan you approve is buildable.
Trusted Brands We Service in Winchester
We work with nationally recognized prefab ADU brands – Abodu, Cover and Dvele – and handle the coordination between the manufacturer and the local site work: foundations, utility connections, permitting through Clark County, and final inspection. We don’t stock parts or carry inventory; we source and install complete units and additions matched to your parcel. For Winchester homeowners who want factory precision without giving up local accountability on the site side, that combination is the whole point. If stick-built suits the lot better, we’ll tell you. No pressure either way, just a clear comparison of what each route means for your budget and schedule.
Common Room Addition Contractor Problems We See in Winchester Homes
- Quoting before checking the electrical panel and sewer lateral. On these older mid-century lots, the existing service is frequently undersized for a new addition. Discovering that mid-project turns a planned build into an unplanned upgrade.
- Assuming Las Vegas or Henderson permitting on a county parcel. Winchester’s unincorporated status means the review path differs, and a plan drawn for the wrong jurisdiction stalls at submission.
- Sizing insulation and cooling to the main house. In Mojave heat, an addition needs its own load calculation, shaded glazing and cooling capacity. Skip it and the new room bakes in July while the original HVAC gets overrun.
- Overlooking airport-adjacent height and noise scrutiny. Parcels close to the corridor can sit under extra review, and a design that ignores it has to go back to the drawing board.
Pricing for Room Addition Contractor in Winchester, NV
Room additions in Winchester fall into predictable ranges, and we put them on paper before you commit. A typical home addition runs $45,000 – $130,000 depending on size, structural complexity and how much utility work the parcel needs. Design and permitting typically runs $6,000 – $25,000, and site prep and utilities $15,000 – $50,000. What moves a job toward the top of those ranges is usually the site, not the room: a panel replacement, a lateral repair, or grading on uneven ground. We give a free estimate, a written line-item quote and fixed pricing with no change orders once the scope is set. The written estimate sets the final price.
| Line item | Typical estimated range |
|---|---|
| Home Addition | $45,000 – $130,000 |
| ADU Design & Permitting | $6,000 – $25,000 |
| ADU Site Prep & Utilities | $15,000 – $50,000 |
We Also Serve Cities Near Winchester
We work across the surrounding valley as well, including Winchester and its neighbors: Paradise, Las Vegas, Whitney and Sunrise Manor. If your parcel sits just outside the Winchester line, the permitting path may differ, and we’ll confirm which jurisdiction handles your review before we quote. Call (888) 590-7302 to talk through your address.
Serving Winchester, NV – Our Local Coverage Area
We serve Winchester and nearby communities. Use the map below to see the area we cover. If you’re nearby, we can almost certainly help.
FAQs About Room Addition Contractor in Winchester
It goes through Clark County, because Winchester’s residential pocket is unincorporated and sits under county jurisdiction rather than a city hall. We confirm the exact review path for your parcel before plans are final. Call (888) 590-7302 for an exact quote – estimates are free.
Because so many of these lots are already built tight against the resort corridor, the code-required parking is often the binding constraint, not the floor area. We scope parking and driveway width during planning so the addition is buildable as drawn. Call (888) 590-7302 to schedule a free estimate.
Not always, and that’s the single most common reason a Winchester addition stalls at the planning stage. We check the panel and lateral against the added load before framing starts, so any upgrade is priced into the quote rather than surfacing mid-project. Call (888) 590-7302 for a written line-item quote.
Summer highs well over 100°F mean the addition needs upgraded insulation, shaded glazing and cooling sized to the new square footage, or it will overrun the original house’s HVAC. We size the cooling for the new space, not the old. Call (888) 590-7302 to schedule your free estimate.
It starts with a Clark County records pull, not a sketch, because the county’s file on your parcel reveals the setbacks, utility locations and prior permits that shape everything. From there we scope the design around available capacity. Call (888) 590-7302 – estimates are free.
Adding space to a Winchester home comes down to the lot and the jurisdiction as much as the floor plan, and both are settled before a dollar goes on paper. Call (888) 590-7302 to schedule your free estimate. We answer 24/7, with fast dispatch from 7am to 7pm, Sunday through Friday. Prefab, garage conversion or ground-up addition – we build ADUs and additions, and we’ll help you choose the path that fits.
Written by the team at Casita Builders Henderson.