A free site visit, a check of what your lot allows and a written, line-item price.
Get your free estimateFast, Reliable Room Addition Contractor Across Enterprise
If you own a home in Enterprise, NV and need more livable square footage, we build room additions and ADUs here and we know what this side of the valley demands. Enterprise is unincorporated Clark County, not City of Las Vegas, and that single fact changes how every addition gets permitted. We work the Clark County process, the HOA architectural review, and the site work in the right order. Our technicians have up to 13 years of experience, and every project comes with a written line-item estimate. Call (888) 590-7302. We answer 24/7. Fast dispatch from 7am to 7pm, Sunday through Friday.
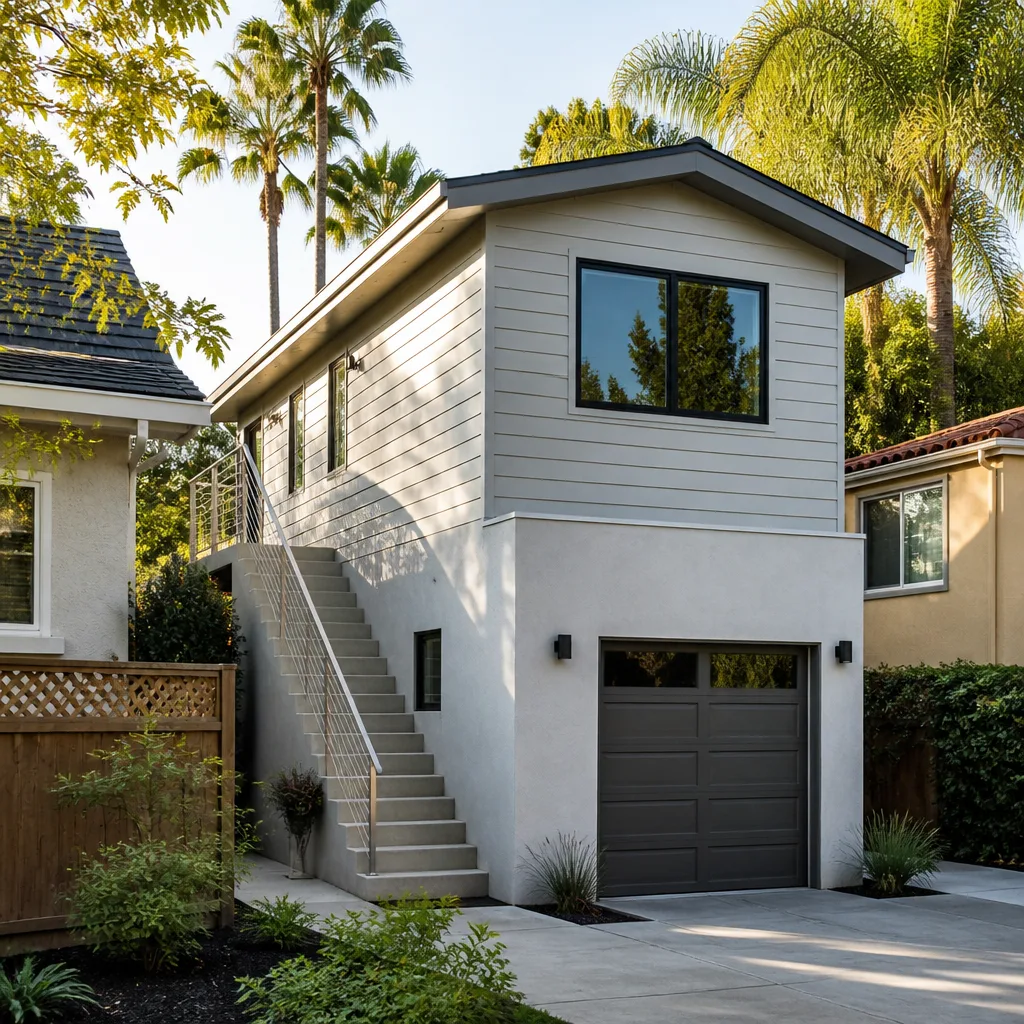
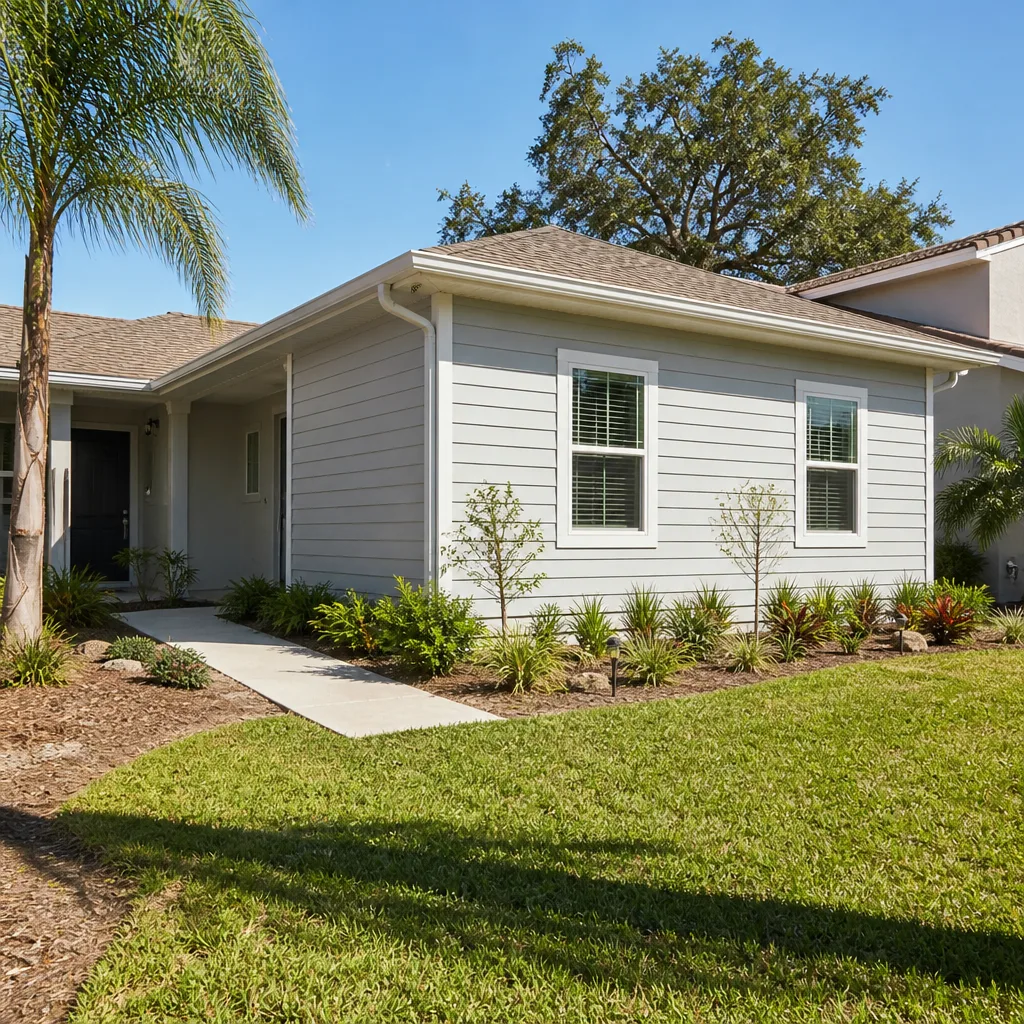
Whether you want a casita for a parent, a suite for rental income, or a sunroom that finally makes the back of the house usable, the path is the same: fix the jurisdiction, satisfy the design committee, then build.
Why Enterprise Homeowners Call Casita Builders Henderson for Room Addition Contractor
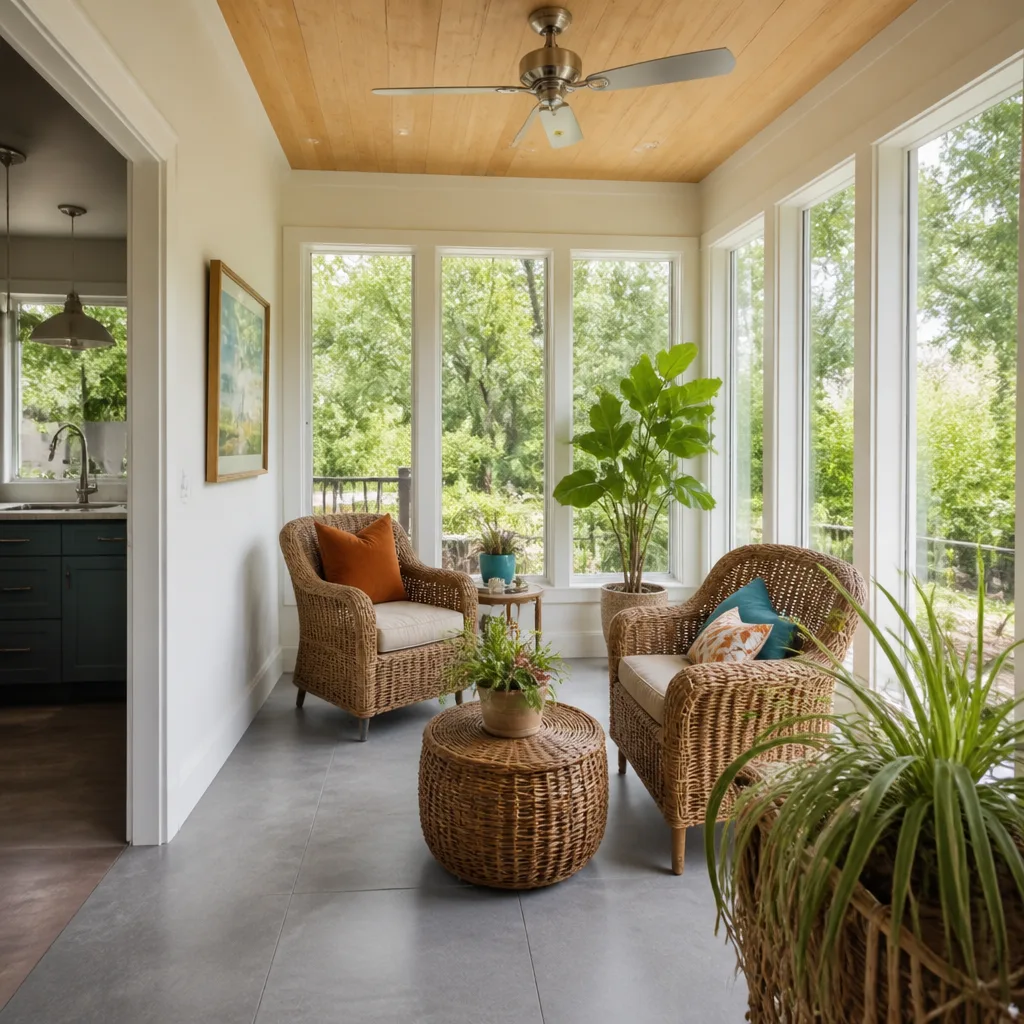
We’re an ADU and secondary dwelling specialist, not a general contractor who takes an addition now and then. That focus matters in a place where the approval sequence trips up so many projects. Our technicians have up to 13 years of experience, and we’ve navigated the Enterprise submittal path enough times to know where the delays hide: the HOA packet filed after the county one, the roof pitch that doesn’t match the tract’s palette, the lot line that sits closer to the block wall than the plan assumed.
We serve Enterprise directly, along with the neighborhoods around Southern Highlands and the Sloan Canyon edge, where the lots are newer and larger and a detached casita is often realistic. Response time to Enterprise is quick – we set appointments by phone and dispatch Sunday through Friday, 7am to 7pm. You get a written estimate before anything moves, and the price is set per job by that estimate, not by a change order later.
We build ADUs and additions and only those. Your project isn’t a side job for us, and that shows in how we prepare.
ADU Conversion in Enterprise
An ADU Conversion in Enterprise usually means turning existing space – a garage, a deep bonus room, an oversized storage area – into a legal, permitted dwelling, and the county title for the lot decides how that gets filed. Not everyone needs a ground-up build. When the goal is rental income or a place for family, a conversion is the lower-cost entry point and it keeps the yard intact.
Here’s what the job involves: verifying jurisdiction, checking the CC&Rs for anything that limits secondary dwellings, confirming the existing structure can carry the plumbing and electrical load, then drawing and submitting. Interior conversion and junior ADU work in Enterprise typically runs $40,000 – $90,000, and a garage conversion ADU typically runs $80,000 – $180,000. Those are estimates. The written estimate sets the final price.
Garage Conversions As a Starting Point
A garage conversion reuses square footage you already pay taxes on, which is why it’s the most common first step we see. The trade-off is that the garage wall becomes your new exterior wall, so insulation and flashing need real attention in this heat. We handle the coordination from design through final inspection with one point of contact.
Interior Conversions and Junior Units
Junior units and interior conversions keep the footprint small and the approvals simpler, though the county still wants a proper plan set. They suit multigenerational living well, especially when you want a parent close but not sharing a kitchen. We’ll tell you honestly if your existing layout supports one.
Sunroom Builders in Enterprise
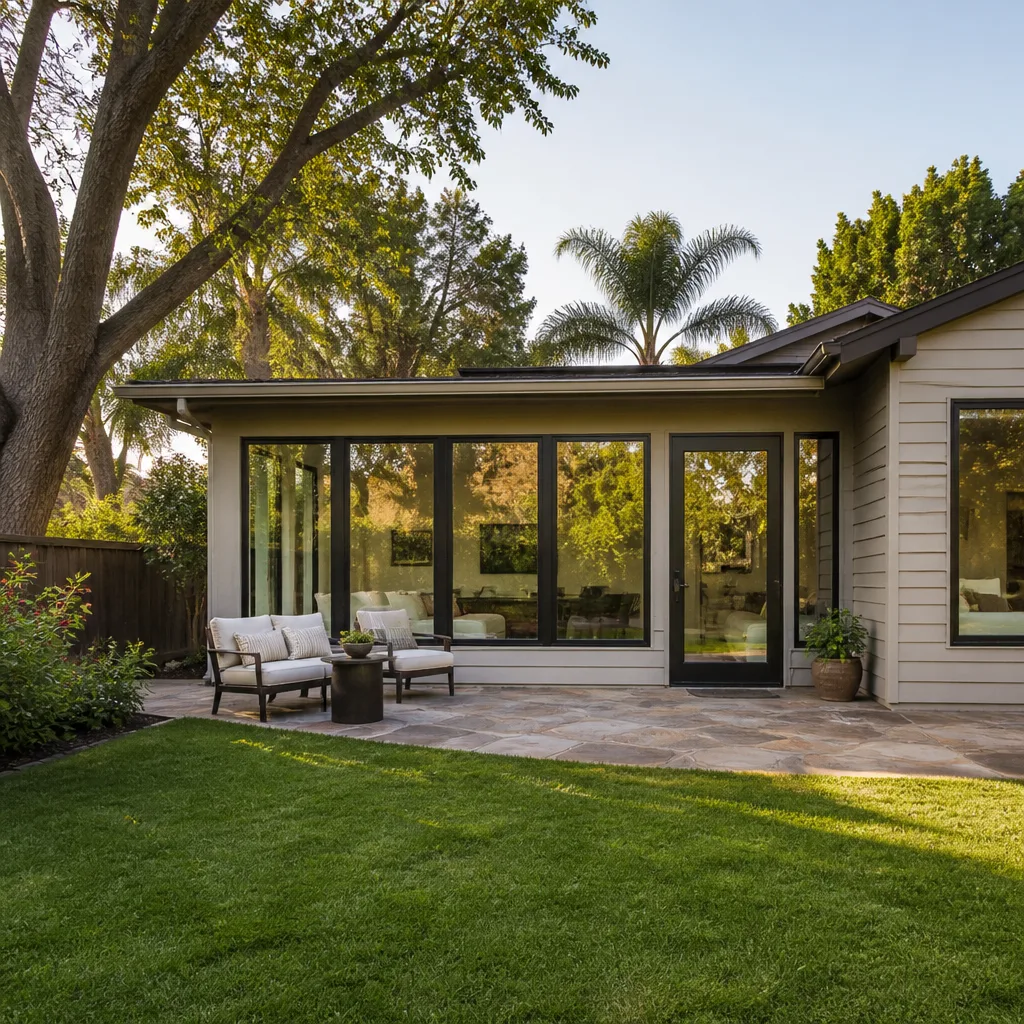
As Sunroom Builders in Enterprise, we treat a sunroom as what it actually is here: a conditioned or semi-conditioned addition that has to survive 110F+ summer days without cooking the room or the house. This isn’t a mild-climate project. Glass area, shade, and HVAC sizing get decided early, not added later.
Homeowners call us for sunrooms when they want year-round space without the cost or permitting weight of a full detached casita. A home addition of this kind in Enterprise typically runs $45,000 – $130,000, with design and permitting separate at $6,000 – $25,000. The written estimate sets the final price.
Heat, Glazing and Shade
Deep Mojave sun means west-facing glass without overhangs becomes unusable from June through September. We plan roof overhangs, shade structures, and glazing choices that keep the room functional, and we size the HVAC for the added load rather than hoping the existing system absorbs it.
Attaching to the Existing Structure
Where the new roof meets the old wall, flashing does the quiet work. Monsoon microbursts push water hard against that joint while dry heat pulls it apart, so we spec the flashing detail for both extremes. That’s the difference between a sunroom that lasts and one that leaks by year three.
Trusted Brands We Service in Enterprise
For homeowners who want factory-built precision without giving up local oversight, we install prefab and modular units from Abodu, Cover, and Dvele. We coordinate directly between the manufacturer and the site work – foundation, utilities, delivery, hookup – so you’re not the one chasing both sides. We don’t stock parts or units; we order and install, which means the spec matches your lot. Turnaround on the site side is fast because we’ve done the brand-specific coordination before and know where the handoffs go wrong. If you’d rather compare prefab against a stick-built addition before committing, we’ll walk you through both honestly.
Common Room Addition Contractor Problems We See in Enterprise Homes
- County packet before HOA approval. The most common stall we see is a submittal to Clark County filed while the architectural committee is still reviewing colors and roof pitch. The county won’t accept a packet the HOA hasn’t cleared, and the calendar slips by months.
- Detached casitas that break side-yard easements. The 89139 tract subdivisions have generous lots but tight side-yard easements and block-wall height limits. A plan drawn without those constraints in hand means a full redesign.
- Filing under the wrong jurisdiction. Some Enterprise streets fall in Clark County and the block over sits in City of Las Vegas limits. Filing under the wrong rules leads to rejected inspections and lost time.
- Insulation and HVAC sized for a milder climate. Stucco-over-frame homes built in the 1990s through 2010s weren’t designed for an added room pulling extra cooling load. Roof insulation and equipment sizing get decided up front here, not patched afterward.
Pricing for Room Addition Contractor in Enterprise, NV
We give honest numbers because you’re making a big decision. A new detached ADU in Enterprise typically runs $180,000 – $350,000. A home addition typically runs $45,000 – $130,000. ADU design and permitting typically runs $6,000 – $25,000, and site prep and utilities typically runs $15,000 – $50,000. What moves the number: lot conditions, utility trenching distance, whether the HOA requires specific materials, glazing and insulation levels for the heat, and whether you choose prefab or stick-built. Prefab from brands like Abodu can reduce on-site labor; a custom stick-built addition gives you more design latitude. Either way, every job gets a free written line-item estimate, and the final price is set by that estimate.
| Scope | Typical Estimated Range |
|---|---|
| New Detached ADU | $180,000 – $350,000 |
| Home Addition | $45,000 – $130,000 |
| ADU Design & Permitting | $6,000 – $25,000 |
| ADU Site Prep & Utilities | $15,000 – $50,000 |
| Garage Conversion ADU | $80,000 – $180,000 |
| Junior ADU & Interior Conversion | $40,000 – $90,000 |
We Also Serve Cities Near Enterprise
We work across the southwest valley, including Enterprise and the communities around it. Homeowners in Spring Valley, Paradise, Winchester, and Henderson call us for the same reason Enterprise does: they want a specialist who knows the approval path and won’t hand the project to a generalist. Our room addition contractor team treats each of these areas with the same jurisdiction-first discipline.
Serving Enterprise, NV – Our Local Coverage Area
We serve Enterprise and nearby communities. Use the map below to see the area we cover. If you’re nearby, we can almost certainly help.
FAQs About Room Addition Contractor in Enterprise
We file it. We pull your CC&Rs first, prepare the design submittal with the materials, colors, roof pitch, and heights the committee needs, and manage it alongside the county packet. You sign, we handle the paperwork and the follow-up. Call (888) 590-7302 to start the conversation. Estimates are free.
It changes which office reviews your plans and which inspectors sign off. Enterprise is unincorporated Clark County, so most lots here fall under Clark County’s Title 30 rules, but some streets sit within City of Las Vegas limits. We verify jurisdiction before drawing a single line. Call (888) 590-7302 and we’ll confirm your address. Estimates are free.
It depends on your committee’s meeting schedule and how complete the packet is, and it’s the most common source of delay we see. Review adds time to the calendar, so we sequence it as a parallel track with county submittal rather than after it. The full schedule is set in the written estimate. Call (888) 590-7302 for an exact quote. Estimates are free.
We specify insulation and roof assemblies rated for 110F+ days, because the added room pulls real cooling load in this climate. That usually means higher roof insulation values, reflective or shaded surfaces where the design allows, and flashing detailed for both monsoon microbursts and dry-heat expansion. Exact specs come in your plan set. Call (888) 590-7302 to talk it through. Estimates are free.
Often yes, because 89139 lots in the Southern Highlands and Enterprise area are newer and larger than older Vegas subdivisions, but the side-yard easements and block-wall height limits decide where a detached unit can legally sit. We confirm the geometry before design freezes. Call (888) 590-7302 to schedule your free estimate.
Ready to Add Square Footage in Enterprise?
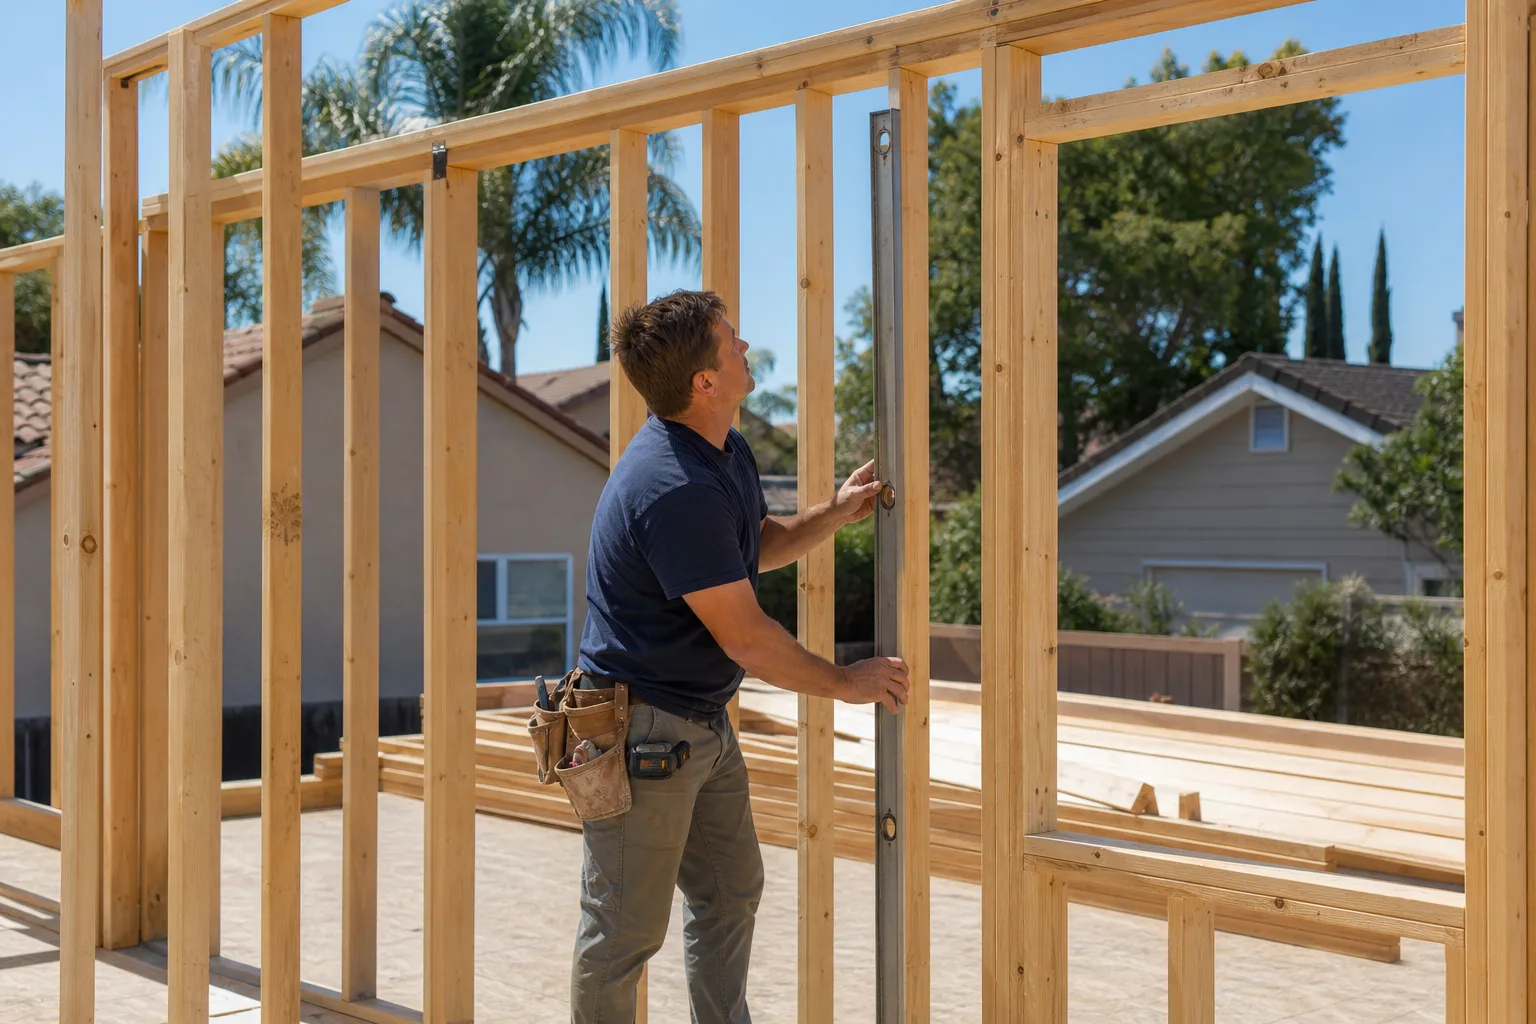
Adding livable space is a big decision, and you don’t need to be sold on it. You need a straight answer on what fits your lot, what the HOA will approve, and what it costs. We’ll verify your jurisdiction, walk you through the design committee requirements, and give you a free written line-item estimate before anything begins. Choose the path that fits your lot, timeline, and budget – prefab from Abodu, Cover, or Dvele, a garage conversion, or a ground-up addition. Call (888) 590-7302. We answer 24/7. Fast dispatch from 7am to 7pm, Sunday through Friday.
Written by the team at Casita Builders Henderson.