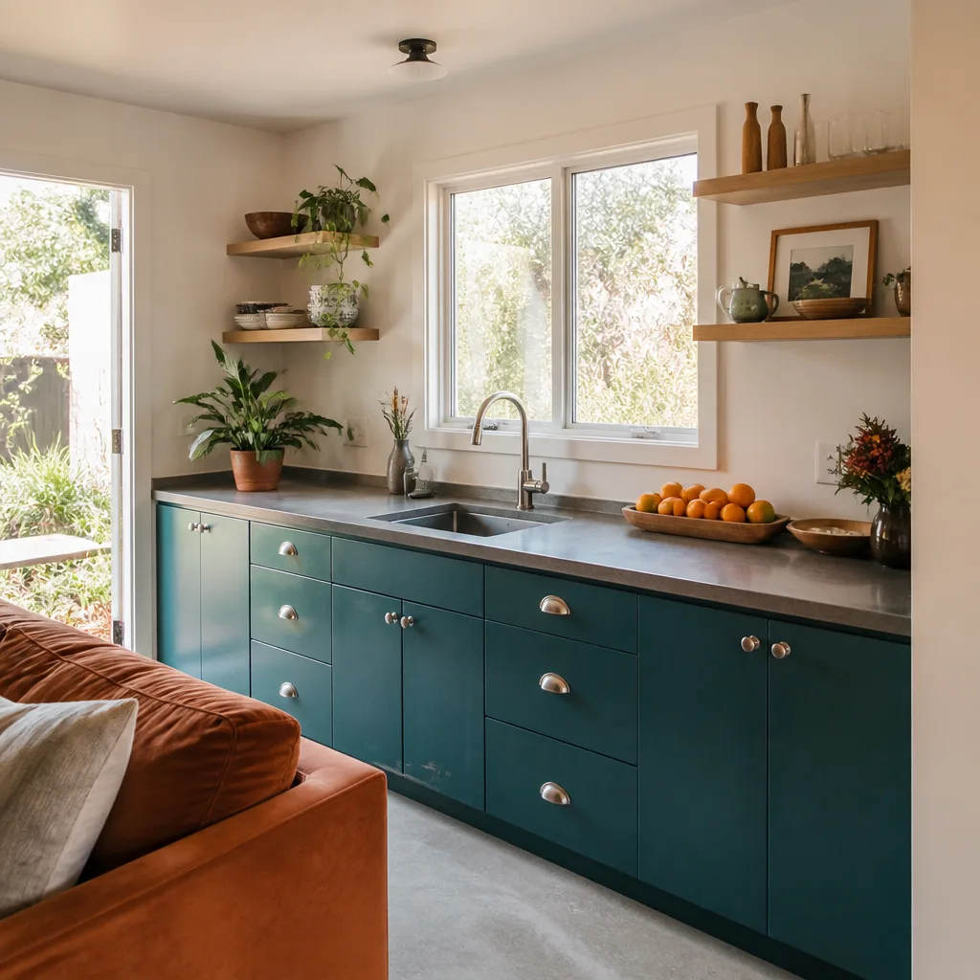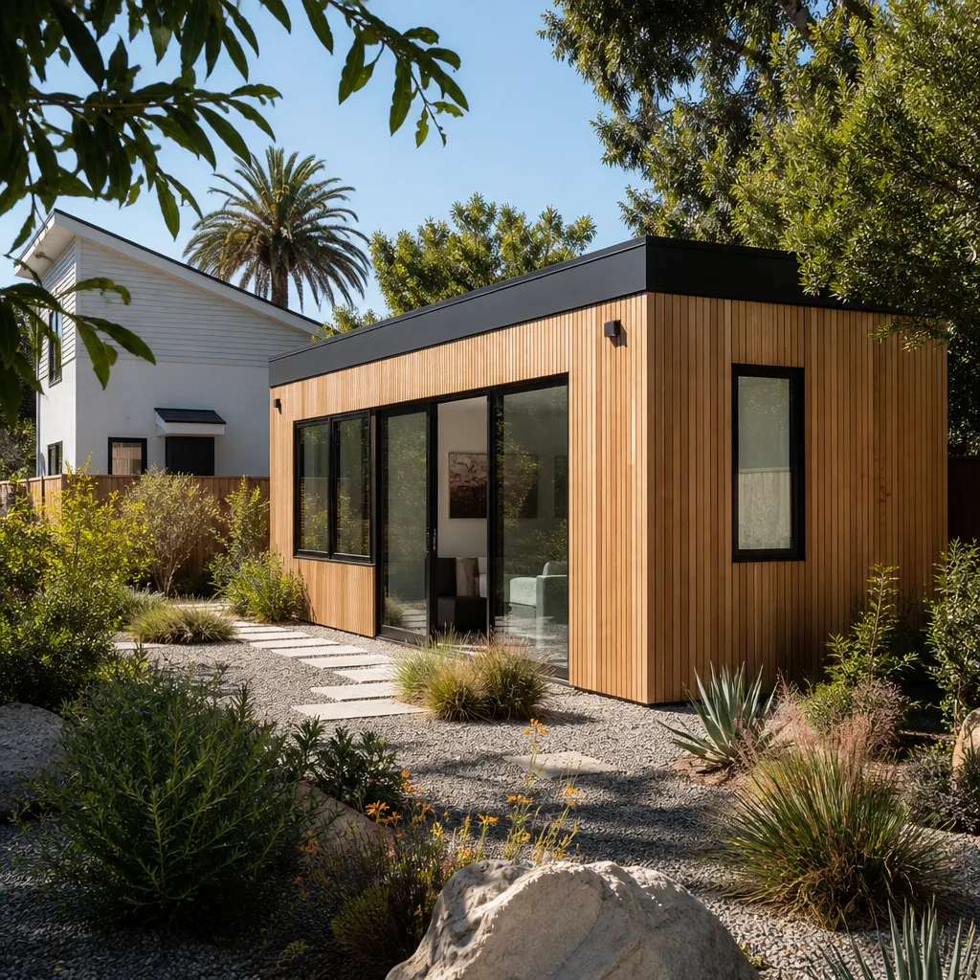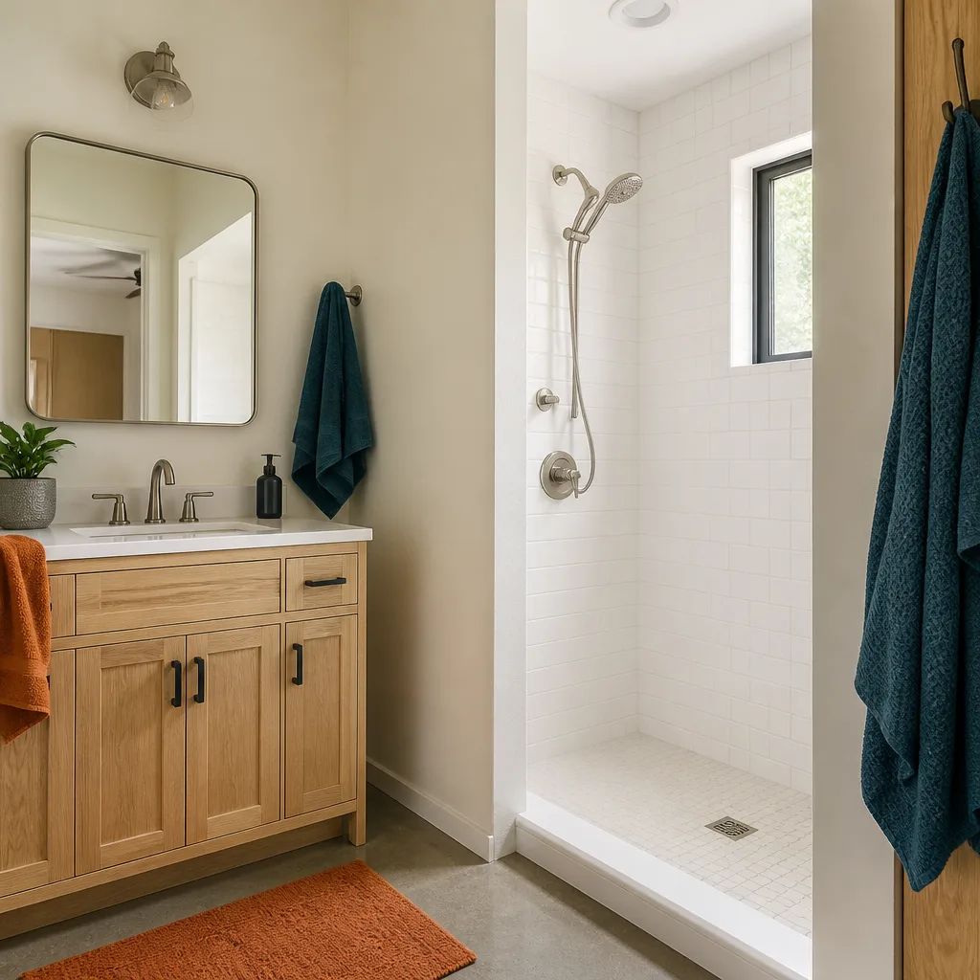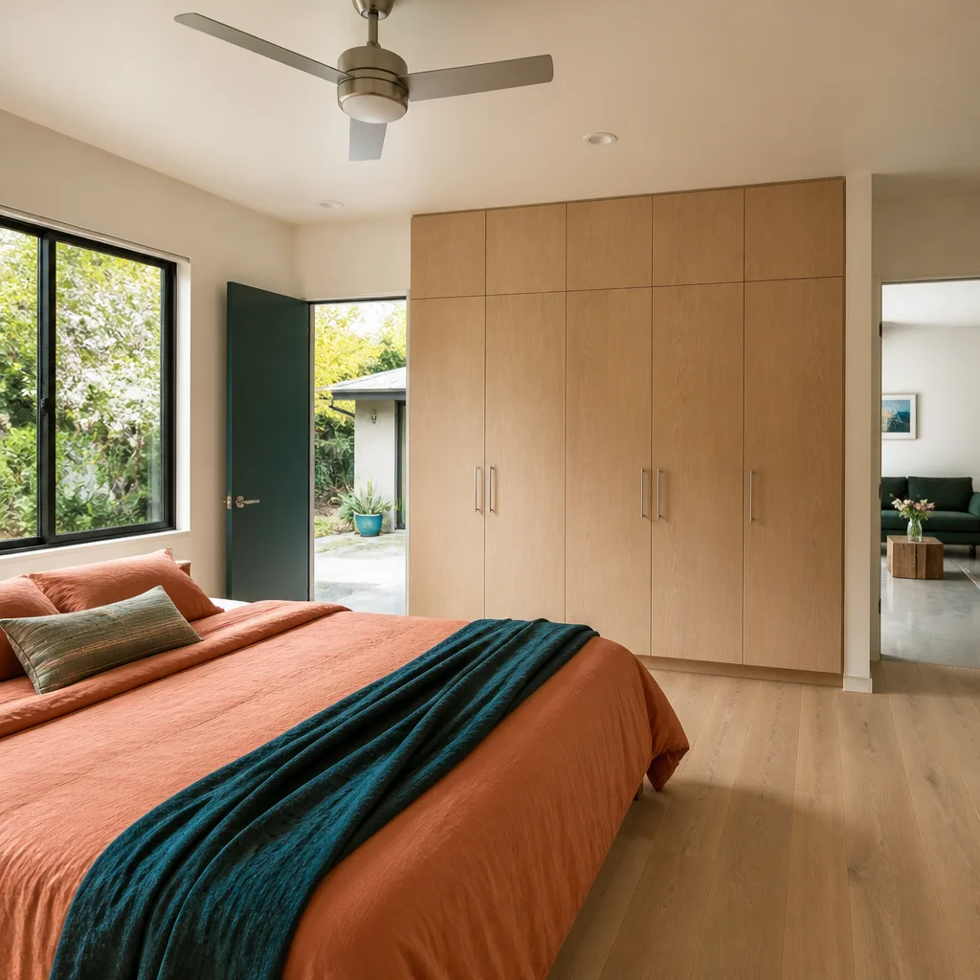
A free site visit, a check of what your lot allows and a written, line-item price.
Get your free estimateFast, Reliable Room Addition Contractor Across Henderson
Adding living space in Henderson means answering two questions before anyone draws a wall: what does the city allow on your lot, and what does your HOA allow on your street? Those answers don’t always match, and we plan around both. We build room additions and the dwelling-space projects around them, and we do it as specialists rather than as a general contractor squeezing your job between kitchen remodels. If you’re weighing a bump-out, a converted den, or a full suite, call (888) 590-7302 for a free estimate. We answer 24/7.
Why Henderson Homeowners Call Casita Builders Henderson for Room Addition Contractor
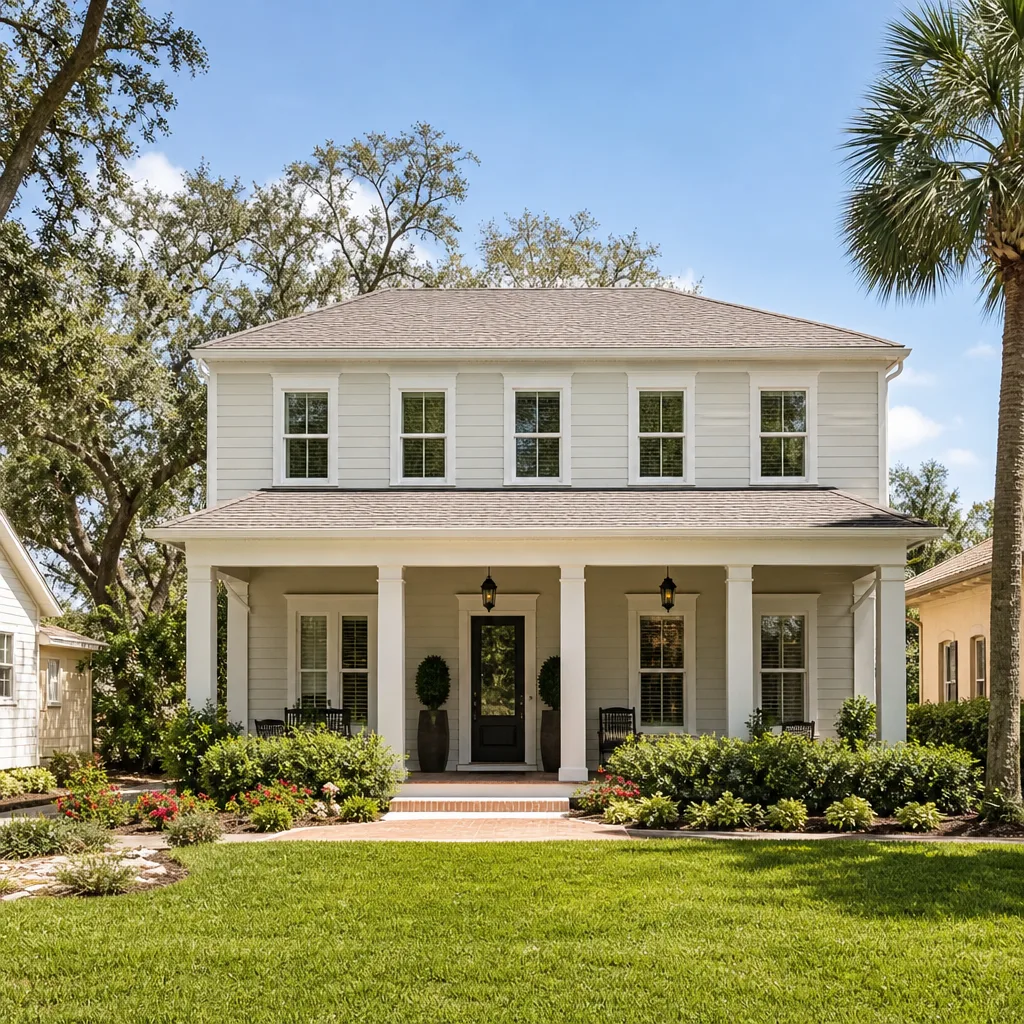
Henderson homeowners call us because we bring a narrow focus to a big decision. We work on additions and secondary dwelling space and nothing else, which means the person scoping your project has already worked through the HOA architectural review packet, the lot-coverage math, and the permit set for this kind of work many times over. Our technicians have up to 13 years of experience, and the process is built around the specific hurdles that come with adding square footage to an existing home rather than starting from an empty lot.
That matters more in Henderson than in most of the valley. Your neighbor two streets over may have cleared an addition that would never pass in your subdivision, and knowing where those lines fall saves months. We serve Henderson directly and know the difference between a Green Valley lot and a Sun City lot without having to look it up.
You get one point of contact from the first site walk through final inspection. Written line-item quotes, fixed pricing with no change orders, permits pulled and inspections passed. No handoffs, no guessing which subcontractor is supposed to call you back.
Sunroom Builders in Henderson
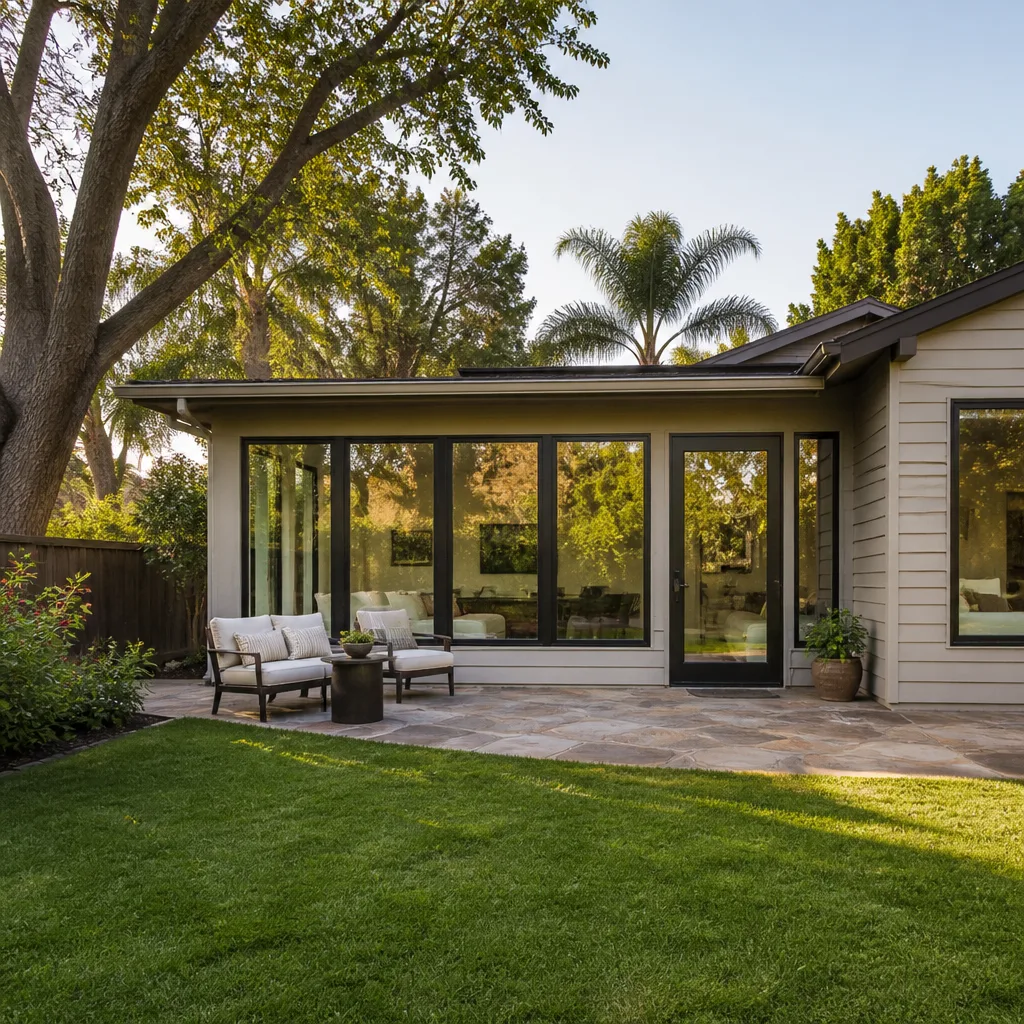
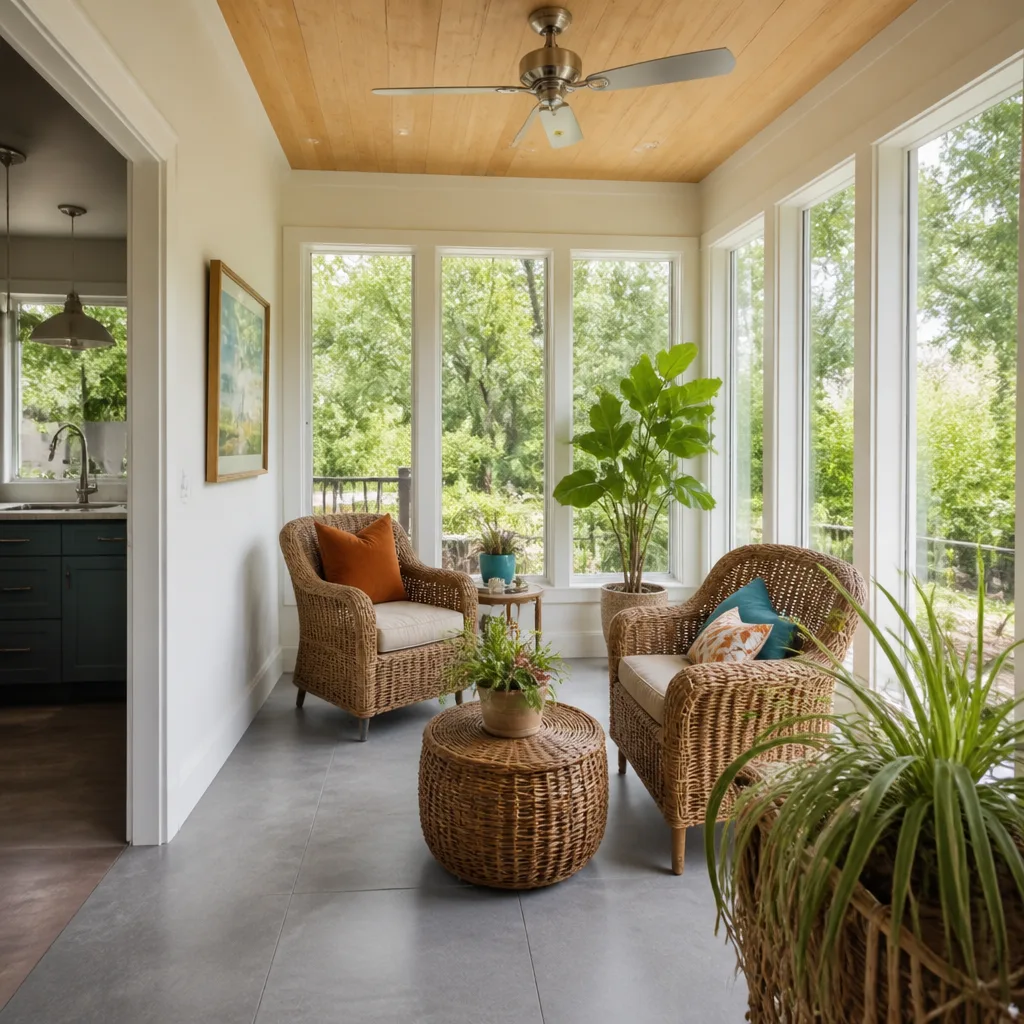
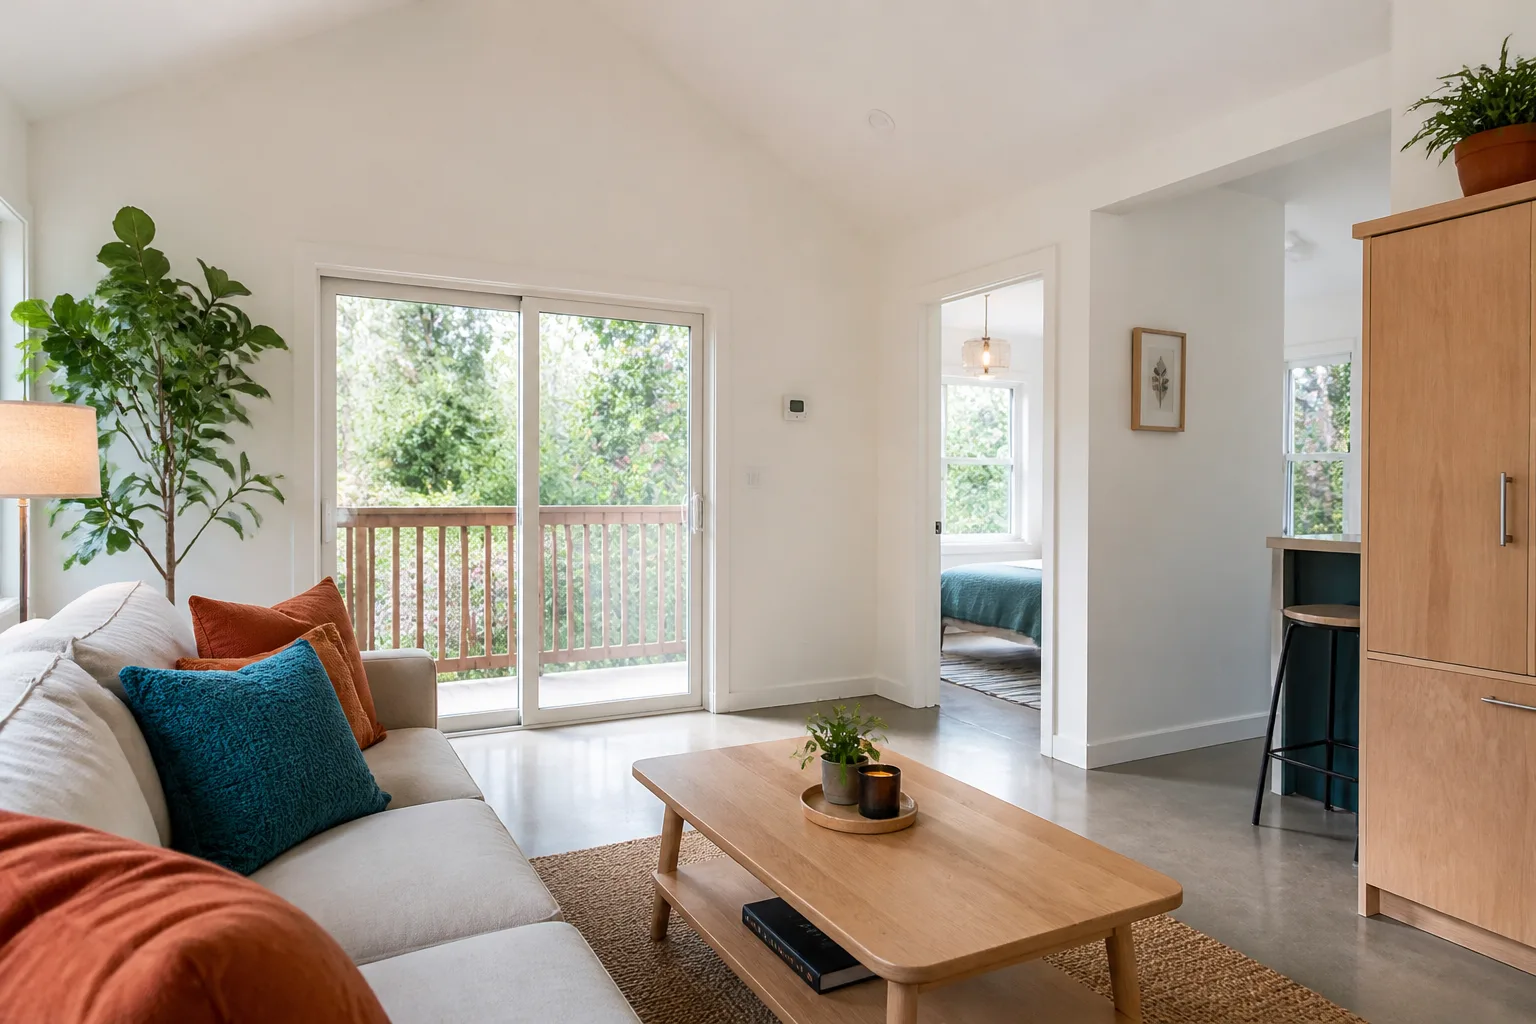
Sunroom Builders in Henderson get called most often by homeowners who want more usable living space without the disruption of a full structural addition, and the answer usually starts with the existing footprint. A sunroom or enclosed living extension is a real construction project, not a patio cover with glass. It involves framing, glazing rated for desert heat, insulation, and electrical for lighting and cooling, and it has to be permitted when it becomes conditioned living space. In Henderson’s tract homes, that often means attaching to a rear wall where the yard is already tight, so siting and lot coverage get settled first.
A typical enclosed living extension in Henderson lands inside the Home Addition range of $41,850 – $120,900 depending on size, glazing, and how much utility work is needed. The written estimate sets the final price.
Glazing That Handles Desert Heat
Glass area is the whole story in a sunroom here. Summers run past 100°F for weeks, so we spec glazing, shading, and cooling capacity for the real load rather than the average. That’s what keeps the room usable in July instead of becoming a storage closet.
Enclosed Versus Screened Space
A screened room is cheaper but seasonal and adds no conditioned square footage. An enclosed, permitted extension does. We’ll price both honestly so you can see what the extra spend actually buys you.
Room Additions in Henderson
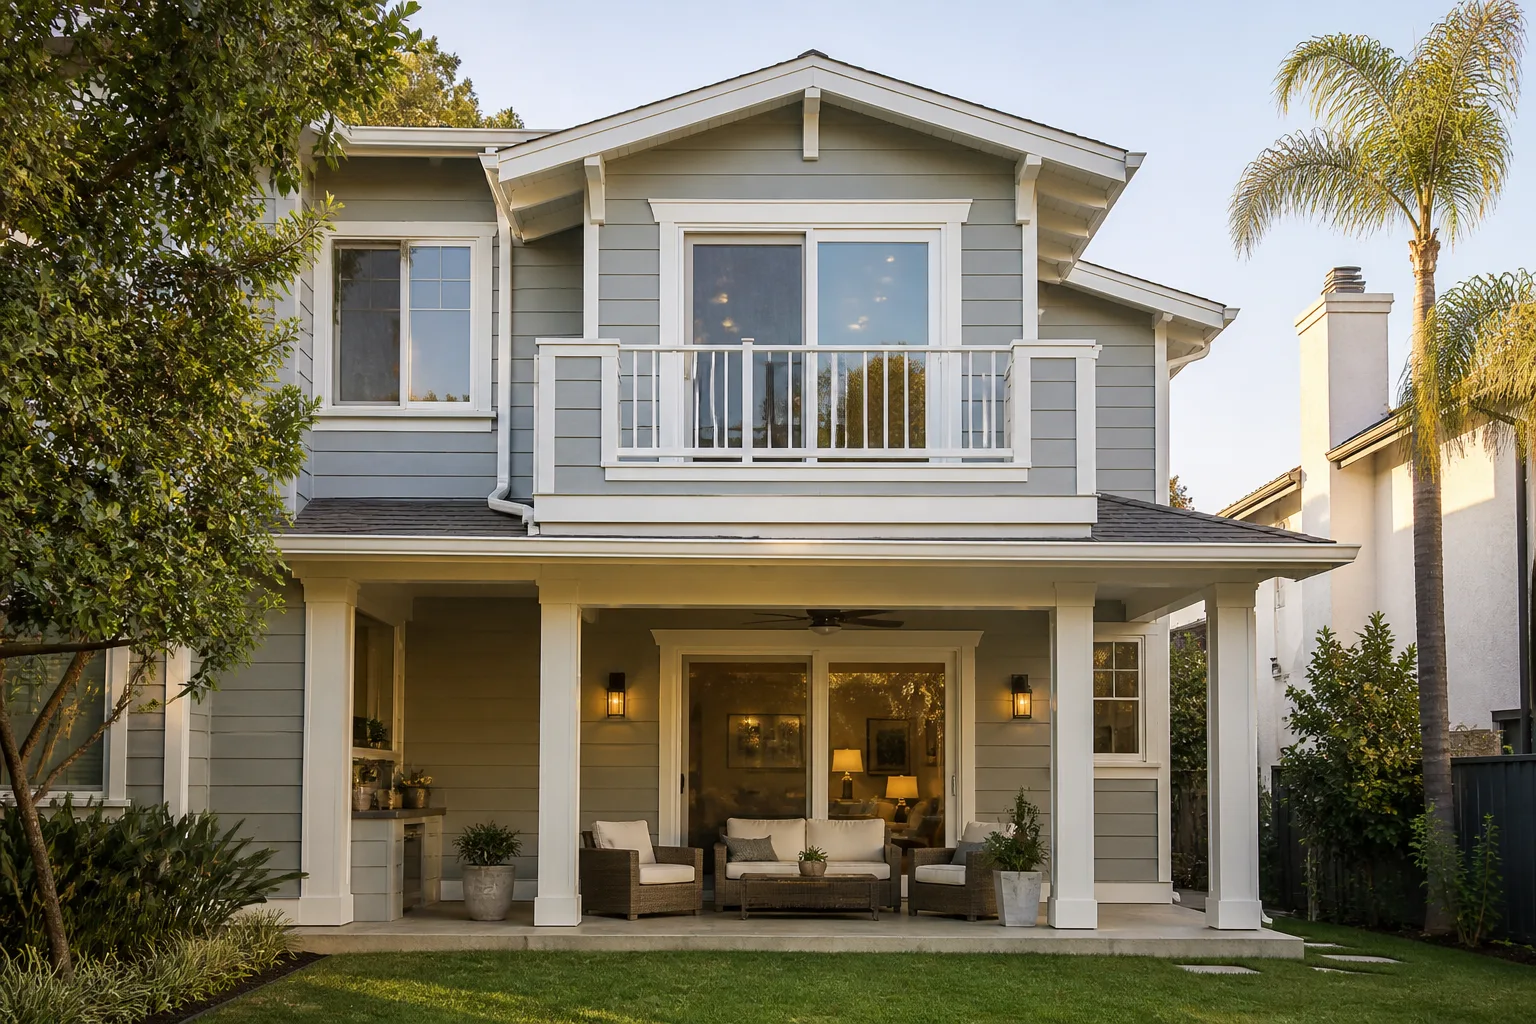
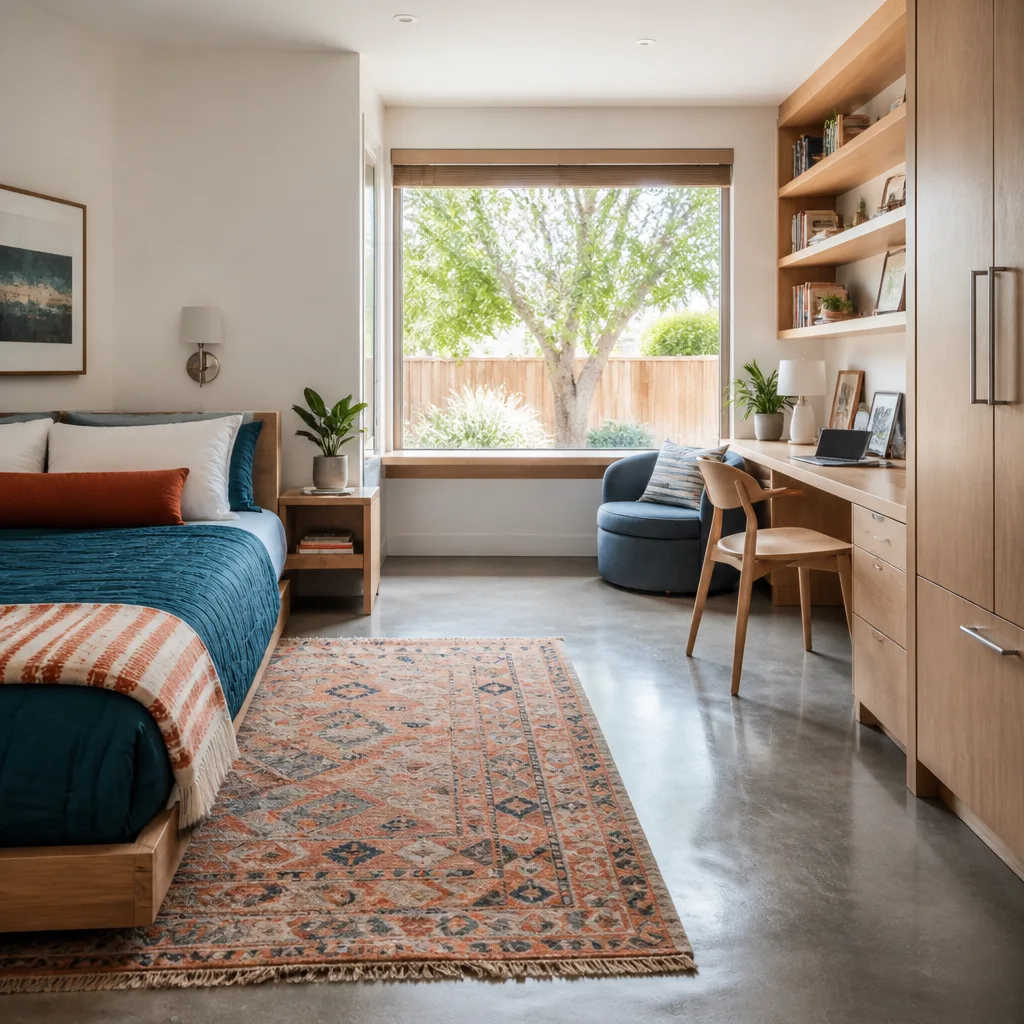
Room Additions in Henderson usually start with a family conversation – a parent moving in, a home office that needs a door, or a single-level suite that removes the stairs from daily life. In this city that conversation has to include the HOA before it includes the building department. We build within-footprint reworks (converting a den, reworking an adjacent bedroom and bath) and permitted bump-outs, and we tell you which one your lot and your CC&Rs will actually support.
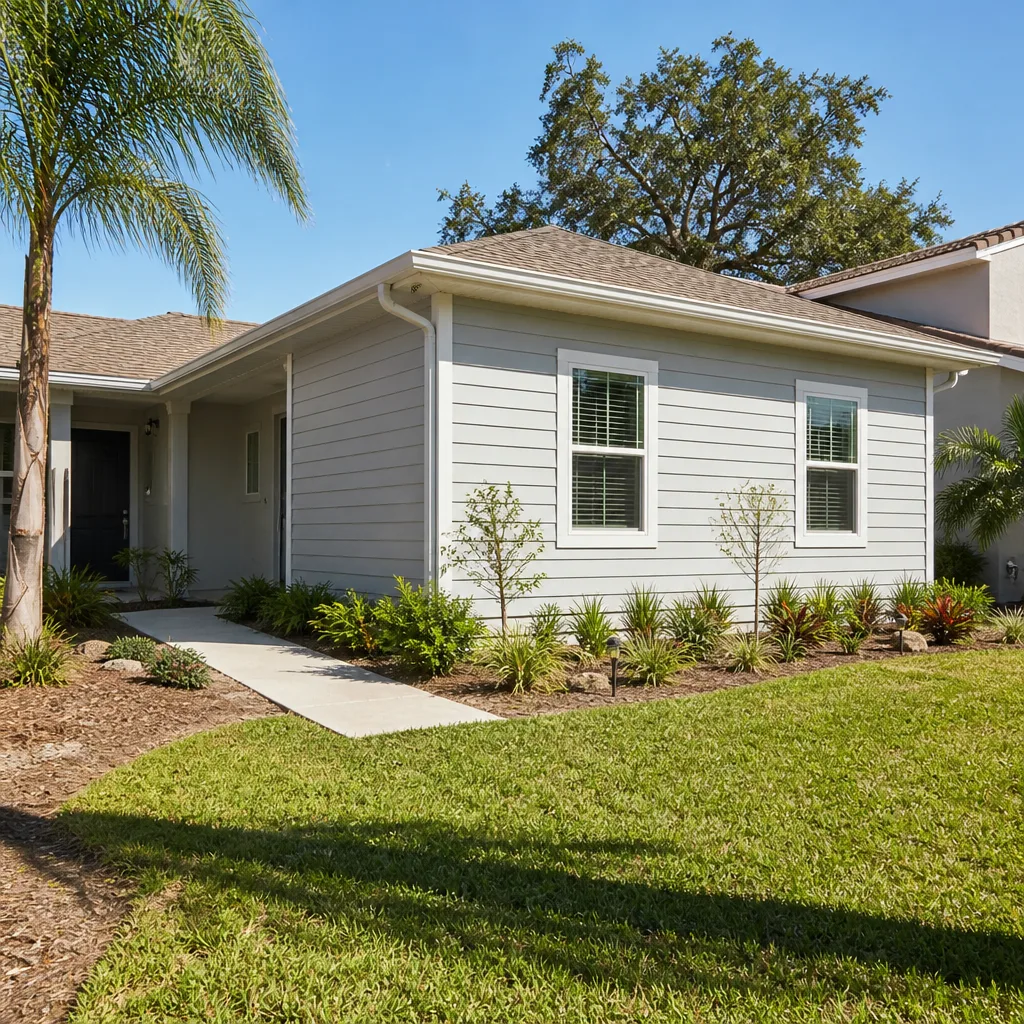
Home additions in Henderson typically run $41,850 – $120,900, and the written estimate sets the final price once the scope and permit set are clear. A typical aging-in-place addition begins when a homeowner in a 1990s – 2000s stucco-and-tile tract home wants a single-level suite with a zero-threshold walk-in shower, wider doorways, and blocking for grab bars. The usual path is a within-footprint rework that avoids pushing into a rear yard already stretched on lot coverage, with a building permit pulled for the plumbing, electrical, and structural changes. Where the footprint can’t absorb the plan, we scope a permitted bump-out and confirm HOA architectural review before drawings ever reach the city.
Within-Footprint Versus Bump-Out
Reconfiguring a den or an adjacent bedroom and bath is often the smarter money. It skips the exterior shell and the lot-coverage fight. A bump-out adds true square footage but has to clear setback and coverage rules first, and in a tight Henderson backyard that’s not guaranteed.
Blocking, Thresholds, and Door Widths
Small details decide whether a suite works for years. Grab-bar blocking goes in the walls before drywall, doorways widen to clear a walker, and the shower floor is built level. None of that is cosmetic, and none of it can be added cheaply later.
Trusted Brands We Service in Henderson
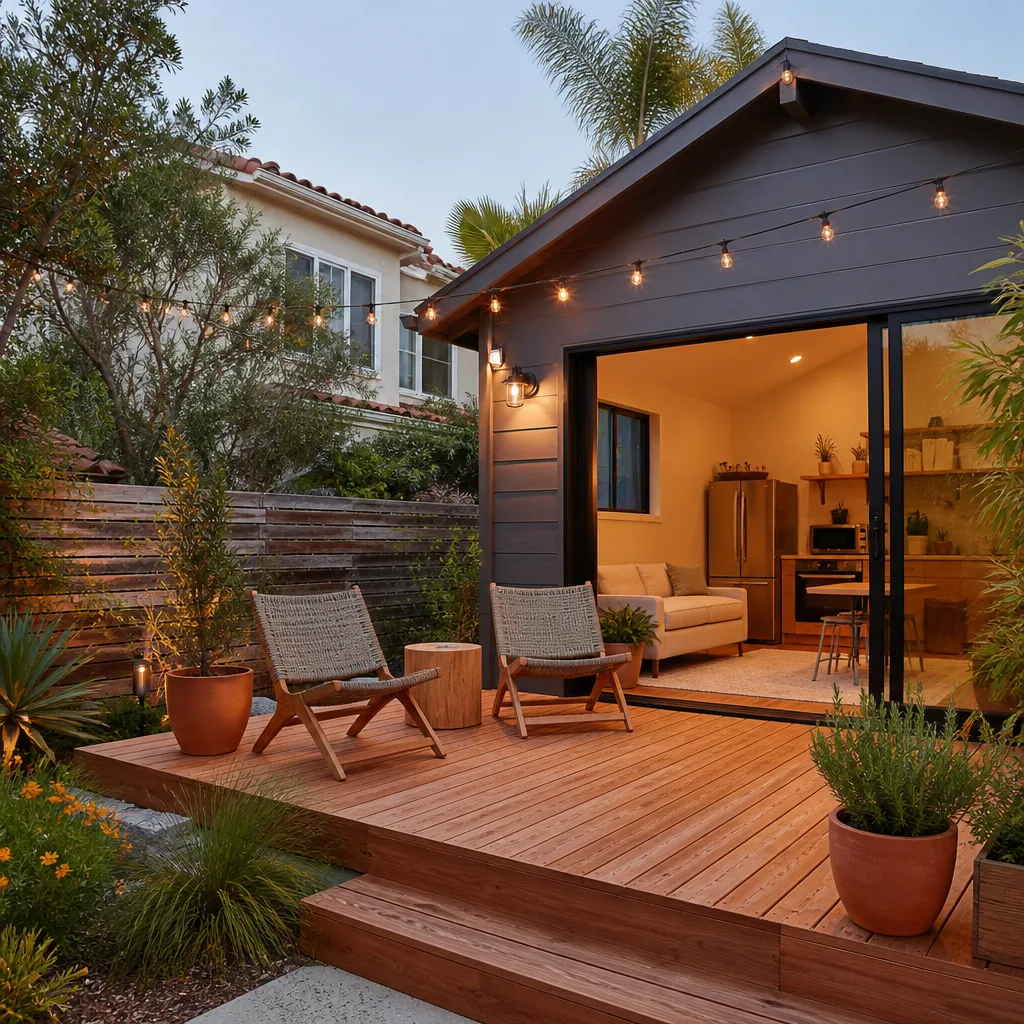
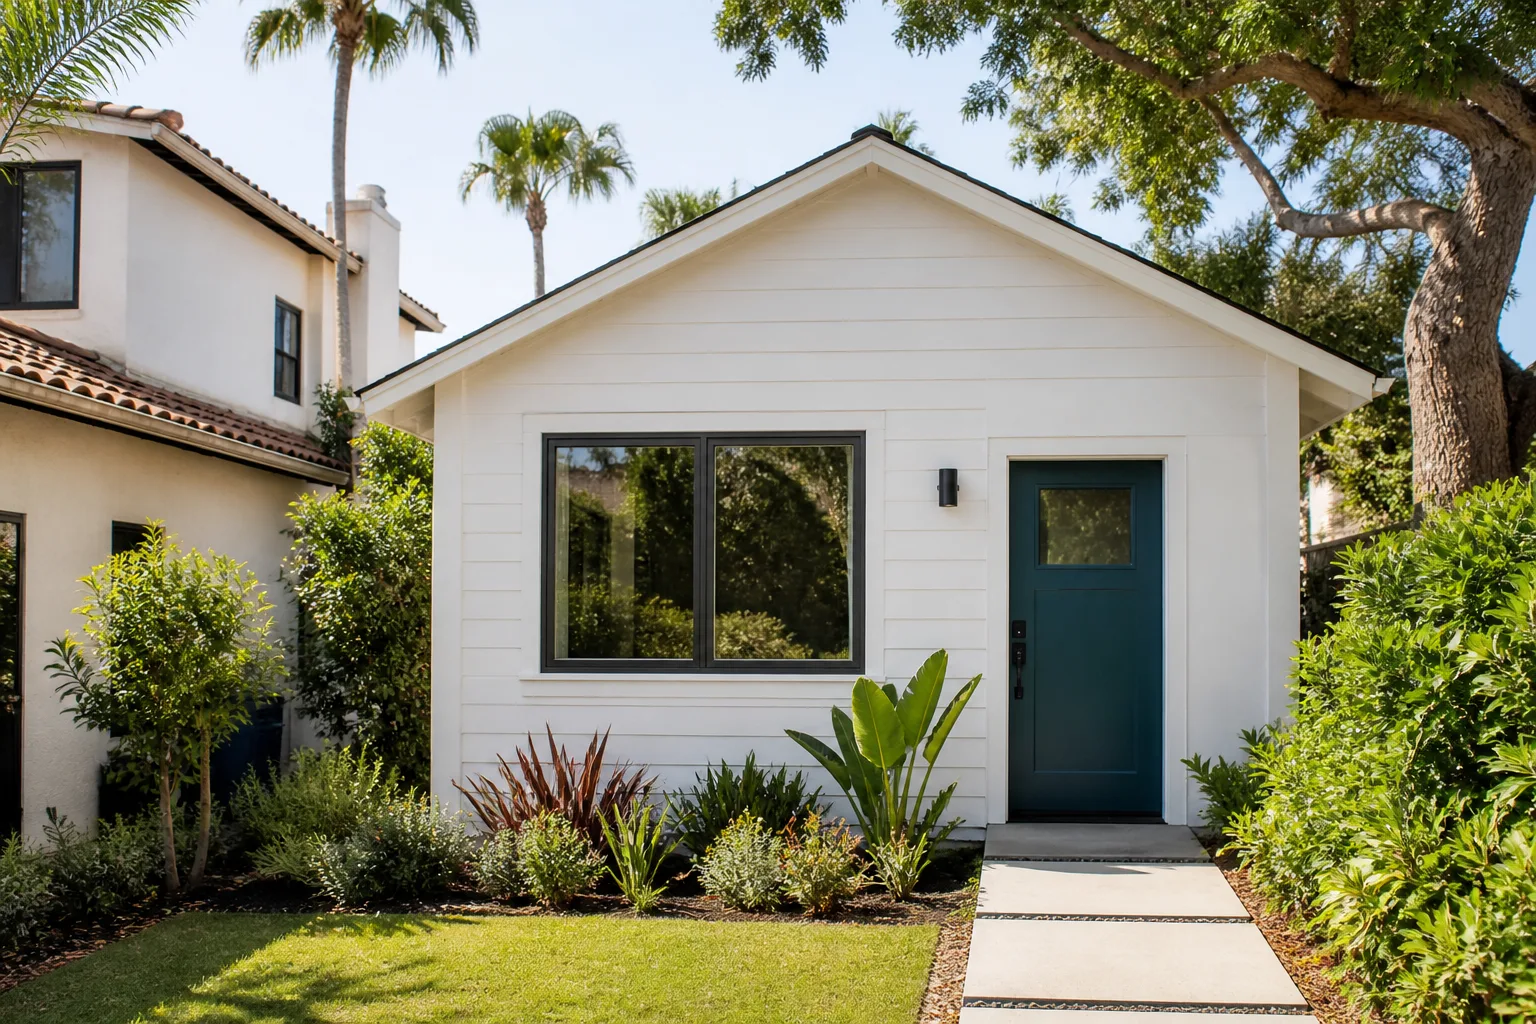
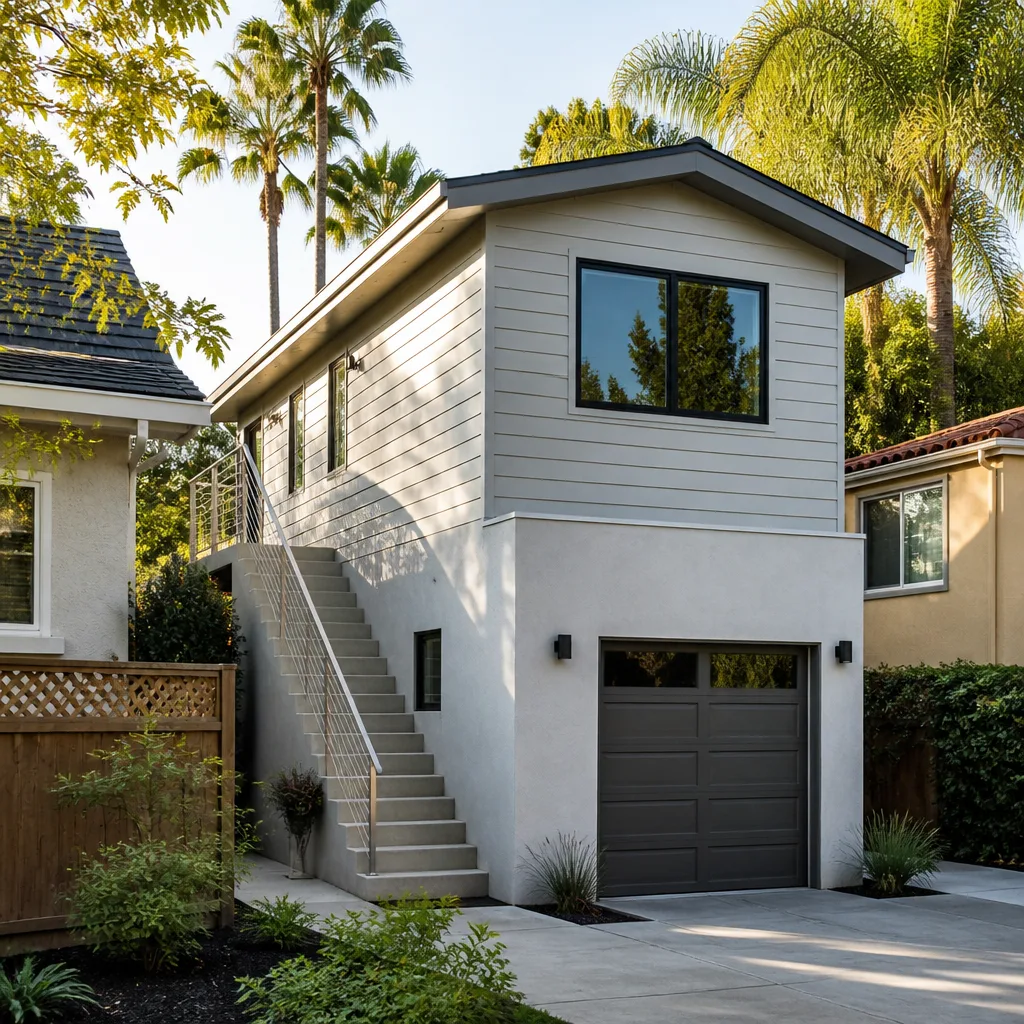
We’re an experienced builder with prefab ADU brands Abodu, Cover, and Dvele, and that matters when your addition and a potential future secondary unit are competing for the same yard. If the long-term plan is a detached unit, we can walk you through how a Dvele or Abodu design would site alongside an addition, and how a Cover unit compares on footprint and utility routing. We don’t stock parts or hold inventory, and we don’t claim to. What we do is coordinate manufacturer and site work so you’re not the one chasing answers between a factory and a local crew. One point of contact, one schedule.
Common Room Addition Contractor Problems We See in Henderson Homes
- Designing before checking the CC&Rs. A plan that’s fine in Green Valley can be dead on arrival in Sun City Henderson, because active-adult HOA rules often restrict added living space even where city zoning allows it. That review comes first, not last.
- Pushing a bump-out into a yard that’s already full. Pools, casitas, and RV pads eat rear yard in these subdivisions. Add a bump-out without running the lot-coverage numbers and the permit stalls.
- Treating a bath or doorway change as cosmetic. Moving plumbing, framing, and electrical in a 1990s tract home requires a permit. Skipping it creates a problem at resale.
- Ignoring wind and dust in the detailing. Henderson sits at roughly 2,000+ feet with high winds out of the mountains and monsoon-season dust and wind-driven rain. Roof and window details that ignore that show up as leaks and drafts a few seasons in.
Pricing for Room Addition Contractor in Henderson, NV
Here’s what this work typically runs in Henderson. A room addition lands between $41,850 and $120,900. A bathroom remodel, which is often the smarter first move in an aging-in-place plan, runs $8,370 – $26,040. Design and permitting for a larger dwelling project runs $5,580 – $23,250. These are estimated ranges, not quotes. What moves you within them: whether the work stays inside the existing footprint, how much plumbing and electrical gets relocated, whether the HOA requires design review changes, and how much exterior finish you’re matching on a bump-out. Stucco and tile matching on a 1990s tract home takes more than a fresh wall does.
| Scope | Typical Estimated Range |
|---|---|
| Home Addition | $41,850 – $120,900 |
| Bathroom Remodel | $8,370 – $26,040 |
| ADU Design & Permitting | $5,580 – $23,250 |
We give you a written line-item quote and hold to it. The estimate is free. Call (888) 590-7302 to schedule it.
We Also Serve Cities Near Henderson
We take on addition and dwelling-space projects across the surrounding area, including Boulder City, Whitney, Paradise, and Enterprise. If your property sits near the Henderson line and you’re unsure which jurisdiction you fall under, we’ll confirm that early. Our room addition contractor team handles the scope, the permits, and the HOA review in one process, so the boundary doesn’t become your problem to sort out.
Serving Henderson, NV – Our Local Coverage Area
We serve Henderson and nearby communities. Use the map below to see the area we cover. If you’re nearby, we can almost certainly help.
FAQs About Room Addition Contractor in Henderson
Yes, in most cases a within-footprint rework gets you there without a full addition. Reconfiguring an adjacent bedroom and bath, or converting a den, lets you build in grab-bar blocking, widen doorways, and set a level shower floor while staying inside the existing structure. A permit is still required for the plumbing, electrical, and structural changes. A bathroom remodel in Henderson typically runs $8,370 – $26,040. Call (888) 590-7302 for an exact quote; estimates are free.
Because the gatekeeper is different. In Sun City and other active-adult enclaves, HOA CC&Rs often bar or sharply limit added living space even when city zoning would allow it, so a plan that clears Green Valley planning can be a non-starter two miles away on the other side of the 215. We check the CC&Rs before anyone draws. Call (888) 590-7302 and we’ll walk through what your community allows.
Start with your HOA’s architectural review requirements and your lot-coverage and parking calculations, in that order. Most of Henderson’s stock is 1990s – 2000s master-planned subdivision housing where rear yards, side setbacks, and coverage are already tight against the original footprint. Confirm both numbers before design. Call (888) 590-7302 for a free estimate and we’ll help you read the lot.
It sets the cooling load, the shading, and the exterior detailing from day one. Henderson sits in the Mojave at roughly 2,000+ feet with 100°F+ summers but occasional winter freezes and high winds out of the mountains, plus monsoon-season dust storms and wind-driven rain. Insulation, glazing, roof details, and window flashing all have to be spec’d for that. Call (888) 590-7302 to talk through your plan.
A room addition typically runs $41,850 – $120,900, and a bathroom remodel runs $8,370 – $26,040. The gap reflects what’s actually being built: an addition brings framing, exterior finish, roof tie-in, permits, and often HOA review, while a remodel reworks systems inside walls that already exist. For many Henderson homeowners the bath comes first and the addition follows. Call (888) 590-7302 for a free written line-item quote that lays out both.
If you’re adding living space in Henderson, start with a conversation rather than a commitment. We’ll walk your lot, check what your HOA and the city will allow, and give you a written line-item estimate with a price we hold to. Call (888) 590-7302. We answer 24/7, with fast dispatch from 7am to 7pm, Sunday through Friday.
Written by the team at Casita Builders Henderson.