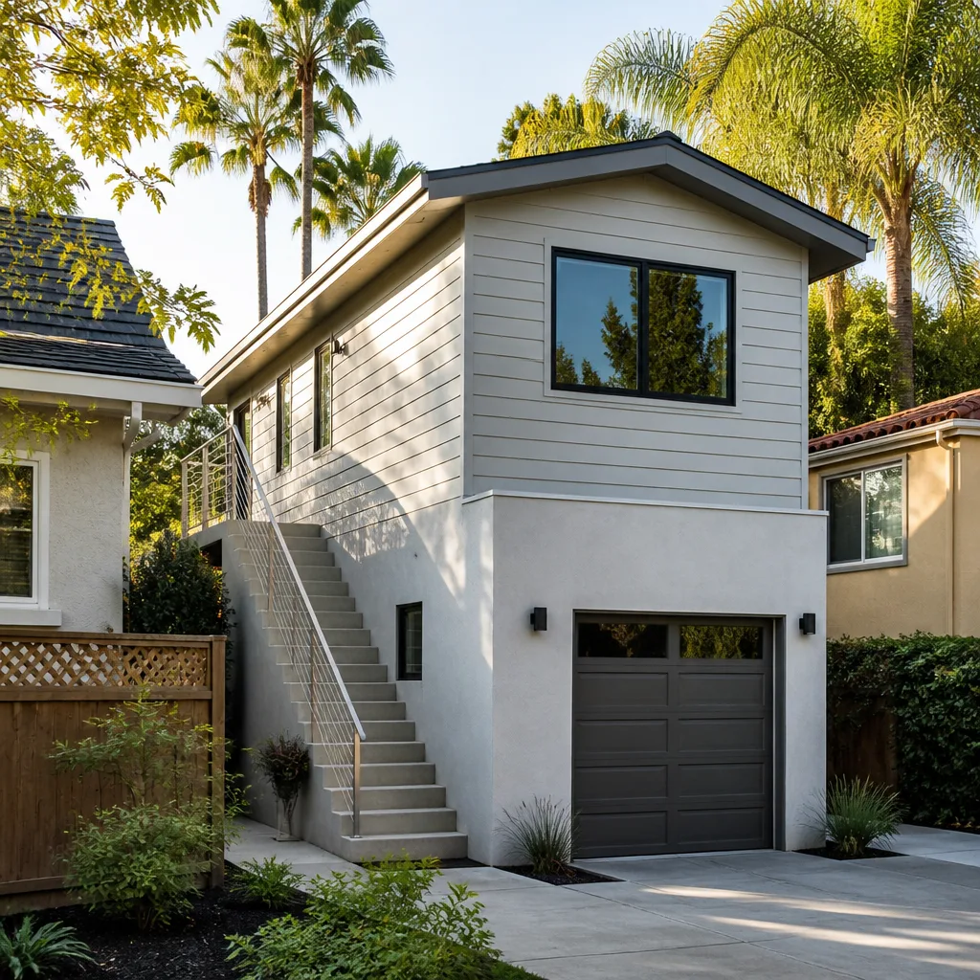
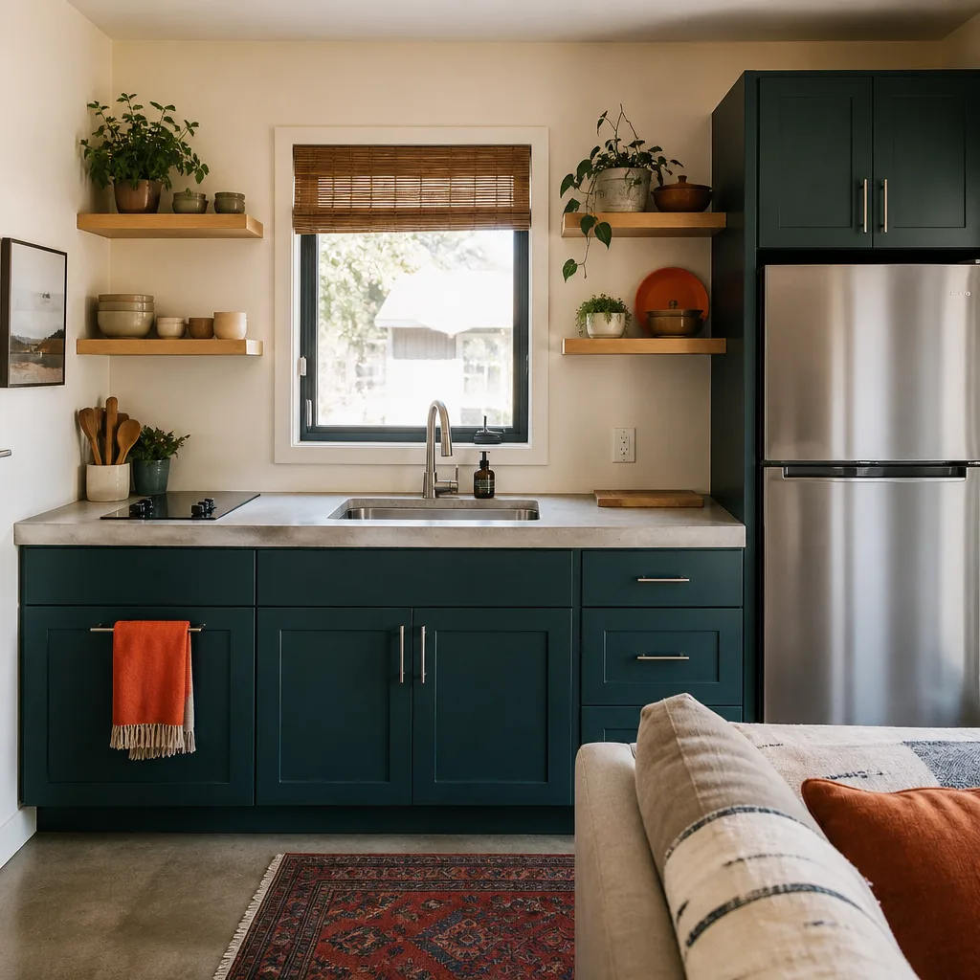
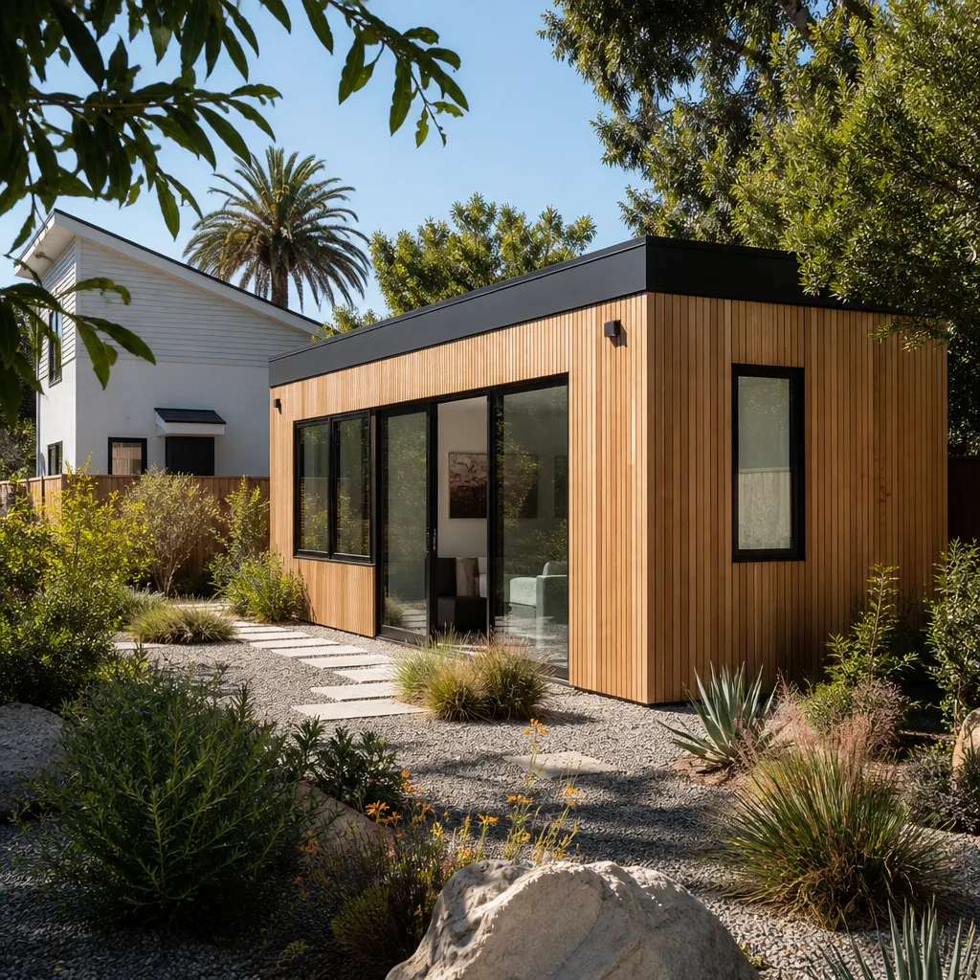
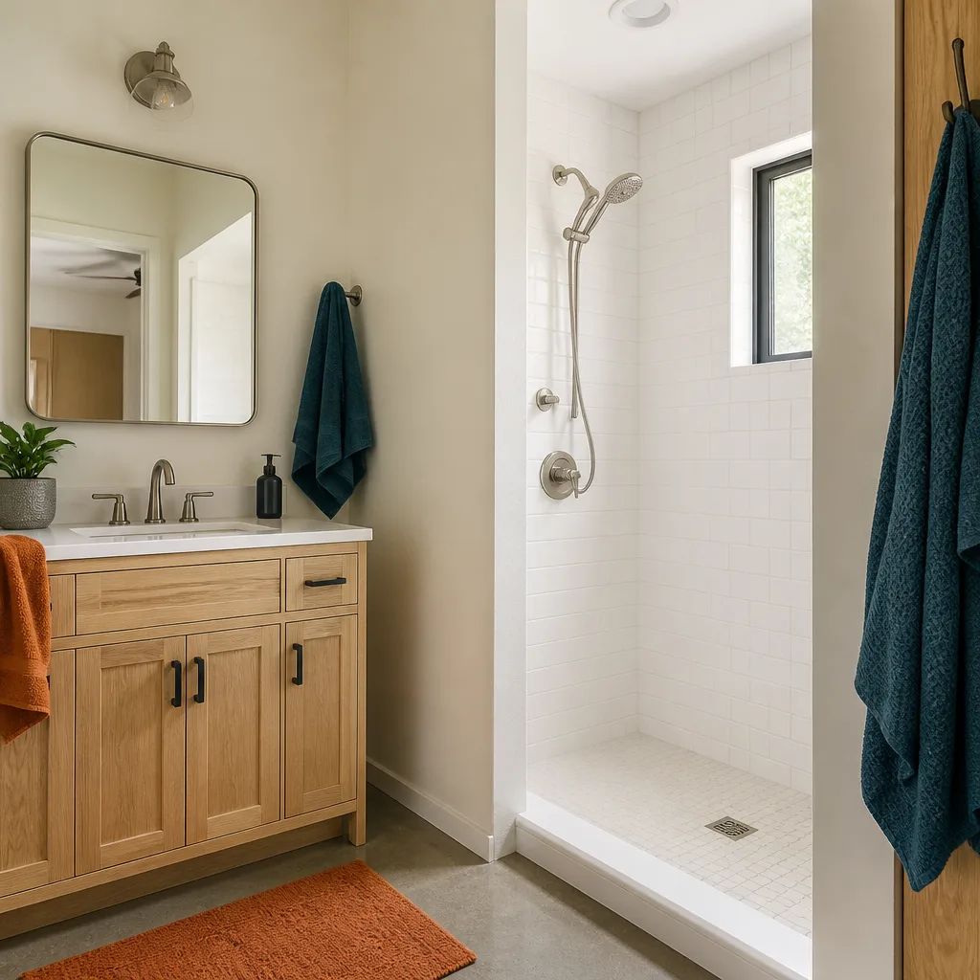
A free site visit, a check of what your lot allows and a written, line-item price.
Get your free estimateTrusted ADU Builders for Henderson Homeowners
Adding livable space to a Henderson property gets complicated fast: lot lines, utility runs, city plan review, and a construction market where a generalist builder will happily treat your project as a side job. That’s the problem we solve. We build ADUs and only ADUs. Our technicians have up to 13 years of experience, and every project manager, crew member and process is built around secondary dwellings. We handle ground-up construction, garage conversions and room additions, plus prefab units from brands like Abodu, Cover and Dvele. Whether you’re reading this from Whitney Ranch, Green Valley or Anthem, we can walk your lot and talk through the real options. Call (888) 590-7302 to schedule a free estimate.
ADU Construction
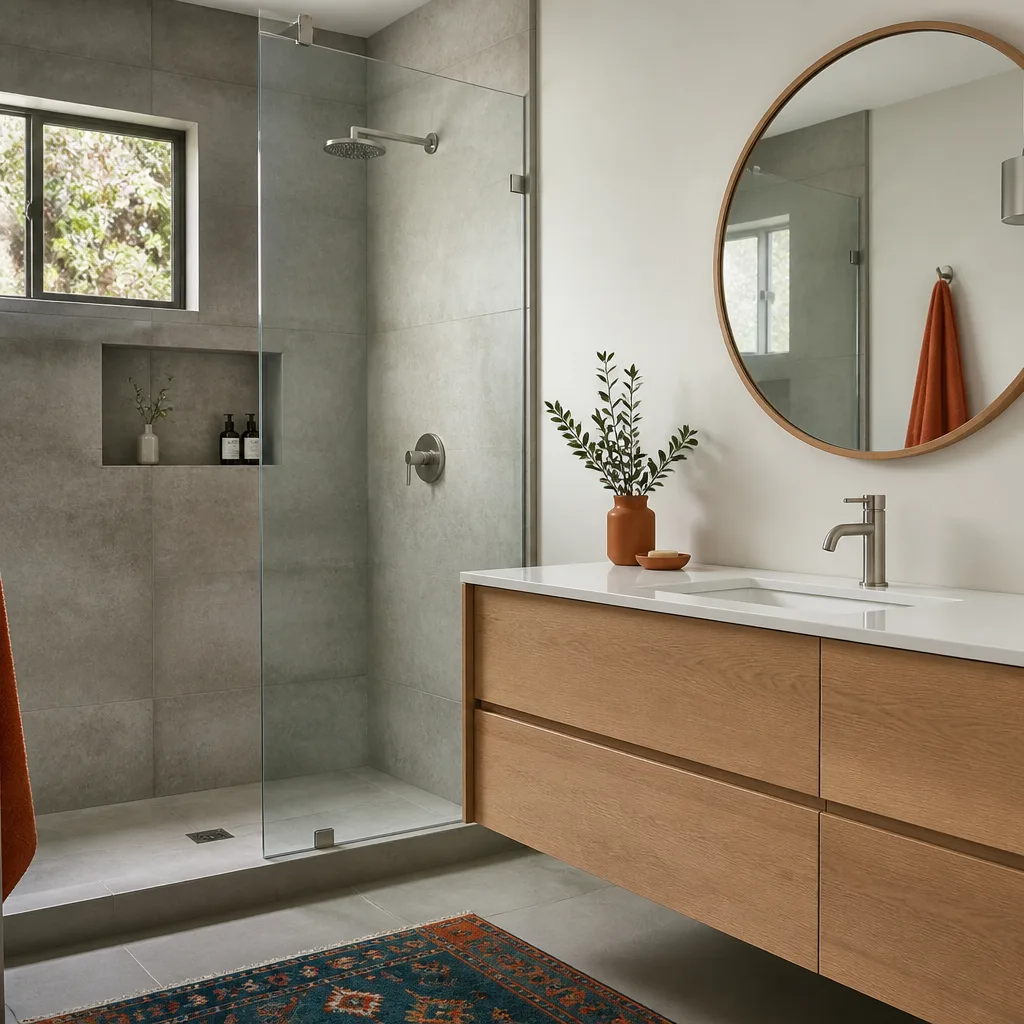
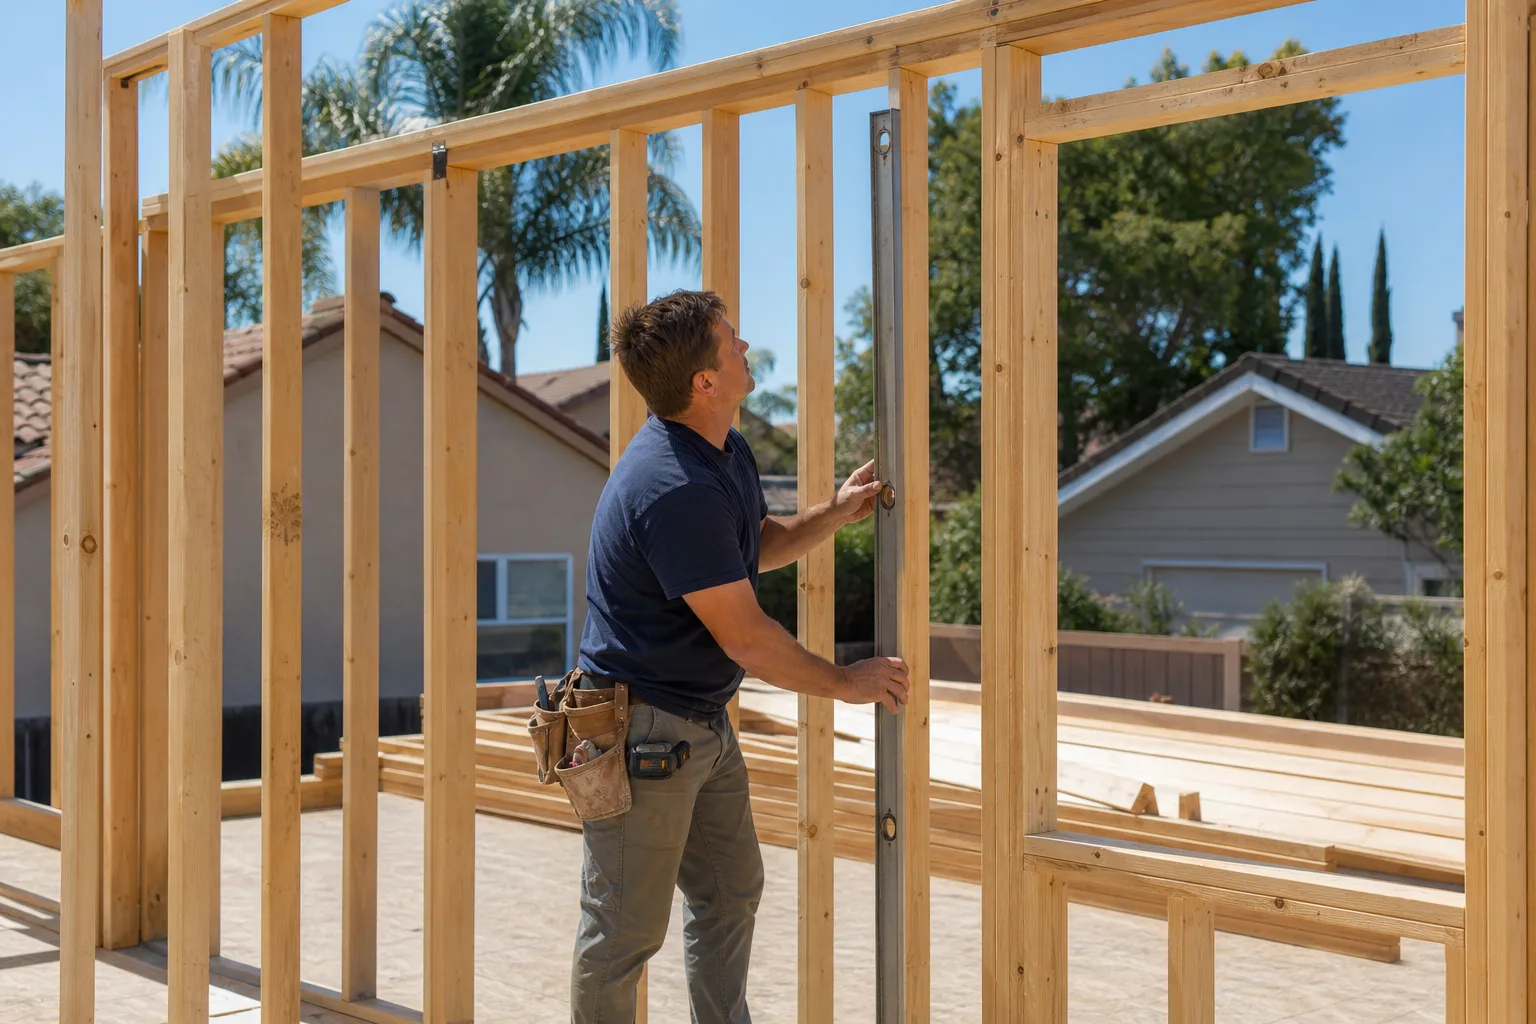
ADU Construction is the ground-up path: a brand-new secondary dwelling built on your property, separate from the main house, with its own foundation, utilities and address. You need it when a garage conversion won’t get you the square footage or privacy you’re after, or when the shape of your lot points to new construction. At Casita Builders Henderson we handle the whole job, from site planning and utility trenching through framing, finishes and final inspection. A new detached ADU in Henderson typically runs $167400 – $325500 depending on size, site work and finish level, and every written estimate sets the final price.
Site and Utility Evaluation
Before plans go anywhere, we look at where the sewer, water and power can actually go. Setbacks and utility easements shape the footprint as much as the design does, so we confirm the rules with the city’s planning and building department before anything is final. That early check is where most schedules survive or fall apart.
Finish Selections That Hold Up
Desert sun is hard on exteriors, so roofing, stucco and window choices get real attention here. Interior finishes matter too if the unit will house a family member long term. We walk you through the trade-offs between cost and durability before you commit.
Detached ADU
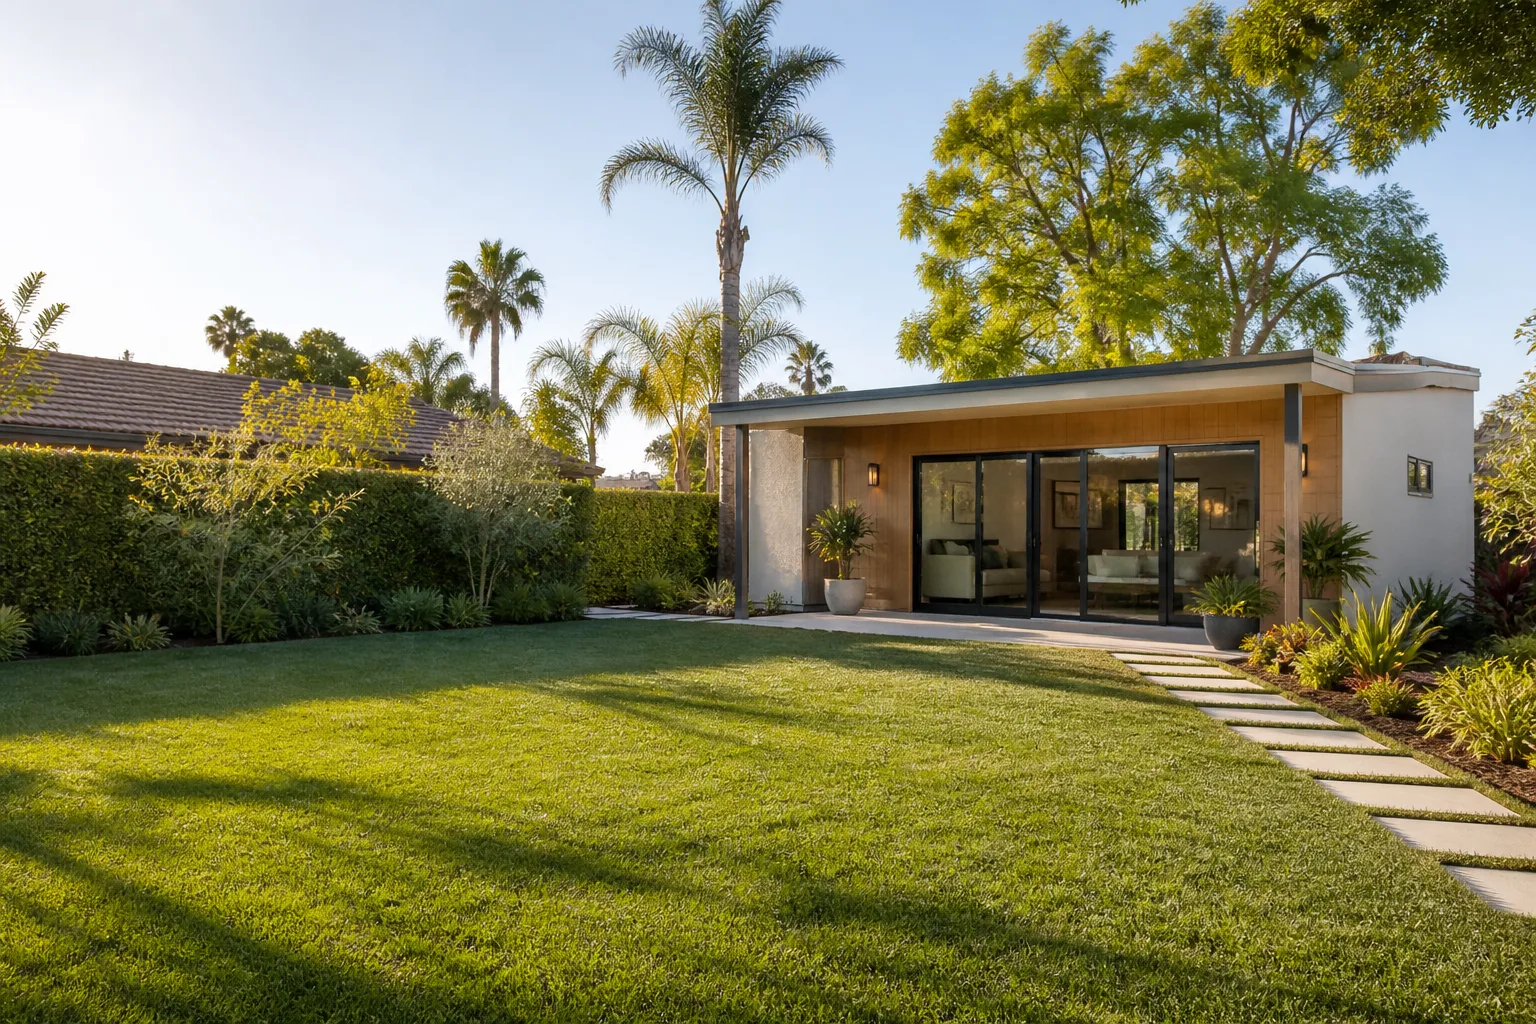
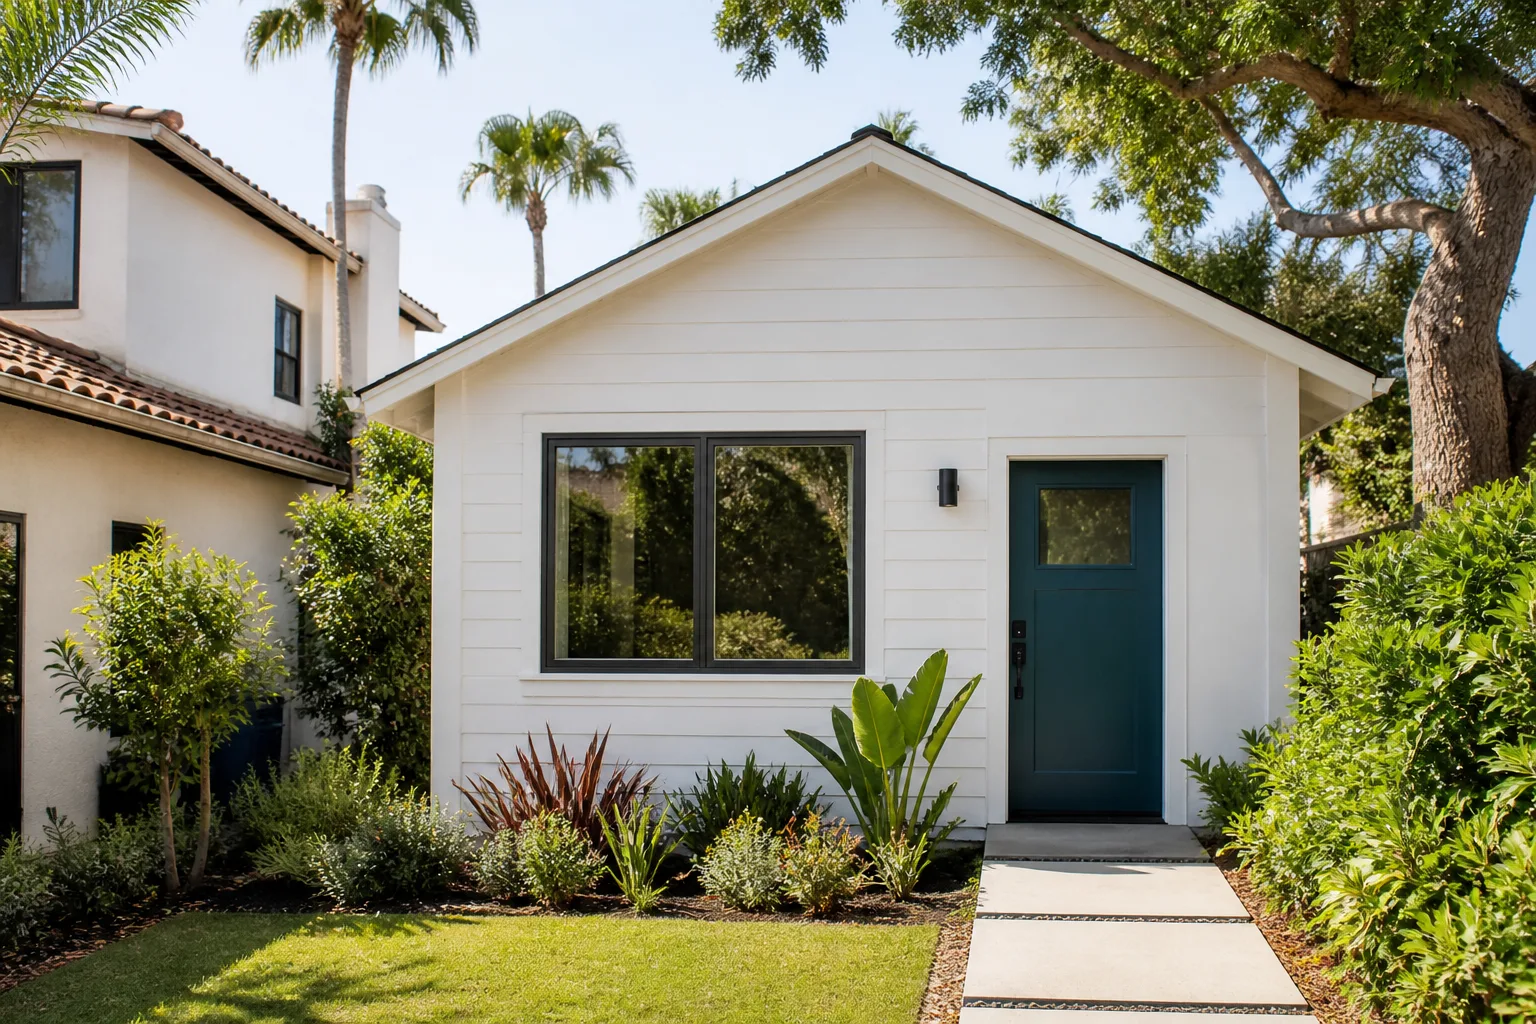
A Detached ADU is a fully separate house on the same lot, sometimes called a backyard cottage or casita. It makes sense when you want rental income, a space for aging parents, or an office that isn’t sharing walls with the main house. We build these as stick-built structures or as prefab units installed on your prepared site, depending on your budget and timeline. Detached ADUs in Henderson are typically estimated at $167400 – $325500, with the written estimate setting the final number.
Prefab vs. Stick-Built
Prefab units from brands like Dvele arrive with factory-built walls and systems, then get set and finished on site. Stick-built gives you more freedom to match the main house and adapt the plan to an awkward lot. We work both ways and can compare them honestly for your property.
Privacy and Separation
A detached unit earns its cost partly through distance from the main house. We site the structure so windows, entries and outdoor space don’t look directly into your living room. That separation is what makes a casita feel like its own home.
JADU
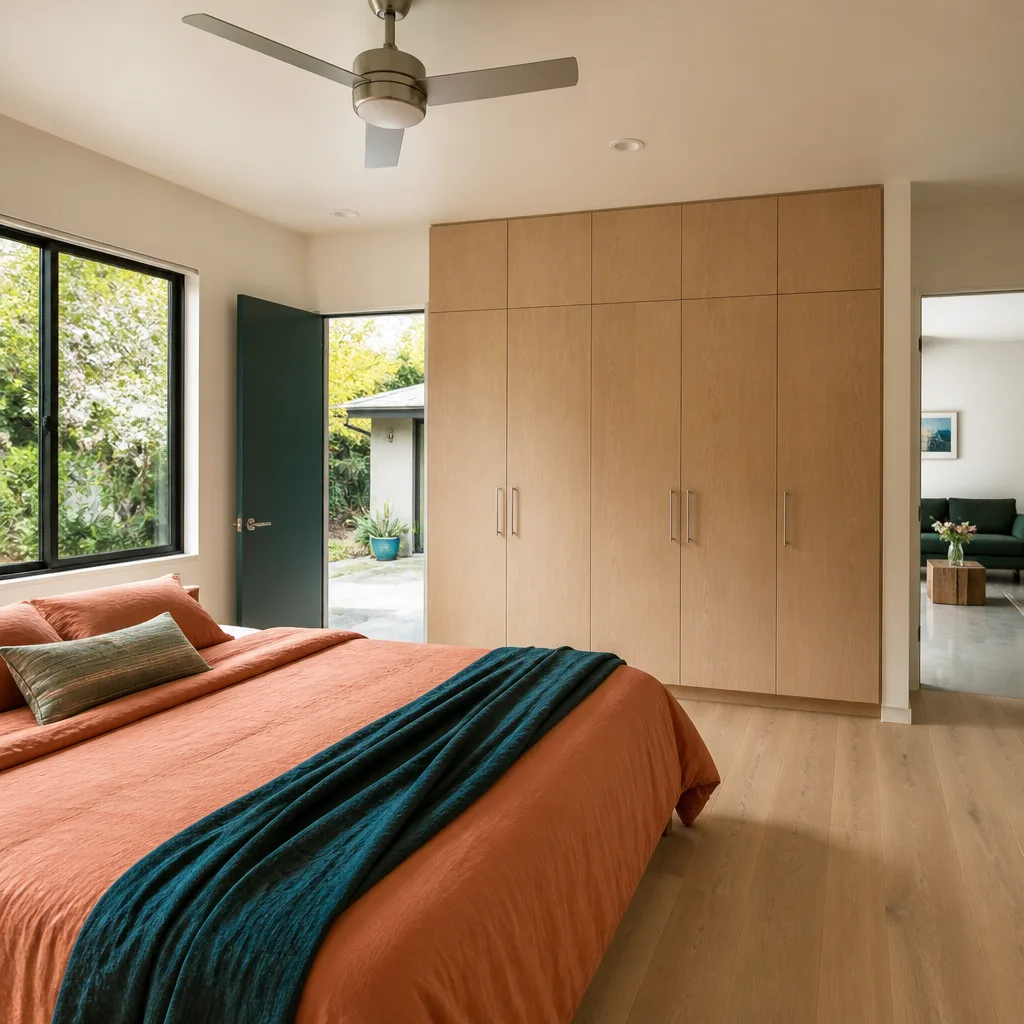
A JADU is a junior accessory dwelling unit, a compact conversion created inside the existing footprint of your home, usually carved out of an attached garage or a spare room. You need it when the goal is a modest, lower-cost unit and your existing structure already has the space. We handle the layout, the kitchenette and bathroom, and the separate entrance. A junior ADU or interior conversion in Henderson is typically estimated at $37200 – $83700. The city’s planning department sets the specific rules for your lot, and we confirm them before plans are locked.
Attached Garage Conversions
An attached garage is the most common JADU location because it already has a ceiling, slab and a wall shared with the house. We check slab condition and utility routing before drawing anything. For a dedicated look at this path, see our ADU builders page on garage work.
Separate Access
Every JADU works better with its own entry, and that often means rethinking the driveway or side yard. We plan the approach so nobody has to traipse through the main house. It’s the detail that makes the unit usable as a real residence.
ADU Plans
ADU Plans are the drawings, site plan and permit submittal package the city reviews before construction can start. You need them for any new unit or conversion, and poor plans are the single most common reason schedules stall. We coordinate design and permitting as one package so the drawing set matches what the city actually wants to see. Design and permitting in Henderson typically runs $5580 – $23250, depending on complexity and how many revisions the review requires. The city’s planning department has the final say on what your lot will support.
What’s in the Drawing Set
Expect floor plans, elevations, a site plan and utility details. Those documents get reviewed together, so a mismatch between the site plan and the floor plan causes delays. We make sure they tell the same story.
Matching the Main House
A casita that looks like it belongs reads as an asset, not an addition. We study rooflines, exterior colors and window proportions before drawings are finalized. It’s a small step that pays off at resale.
ADU Contractor
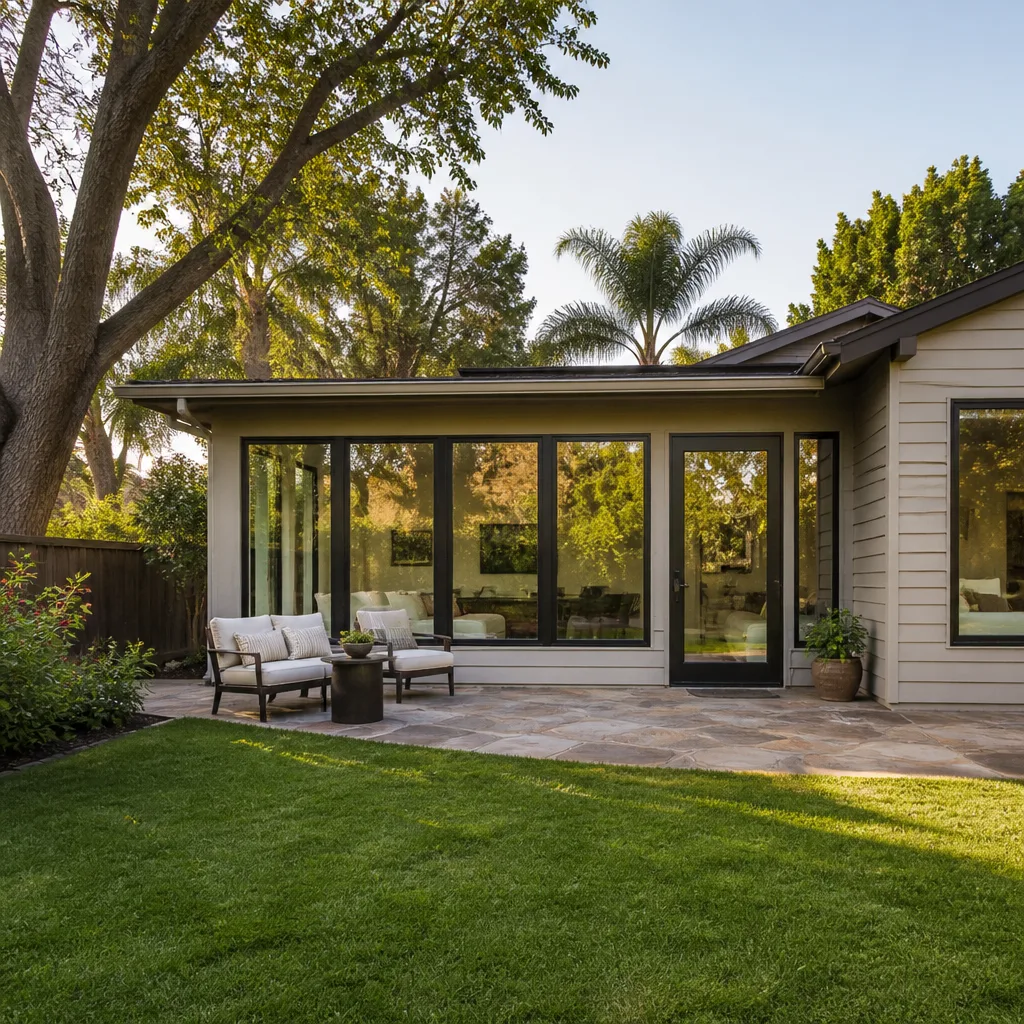
An ADU Contractor is the party responsible for the build itself: scheduling trades, ordering materials, coordinating inspections and delivering the unit. You need one who specializes, because a generalist is learning on your property. We’re a specialist contractor, not a general builder, so our entire process is built around secondary dwellings. Our technicians have up to 13 years of experience, and the builder partnerships we hold cover prefab units, local site work and installation as a single scope. ADU work in Henderson typically runs $167400 – $325500 for a new detached unit, and the written estimate sets the final price.
One Point of Contact
You get a single contact from product selection through final inspection. That matters when a question about the utility trench and a question about cabinet delivery land in the same week. You’re not chasing three vendors to get one answer.
Coordination Between Factory and Site
For a prefab unit, the site has to be ready before the delivery date, not after. We handle the coordination between manufacturer and local site work so the two don’t collide. That sequencing is where prefab projects tend to get sideways, and we’ve navigated it plenty of times.
ADU Design
ADU Design is the stage where layout, size and style get settled against your budget and your lot. It comes before permits and before construction, and it’s where you decide whether you want a one-bedroom casita or a two-bedroom with a full kitchen. We start with a walk of the property and a conversation about how the space will actually be used. ADU design and permitting in Henderson typically falls in the $5580 – $23250 range. If your goal is extra living space rather than a full separate dwelling, a room addition contractor handles that scope, and we can tell you which one fits.
Designing Around the Lot
Lot shape drives everything: where the unit sits, where utilities run, and how the outdoor space gets used. We design to the property in front of us rather than stretching a stock plan. Rules for setbacks and height depend on the city and the lot, so we confirm them early.
Budget Before Style
It’s tempting to fall in love with a layout before pricing it. We talk numbers early so the design lands where you need it to. A well-run project starts with a budget you can actually build.
Backyard ADU
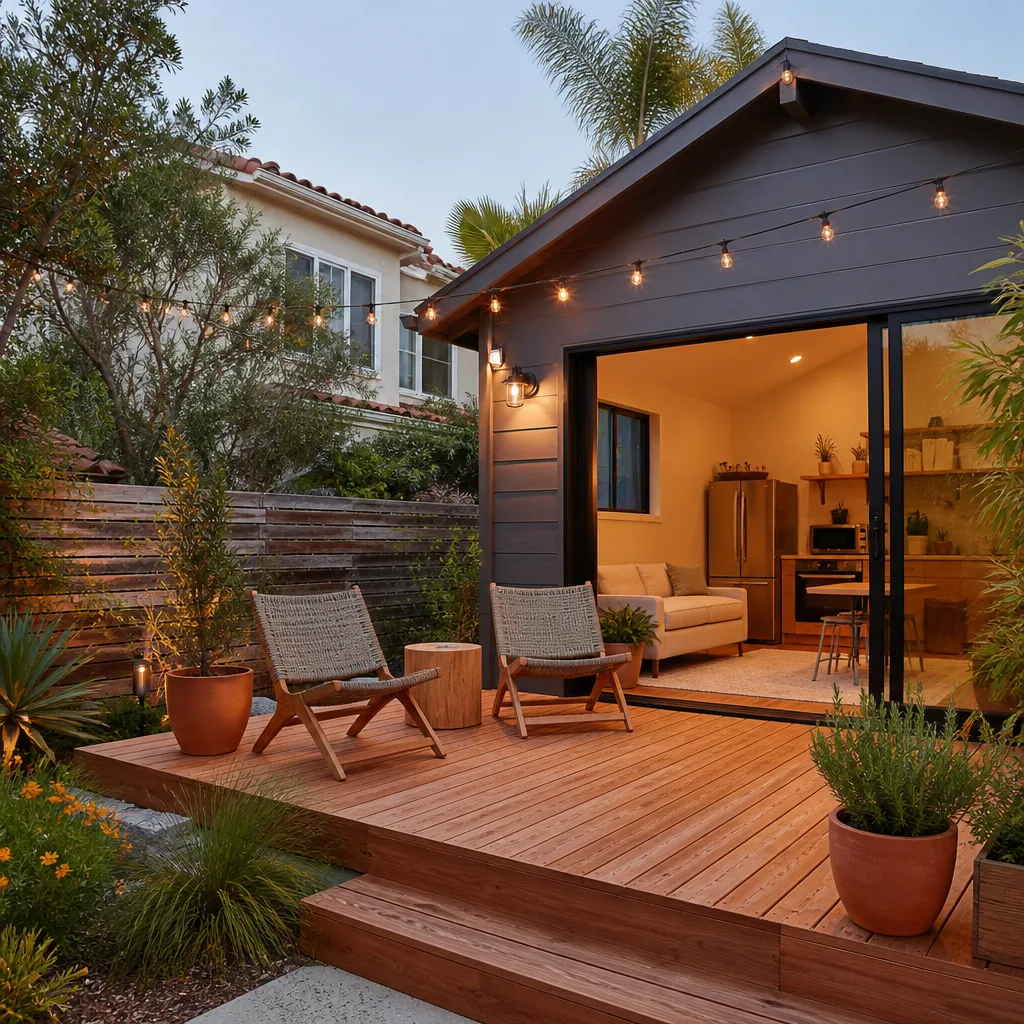
A Backyard ADU is a secondary dwelling placed in the open space behind the main house, and it’s the most common way Henderson homeowners add square footage, rental income or multigenerational housing without leaving the property. You need one when the lot has room and the goal is a unit that feels separate from the main residence. We build backyard units as custom structures or install prefab units from Abodu, Cover or Dvele on prepared sites. Estimated pricing for backyard ADU work in Henderson runs $167400 – $325500, with site prep and utilities adding $13950 – $46500 on top depending on trench depth and distance from the main service panel. Final pricing is set by the written estimate.
Pool, Patio and Lot Layout
Many Henderson lots already have a pool, a patio or a block wall that limits where a unit can go. We map those constraints before choosing the footprint. Working with what’s there usually costs less than working around it later.
Turning a Garage into Living Space
If the budget points toward a conversion rather than a new structure, our ADU builders team can explain what a garage conversion involves. It’s the lower-cost entry point into a livable, rentable unit. We’ll tell you honestly when it’s the right call and when it isn’t.
Brands We Service
We work with Abodu’s prefab units regularly and know how their site preparation and set-day sequencing actually play out. Their delivery schedule depends on the site being ready, so the groundwork has to be finished and inspected before the unit rolls in. We build that sequence into the plan from the start.
Cover’s units bring their own structural and finish considerations, and Dvele’s factory-built approach rewards an early conversation about utility hookups and foundation details. We’ve handled the coordination between manufacturer and local trades on both. Whether you have an Abodu, Cover or Dvele unit in mind, or you’re leaning toward stick-built construction, we can help you compare the paths honestly.
Signs You Need a Pro Right Now
- You’re considering a garage conversion without checking the slab. A cracked or settling slab changes everything about the conversion budget. We assess it before drawings begin, because discovering the problem mid-build is expensive.
- Your utility panel is already near capacity. Adding a full kitchen and bathroom to a secondary unit puts real load on the service. An electrical evaluation early tells you whether an upgrade is part of the job.
- You’ve been quoted a single all-in number with no line items. Fixed, written line-item quotes are how a project stays honest. A lump-sum figure with no breakdown is where change orders start.
- Your yard floods or holds water after rain. Grading and drainage affect where a unit can sit and how its foundation is built. We look at drainage as part of site prep, not as an afterthought.
- You’re weighing a general contractor for an ADU project. Secondary dwellings have their own permit path and inspection sequence. A specialist moves through it faster than someone learning it on your lot.
Our Process, Step by Step
- 1
Property walk and goal-setting. We visit the site, look at the lot, the utilities and the existing structures, and talk through what the space is for. Rental income, a family member or resale value all point to different solutions. This first conversation is free.
- 2
Path comparison. You get an honest side-by-side of prefab, garage conversion and ground-up construction for your specific lot. We’re fluent in both modular and stick-built, so the recommendation isn’t steered by what we prefer to sell.
- 3
Design and permitting. We produce the drawing set and coordinate the permit submittal with the city’s planning or building department. Rules on setbacks, height and size depend on the city and the parcel, so we confirm them before anything is final. That’s where most delays get avoided.
- 4
Written line-item estimate. Every scope item is priced separately, and the estimate is fixed with no change orders. You see site prep, utilities, design and construction as distinct line items, so you know what you’re paying for.
- 5
Build, inspection and handover. Site work, construction and final inspection run on one schedule with one point of contact. We pull the permits and see the inspections through to the end. When we hand over the keys, the unit is finished and signed off.
How Much Does ADU Builders Cost in Henderson?
ADU costs in Henderson depend mostly on which path you choose and how much site work your lot needs. A typical new detached ADU runs $167400 – $325500 depending on size, finishes and utility distance. A garage conversion ADU typically runs $74400 – $167400, largely because the foundation and shell already exist. A junior ADU or interior conversion comes in at $37200 – $83700.
Those figures don’t include everything on their own. Design and permitting typically adds $5580 – $23250, and site prep and utilities run $13950 – $46500 depending on trench depth and how far the unit sits from your service panel. If you’re adding living space rather than a full dwelling, a home addition runs $41850 – $120900.
What affects the price: unit size and finish level, distance to utilities, slab condition on conversions, and how much grading the lot needs. A flat, open lot with easy utility access costs less than a sloped site hemmed in by a pool and a block wall.
How to avoid overpaying: get design and construction priced together, insist on line-item quotes, and confirm the permitting path early. Most budget blowups trace back to a plan that didn’t match what the city would approve.
What’s included in a free estimate: a site walk, a scope review, and a written line-item quote covering everything from design through final inspection. The estimate is free, and the written estimate sets the final price. Call (888) 590-7302 to schedule yours.
Our Service Area Near Henderson
We work with homeowners adding dwelling space across Henderson and the surrounding communities, including Whitney, Paradise, Winchester, Enterprise, Sunrise Manor, Boulder City, Spring Valley, Summerlin, North Las Vegas, Las Vegas and Sandy Valley. Drive times vary with distance, so we schedule site walks and estimates in advance. Call and we’ll find a time that works. You can also read more about our work on the ADU builders in Paradise page.
Serving Henderson, NV – Our Local Coverage Area
We serve Henderson and nearby communities. Use the map below to see the area we cover. If you’re nearby, we can almost certainly help.
Frequently Asked Questions About ADU Builders in Henderson
An ADU builder is a contractor who specializes in accessory dwelling units, the secondary homes built on an existing residential lot. That covers ground-up detached units, garage conversions and junior ADUs carved out of existing space. Specialists handle the permit path, design and construction as one scope rather than farming it out. Call (888) 590-7302 to talk through which path fits your property.
It depends on the path: a garage conversion is generally faster than a ground-up detachment. Permitting time depends on the city and the specific plans, and construction schedules vary with site work and finish level. We set the schedule in the written estimate so you know what to expect before work starts. Call for a free site walk and a timeline estimate.
New detached ADUs typically run $167400 – $325500, garage conversions $74400 – $167400, and junior ADUs $37200 – $83700. Design and permitting adds $5580 – $23250, and site prep and utilities often add $13950 – $46500. Every job is priced from a written line-item estimate, and the written estimate sets the final price. Call (888) 590-7302 for an exact quote.
Yes. We’re an experienced builder with Abodu, Cover and Dvele, and we handle coordination between the manufacturer and the local site work. That means site prep, foundation and utility hookups are sequenced to the delivery date, not after it. Call us and we can compare a prefab unit against stick-built options for your lot.
We answer 24/7. Fast dispatch runs 7am to 7pm, Sunday through Friday, and we’re closed Saturday. A call outside dispatch hours is booked into the next opening. Call (888) 590-7302 and we’ll get your estimate on the schedule.
Yes. We coordinate permit submittals with the city’s planning or building department and see inspections through to final sign-off. The rules on setbacks, size and height depend on the city and the lot, so we confirm them before plans are final. Permits pulled and inspections passed are part of the scope, not an add-on. Call for details on your property.
Gather any existing drawings of your home, a property survey if you have one, and a rough idea of budget and use. Think about whether the unit is for family, rental or resale value, since that shapes the design. Those details help us price accurately on the first visit. Call (888) 590-7302 to schedule.
Schedule Your ADU Builders Service in Henderson Today
Adding a secondary dwelling is a real investment, and it deserves a real conversation before you commit. Call (888) 590-7302 and we’ll walk your Henderson property, compare the paths honestly, and put a written line-item estimate in your hands with no obligation. We answer 24/7. Fast dispatch from 7am to 7pm, Sunday through Friday.
Written by the team at Casita Builders Henderson.