A free site visit, a check of what your lot allows and a written, line-item price.
Get your free estimateTrusted Room Addition Contractor for Henderson Homeowners
Adding livable square footage to a Henderson home sounds simple until you price it, permit it, and try to find someone who does it well. That’s the gap we fill. Casita Builders Henderson is a specialist in secondary dwelling space, not a general contractor squeezing additions between kitchen remodels. Our technicians have up to 13 years of experience, and we build room additions, in-law suites, and conversions with the same process discipline we bring to every project. We answer 24/7, and fast dispatch from 7am to 7pm, Sunday through Friday, gets an estimator out to look at your lot and your walls.
Call (888) 590-7302 to schedule your free estimate.
Sunroom Builders
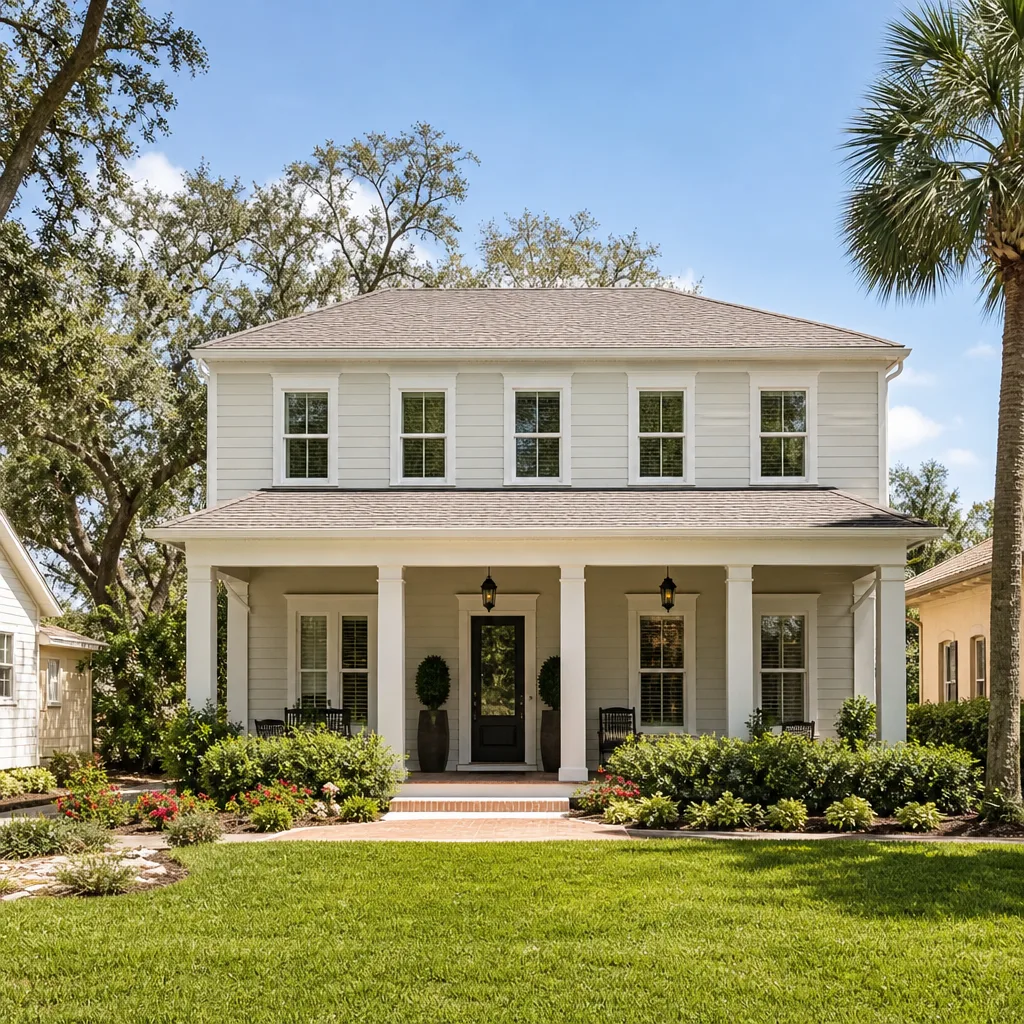
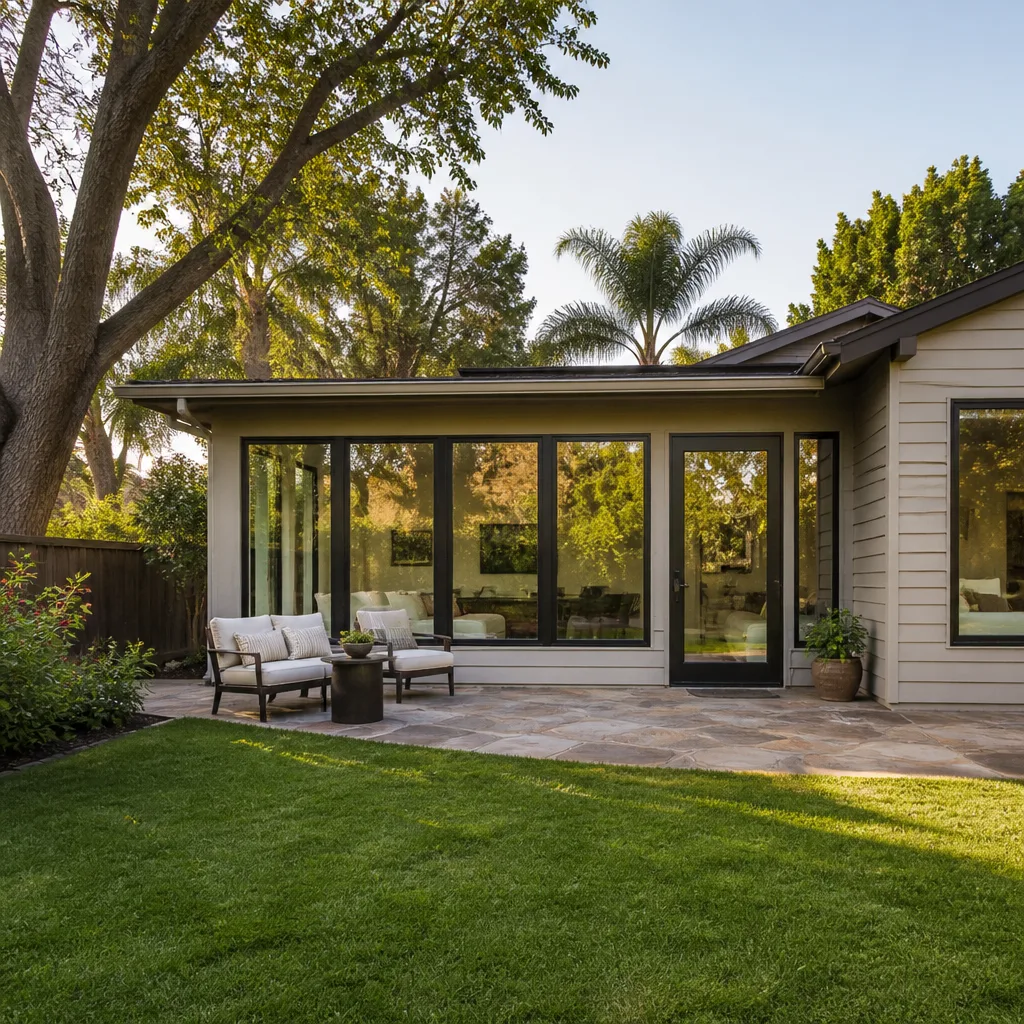
Sunroom Builders handle the lightest form of addition: a glazed or heavily windowed room that adds usable square footage without the full weight of a conventional build. It’s the right call when you want morning light and a view of the yard more than you want a bedroom, and when the slab or pier layout under that corner of the house can carry a lighter structure. We design and build sunrooms in Henderson as part of our room addition line, sizing the glazing for desert sun exposure so the room stays usable in July instead of turning into an oven. A room addition in Henderson typically runs $41,850 – $120,900 depending on size, foundation, and finishes, and the written estimate sets the final price.
Glazing and Solar Control
Glass choice drives how a sunroom actually feels. We spec low-solar-gain glazing and plan overhangs or shade on the west and south faces, because afternoon sun in the valley is the difference between a room you use and a room you avoid.
Foundation and Tie-In
A sunroom still needs a proper footing and a weather-tight connection to the existing wall. We check what’s under that corner of the house before we draw anything, since a light structure over a marginal slab is a problem waiting to happen.
Room Additions
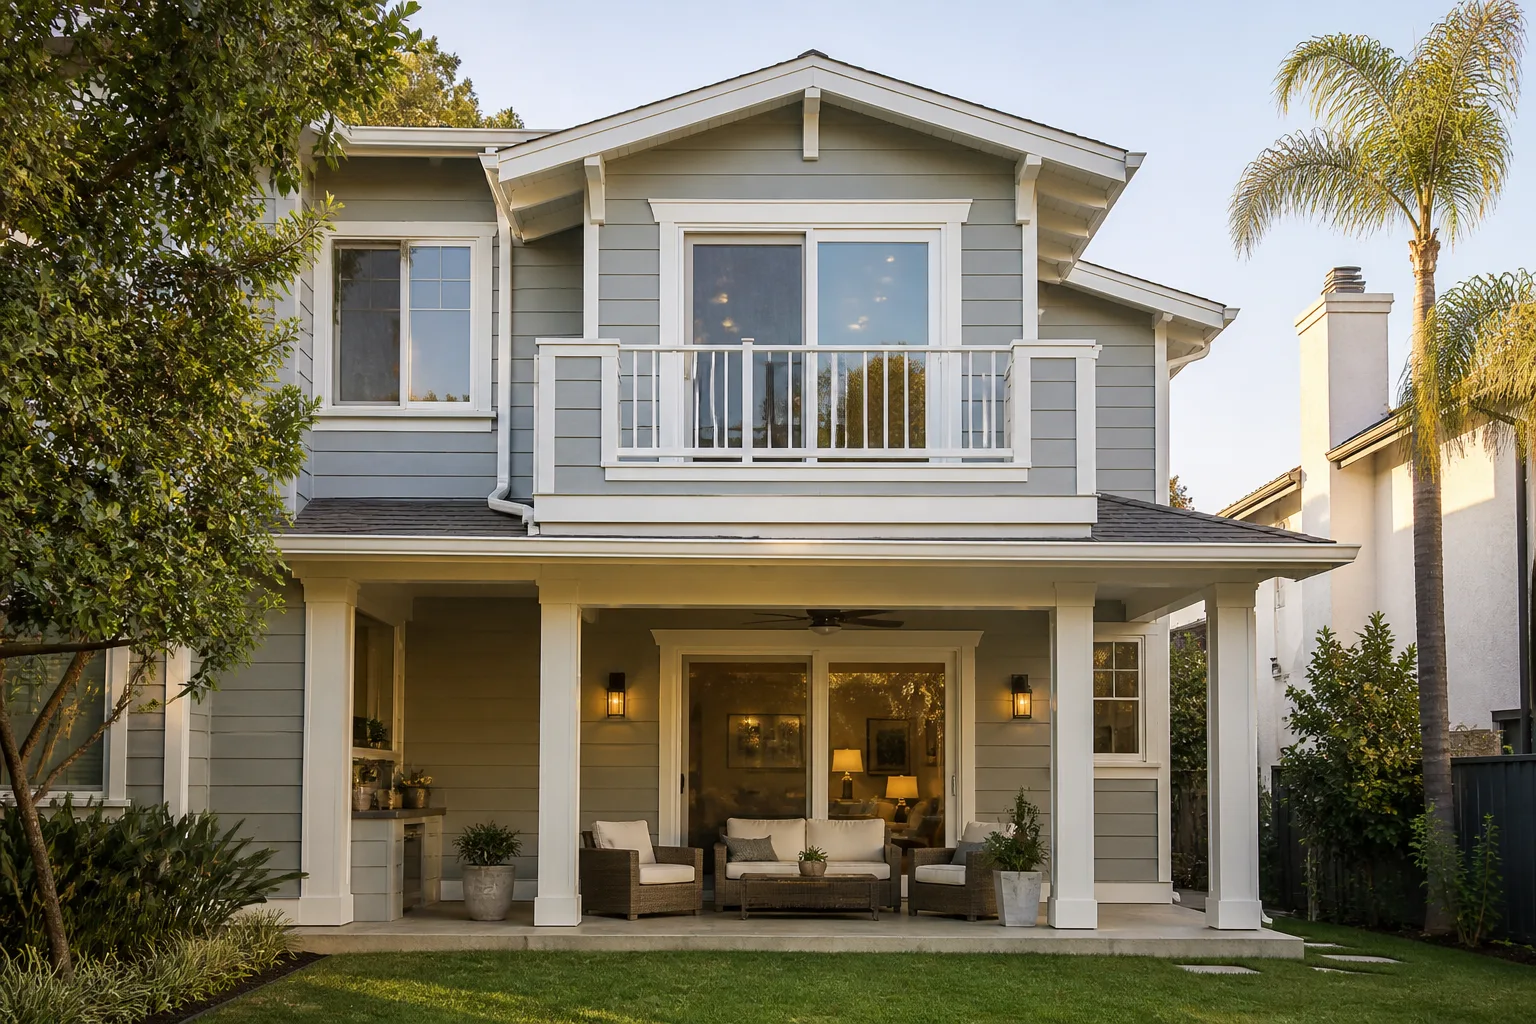
Room Additions are the traditional answer when you need a bedroom, a bigger living area, or a home office with a real door. You need one when the house works except for one missing space, and moving isn’t on the table. We build them as stick-built construction tied into your existing roofline and mechanical systems, and we’ll tell you honestly when a garage conversion or a detached unit would cost less for the same result. Home additions in Henderson typically run $41,850 – $120,900, depending on square footage, structural work, and finish level. That range is an estimate; the written estimate sets the final price. We pull the permits and see the inspections through.
Structural Tie-In Details
Where the new roof meets the old one is where most additions succeed or leak. We match framing, flashing, and roofing material so the seam reads as original construction rather than an obvious patch.
Mechanical Extension
An added room needs its own supply and return, and often its own circuit. We plan HVAC and electrical capacity before framing starts, not after the drywall is up and the room runs hot.
Modular Home Addition
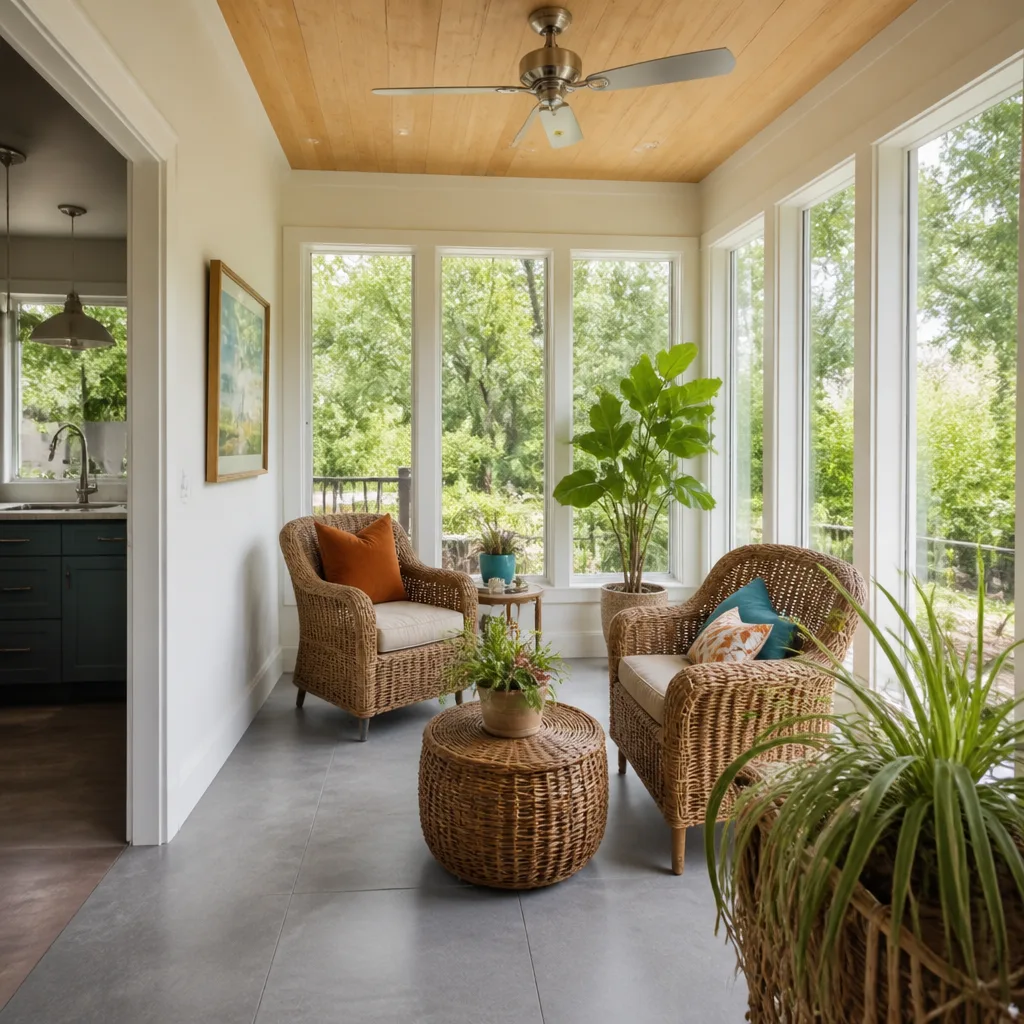
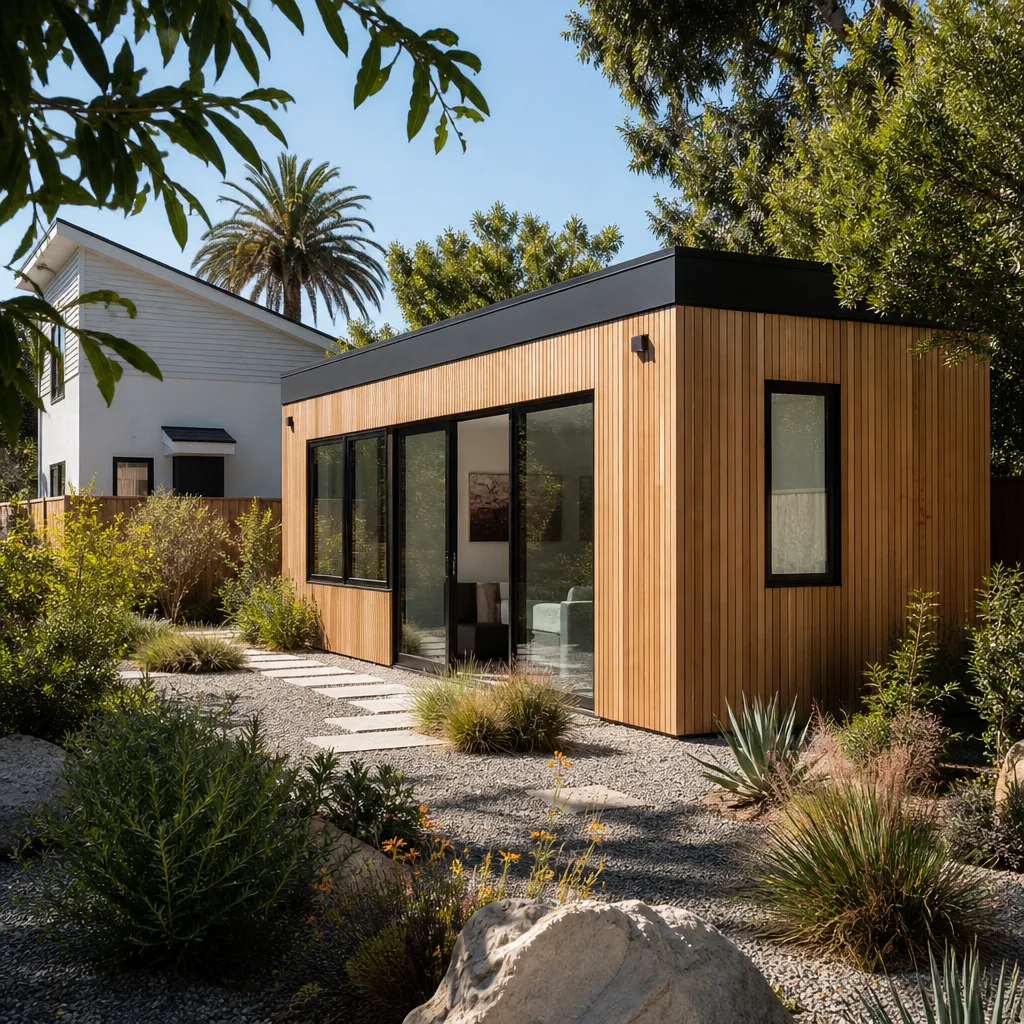
Modular Home Addition means the room is built in a factory and set onto a prepared foundation on your lot. It’s worth considering when you want tighter quality control, less on-site mess in a finished neighborhood, and a shorter window of construction noise next to your house. We work with modular and prefab approaches alongside traditional builds, so you can compare the two on your own lot instead of hearing only one sales pitch. For homeowners drawn to prefab, we install Abodu and Cover units and coordinate the manufacturer, the site work, and the final inspection. A room addition in Henderson typically runs $41,850 – $120,900, and the module itself, foundation, and utility work each carry their own line in the written estimate.
Site Work Before the Set
The module can’t arrive until the foundation, grading, and utility stubs are ready. We sequence that work so the unit lands on a prepared pad rather than sitting on a truck while the site catches up.
Crane and Access Planning
Setting a module takes a crane and a clear path to the placement point. We walk the lot early to confirm access, because a narrow side yard or a low power line changes the plan before anything is ordered.
Home Addition Plans
Home Addition Plans are the drawings, dimensions, and specifications that let a city approve the work and let a builder price it accurately. You need a real plan set before anyone quotes you a number you can hold them to, and you need it before the permit application goes in. We develop plans in-house with your lot, your existing structure, and the city’s requirements in front of us, then confirm the details with the city’s building department before the drawings are final. Design and permitting work in Henderson typically runs $5,580 – $23,250 depending on scope and how much engineering the project needs. The written estimate sets the final price.
What a Plan Set Contains
A workable set includes floor plans, elevations, a site plan, framing and foundation details, and the energy documentation the city asks for. Missing sheets are the most common reason an application gets sent back.
Matching the House You Have
An addition that ignores the existing roof pitch and window rhythm looks added-on from the street. We design to the house, so the new square footage reads as part of the original build.
In Law Suite Builders
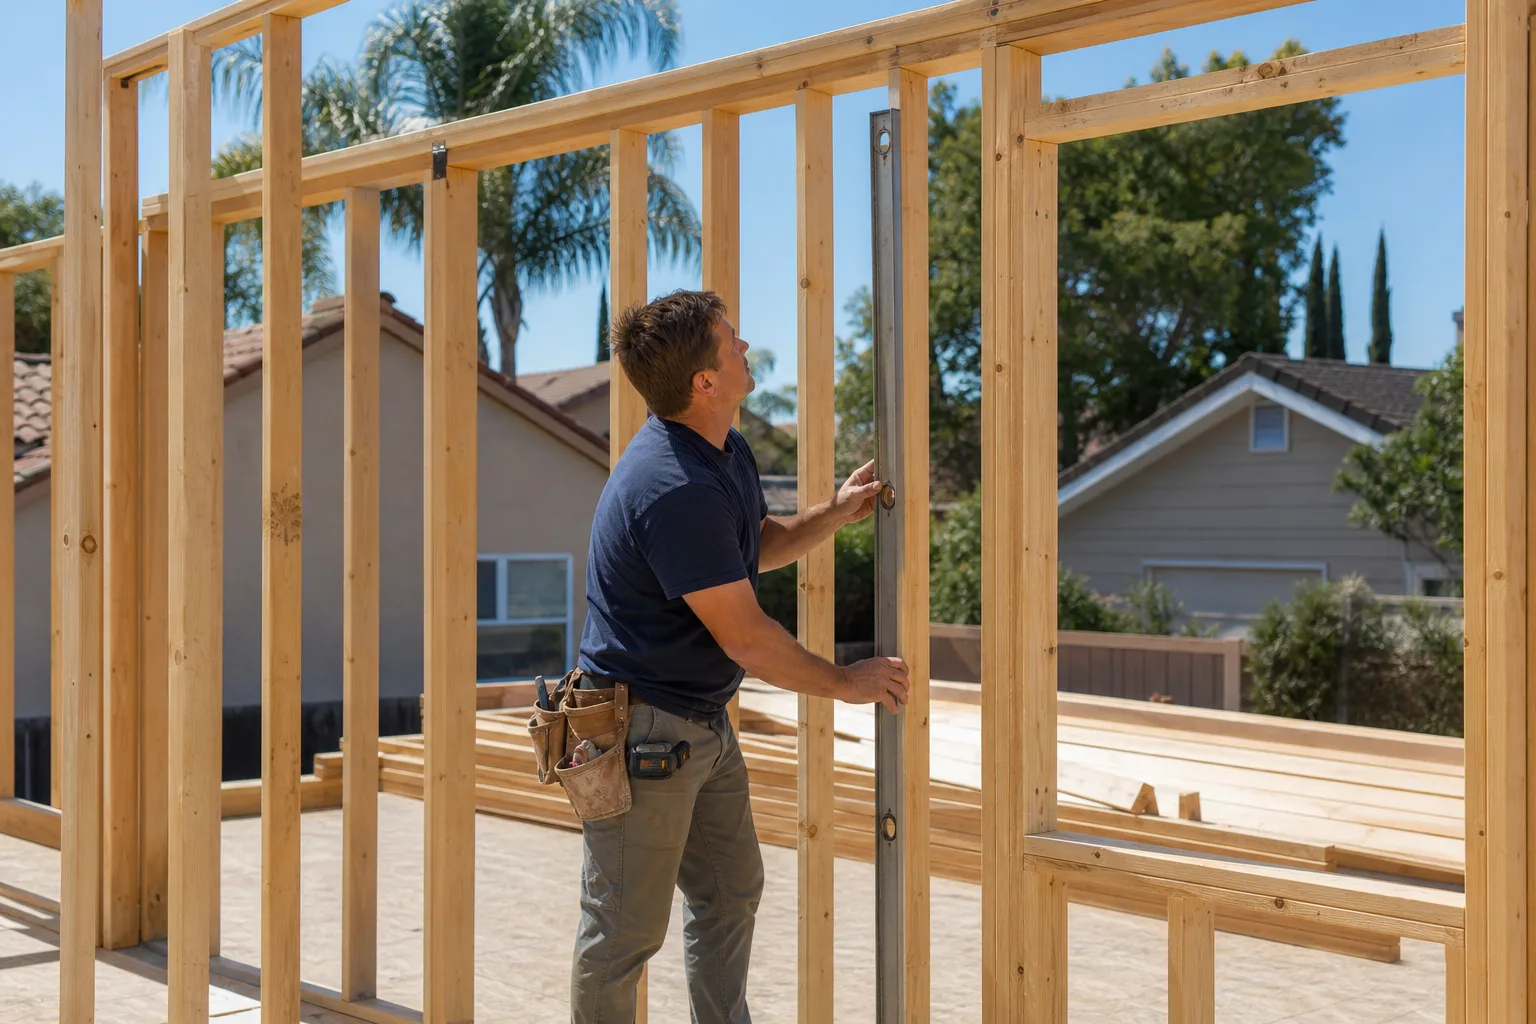
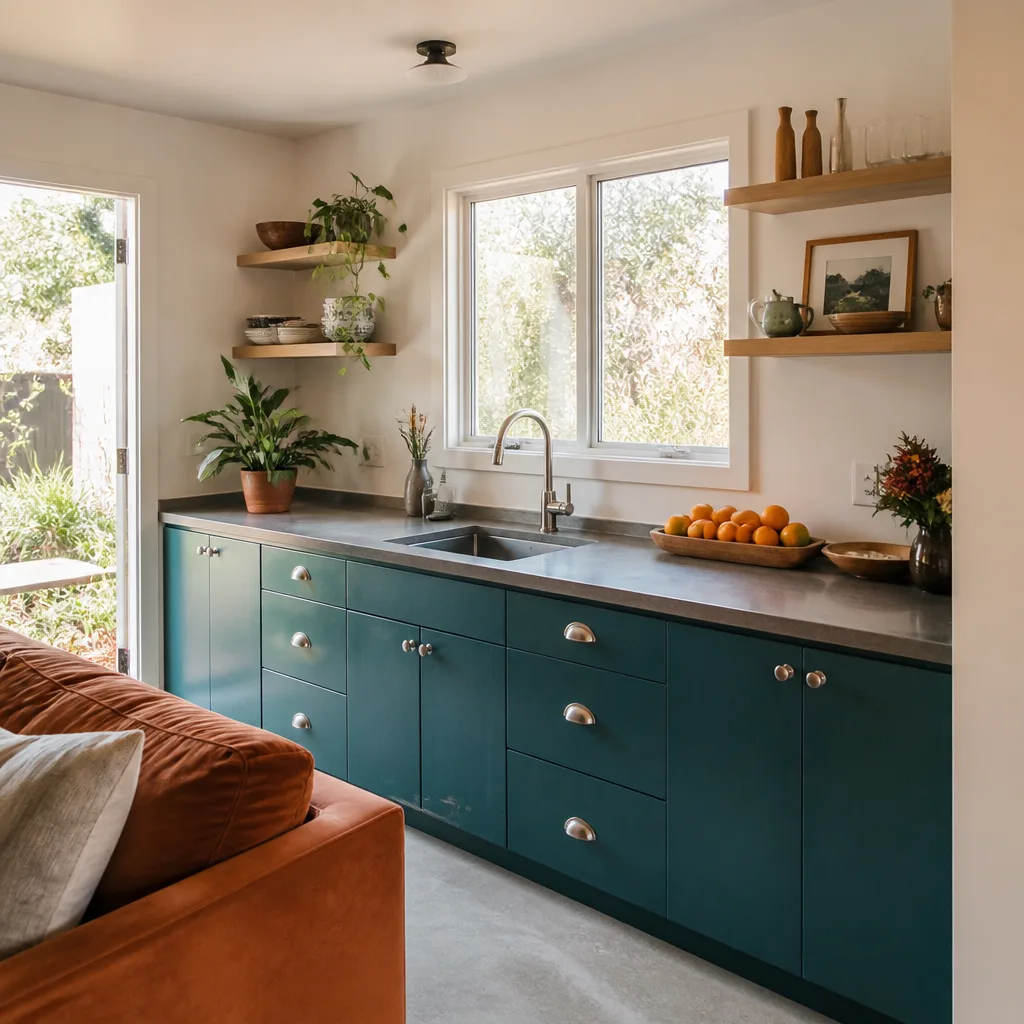
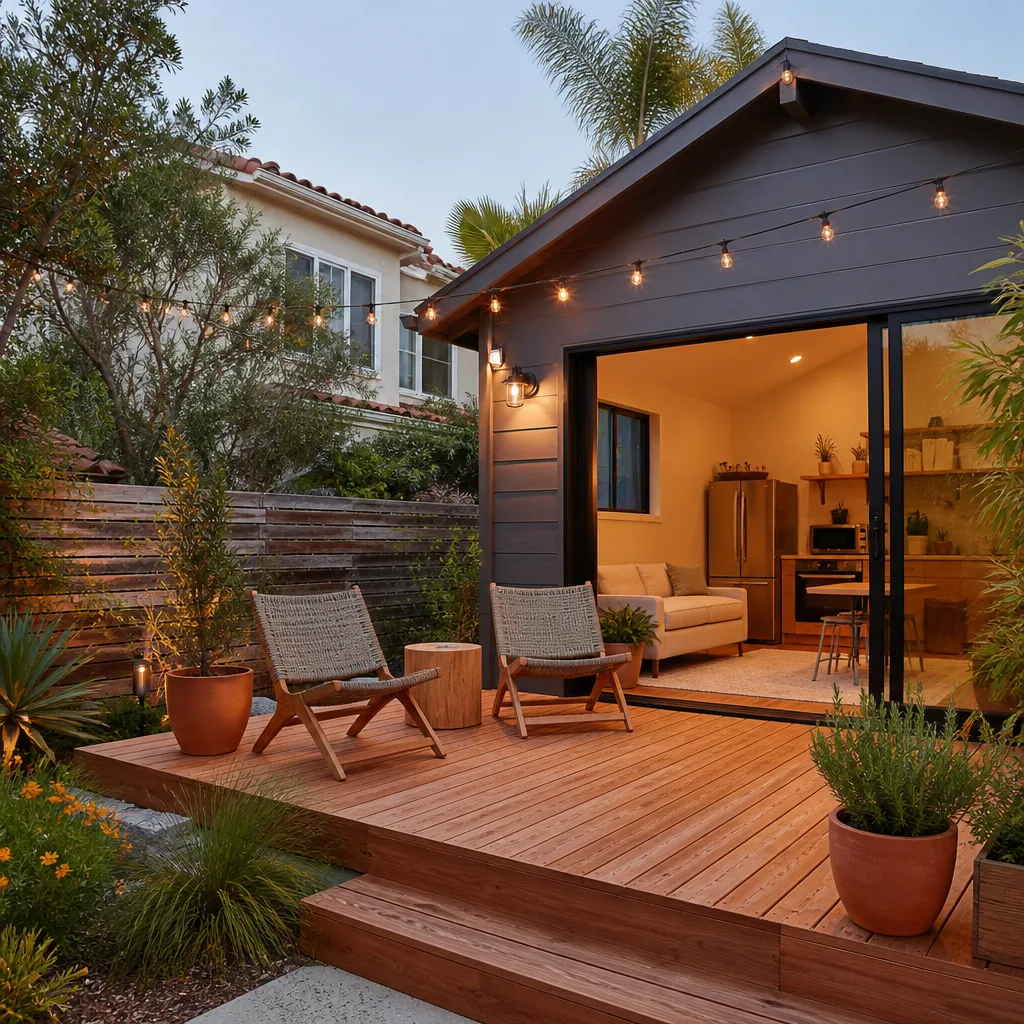
In Law Suite Builders create a private living space with its own entrance, bathroom, and usually a kitchenette, so a family member can live close without sharing every room. It’s the right project when a parent or adult child needs independence and you want them nearby rather than across town. We build in-law suites as attached additions or as detached units, depending on the lot and how much separation your family actually wants. A home addition in Henderson typically runs $41,850 – $120,900, with plumbing and kitchen work pushing toward the upper end. The written estimate sets the final price. Every suite is designed with its own entry and its own lock.
Privacy and Separate Access
A suite that shares a hallway with the main house isn’t really a suite. We plan a dedicated exterior door and a layout that lets both households move through the day without crossing paths.
Bathroom and Kitchenette Rough-In
Drains, vents, and a 220-volt line for cooking need to be planned before the slab is poured. Getting that rough-in right at the start is far cheaper than cutting into finished floors later.
ADU Conversion
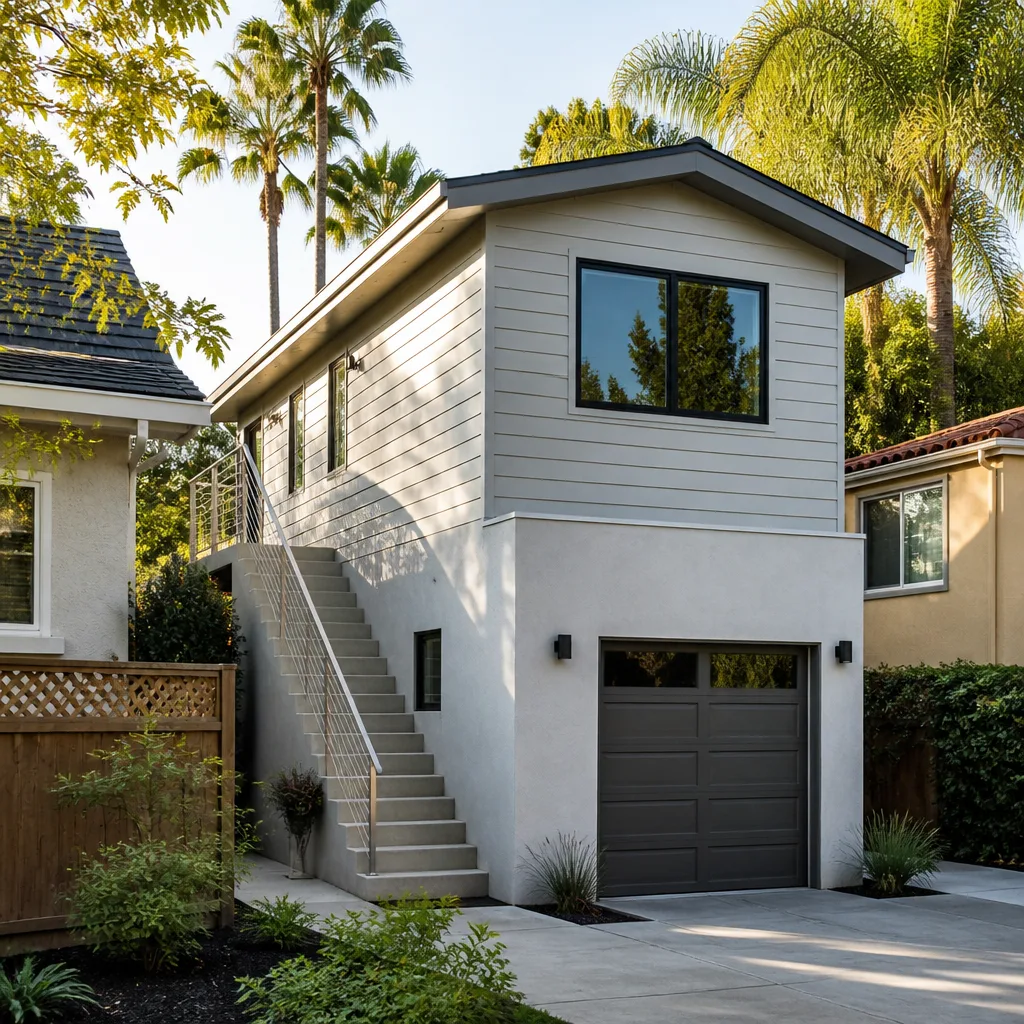
ADU Conversion turns space you already have, usually a garage or an interior section of the house, into a legal secondary dwelling. It’s the lowest-cost way into a rentable or multigenerational unit, and it’s the right project when your lot can’t take a new detached structure or the budget points toward reuse over new construction. Garage conversion ADUs in Henderson typically run $74,400 – $167,400, and junior ADU and interior conversions typically run $37,200 – $83,700. Both are estimates, and the written estimate sets the final price. We handle the plan set, the permit, and the build under one point of contact, and rental rules for the finished unit depend on the city, so we check those with the city before plans are final.
Turning a Garage Into Living Space
A garage conversion means new insulation, a raised and finished floor, and mechanical work the space never had. We plan all three together so the finished unit is comfortable through a Henderson summer.
Interior and Junior Conversions
A junior unit fits inside the existing footprint, often with a kitchenette rather than a full kitchen. It’s the smaller investment, and it suits a family member or a modest rental depending on what the city allows.
Brands We Service
We install and coordinate Abodu and Cover units, and we know both systems closely enough to plan the site work they need before the module is built. Abodu units arrive largely finished, which puts the weight of the project on the foundation, utility stubs, and crane access, so we sequence those early. Cover units are designed around panelized assembly, and knowing how the pieces fit means fewer surprises on the day the set happens. We also work with Dvele for homeowners weighing a prefab path against a stick-built addition.
Our role with every one of these is coordination: manufacturer, local site work, inspections, and the schedule that ties them together. We’re an experienced builder with these brands, and we’ll give you a straight comparison against a custom build rather than steering you toward whatever is easiest for us. Whether you have an Abodu, Cover, or Dvele unit in mind, or you’re comparing a modular approach against a garage conversion, we can help. Start with the Casita Builders Henderson overview, then bring us your lot.
Signs You Need a Pro Right Now
- Your household has outgrown the floor plan. Someone is sleeping in the dining room, or two people share an office. Once the workaround becomes permanent, it’s time to price an addition rather than rearrange furniture again.
- A family member needs their own entrance. Shared bathrooms and shared hallways wear on everyone. A suite with its own door and its own bath changes the daily reality, and it’s a design problem worth solving properly.
- You’re weighing rental income against the cost. The numbers only work when the unit is legal, permitted, and built to code. A conversation with an estimator early tells you which path actually pencils out for your lot.
- You’ve been quoted wildly different numbers. When one bid is half another, the cheap one is usually missing scope. A written line-item estimate from a specialist shows you what each path really includes.
- Your garage is storage, not parking. If the cars live in the driveway anyway, that square footage is doing nothing. A conversion is the lowest-cost route to livable space, and it’s worth pricing before you add on.
Our Process, Step by Step
- 1
Site visit and lot assessment. We walk the property, look at the existing structure, check access, and measure the space you have. This is where we tell you whether a room addition, an in-law suite, or a conversion is the realistic path for your lot and budget.
- 2
Path comparison and written estimate. You get a line-item breakdown for each viable option, with the price ranges in writing. No change orders sneaking in later; the written estimate sets the final price.
- 3
Design and permitting. We develop the plan set, confirm the requirements with the city’s planning or building department, and move the application through review. Confirmations happen before drawings are final, not after a rejection.
- 4
Construction and coordination. One project manager carries the job from first footing to final inspection. For prefab projects, that same contact coordinates the manufacturer, the site work, and the set.
- 5
Final inspection and handover. We walk the finished space with you, confirm the inspections have passed, and hand over the documentation. If you’re comparing options across the valley, the room addition contractor page covers how we handle the neighboring communities.
How Much Does Room Addition Contractor Cost in Henderson?
A typical home addition in Henderson runs $41,850 – $120,900 depending on square footage, structural work, and finish level. A garage conversion ADU runs $74,400 – $167,400, and a junior or interior conversion runs $37,200 – $83,700. If you’re building detached, a new ADU runs $167,400 – $325,500, with design and permitting at $5,580 – $23,250 and site prep and utilities at $13,950 – $46,500 on top.
What moves the number most is foundation and site work, how far utilities have to travel, and the finish level you choose. A flat lot with utilities close by sits near the low end of any range; a sloped site or a long trench run pushes it up. Comparing a garage conversion against a new detached build is often the single biggest cost decision, which is why we quote both when both are possible.
How to avoid overpaying: insist on a written line-item estimate rather than a lump sum, confirm the permit is included, and check whether the price covers final inspection. A low bid that leaves out site work isn’t a low bid.
Every free estimate includes a site assessment, a path comparison, and a line-item breakdown. Call (888) 590-7302 to schedule yours. Estimates are free and there’s no obligation.
Our Service Area Near Henderson
We work across Henderson and the surrounding valley, including Whitney, Paradise, Winchester, Enterprise, and Boulder City. Green Valley and Anthem lots tend to differ from the older established blocks near downtown Henderson, and site access changes what’s possible on each. Spring Valley, Summerlin, and Las Vegas are within reach, as are North Las Vegas, Sunrise Manor, and Sandy Valley. If you’re on the Paradise side of the valley, our room addition contractor page covers that area in more detail.
Serving Henderson, NV – Our Local Coverage Area
We serve Henderson and nearby communities. Use the map below to see the area we cover. If you’re nearby, we can almost certainly help.
Frequently Asked Questions About Room Addition Contractor in Henderson
A room addition contractor designs, permits, and builds new square footage attached to your existing house. That covers bedrooms, living areas, sunrooms, and in-law suites, and it means handling structural tie-in, mechanical extension, and inspections rather than just framing walls. We specialize in secondary dwelling space, which is a narrower focus than a general contractor brings.
The schedule is set in the written estimate, and it depends on the permit review, the scope, and whether any prefab components are involved. Design and permitting happen before construction starts, and city review is the piece that varies most. We lay out the full sequence in writing so you’re not guessing.
A typical home addition in Henderson runs $41,850 – $120,900, a garage conversion ADU runs $74,400 – $167,400, and a new detached ADU runs $167,400 – $325,500. What you pay depends on square footage, site work, and finish level. Call (888) 590-7302 for an exact quote. Estimates are free.
Yes. We install Abodu and Cover units and coordinate the manufacturer, site work, and final inspection, and we also work with Dvele. That coordination is the part most homeowners underestimate, since the module doesn’t arrive until the foundation and utilities are ready.
We answer 24/7, and fast dispatch from 7am to 7pm, Sunday through Friday, gets an estimator to your property. A call outside dispatch hours is booked into the next opening, Sunday through Friday, 7am to 7pm.
The written estimate spells out the workmanship warranty for your specific project. We don’t quote a blanket term before we’ve scoped the work, because the details differ between a conversion and a ground-up build. Ask for the warranty terms in writing with the estimate.
Have a rough idea of the space you need and the budget you’re working with, and make sure we can walk the lot all the way around the house. If you have a survey or existing plans, have those on hand. Everything else we measure and confirm ourselves.
Schedule Your Room Addition Contractor Service in Henderson Today
Adding square footage is a five-figure decision, so start it with a free estimate rather than a sales call. Call (888) 590-7302 to schedule yours. We’ll walk your lot, compare the paths that actually fit, and put the numbers in writing. We answer 24/7, and dispatch runs Sunday through Friday, 7am to 7pm. No obligation, no pressure, just a straight answer on what your project costs in Henderson.
Written by the team at Casita Builders Henderson.