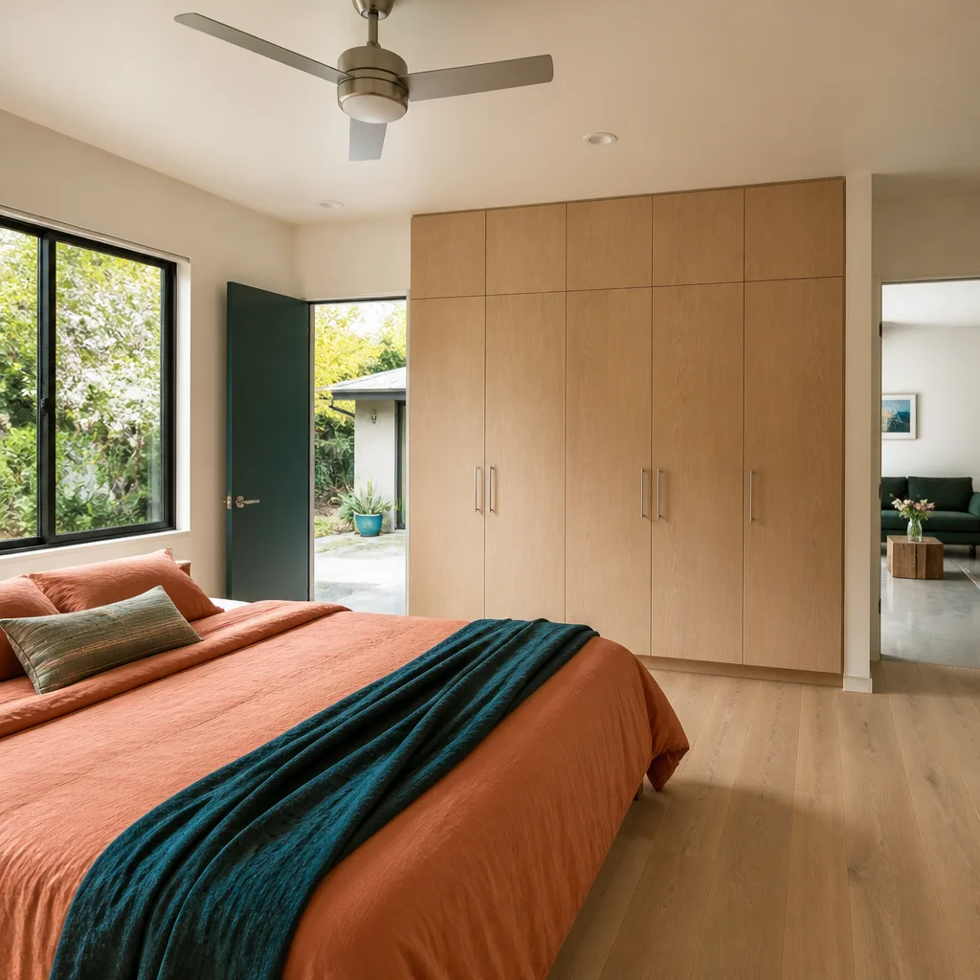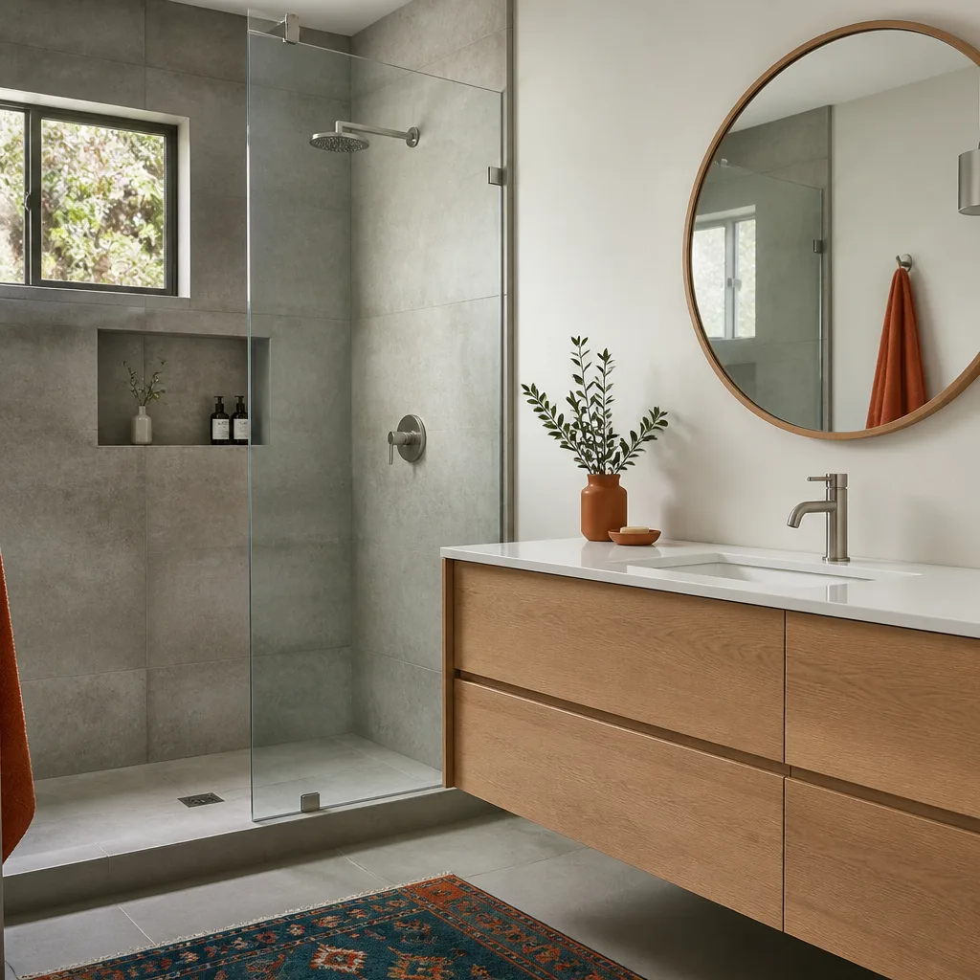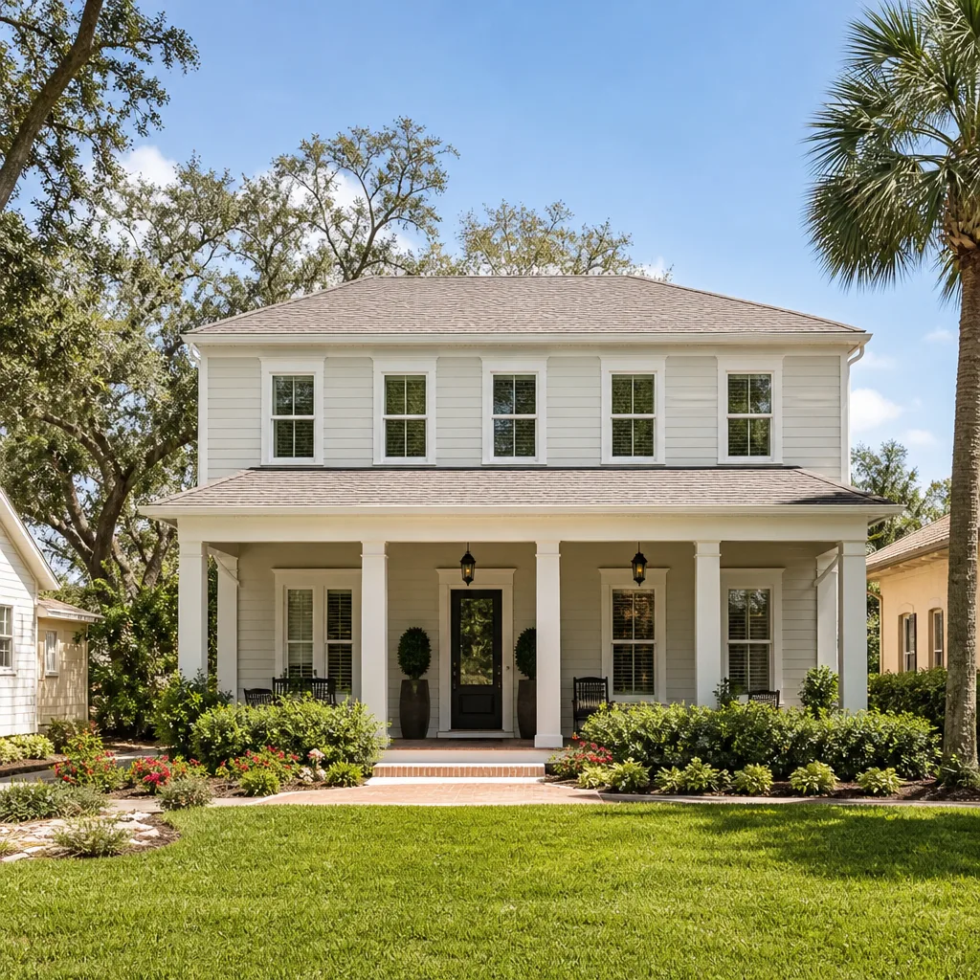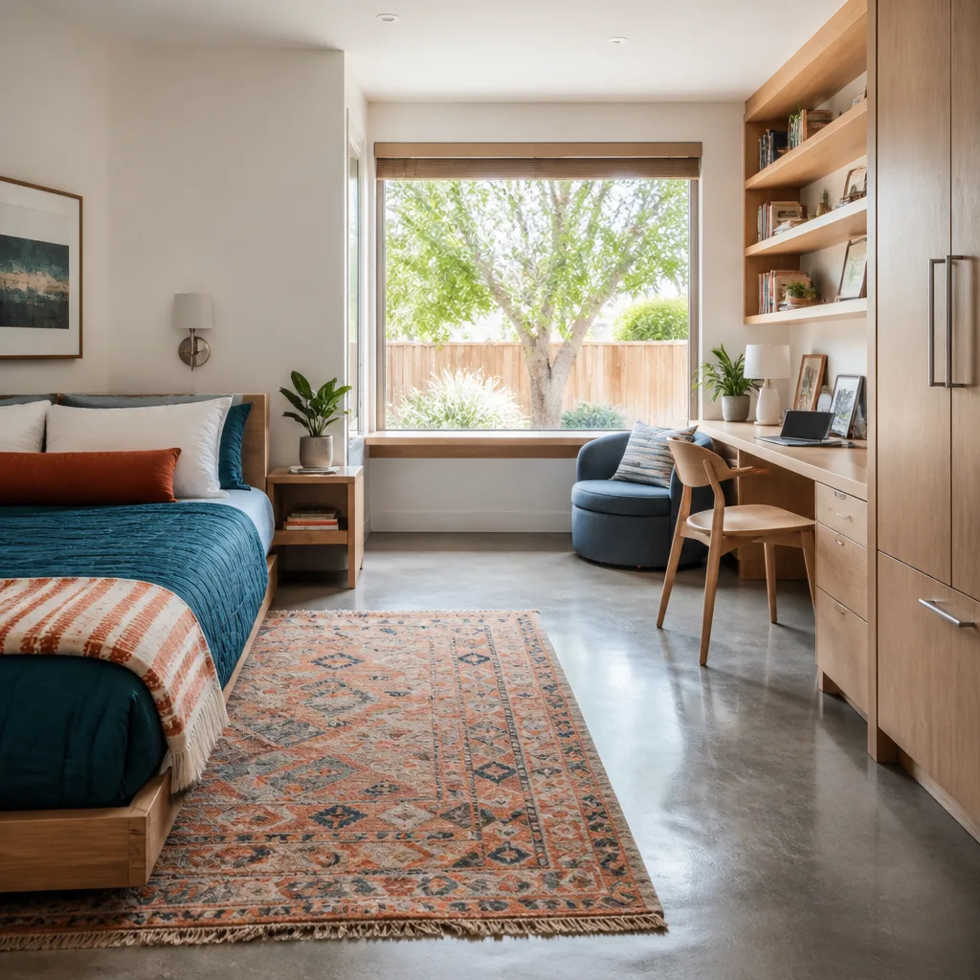
A free site visit, a check of what your lot allows and a written, line-item price.
Get your free estimateADU Company in Summerlin, NV
Building an accessory dwelling unit in Summerlin means designing for a covenant-controlled community before you ever touch a nail. Summerlin is master-planned, so a detached casita or garage conversion has to clear HOA architectural review and Clark County permitting, and the lot, the view corridors, and the desert heat all shape what’s realistic. We build ADUs and only ADUs, so the whole process, from design review to final inspection, is built around secondary dwellings. Our technicians have up to 13 years of experience. Call (888) 590-7302 to start with a free estimate.
Why Summerlin Homes Are Different
Summerlin isn’t unincorporated county land, and it doesn’t behave like it. The community sits under strict CC&Rs and HOA architectural review layered on top of Clark County and Nevada state ADU law. That means a plan can be perfectly legal and still stall at the community association before it ever reaches the county permit desk. We treat design-review approval as a milestone, not an afterthought.
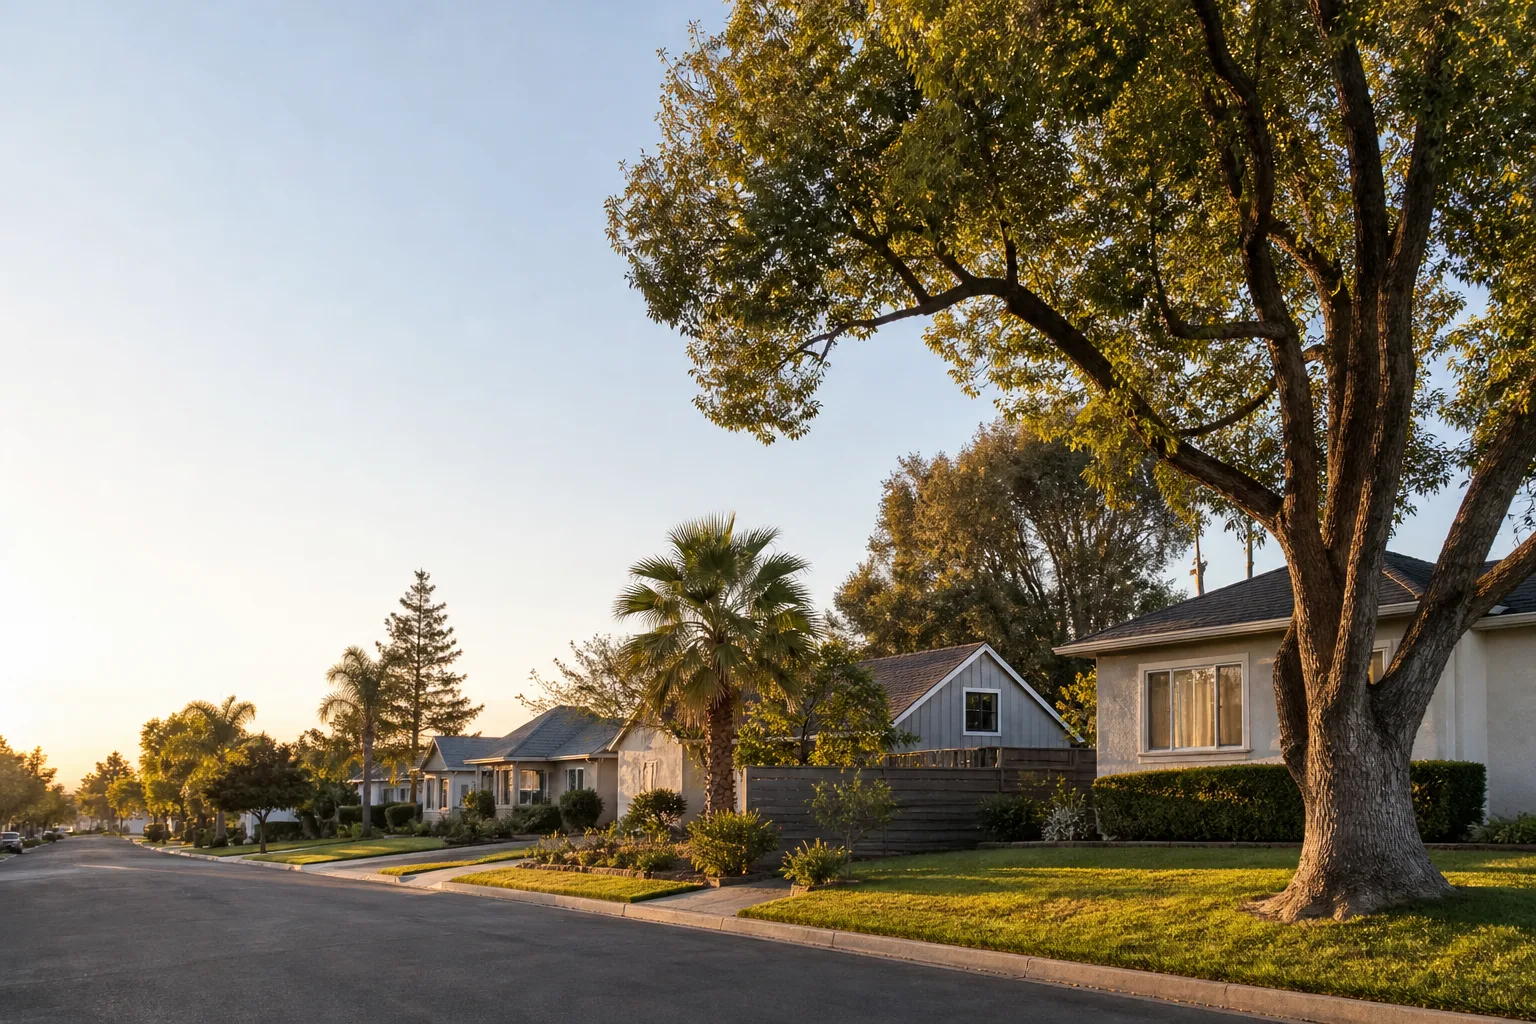
The housing stock shapes the build too. In 89135 you’re mostly looking at 1990s-to-2000s master-planned tract and semi-custom homes: stucco over frame, concrete tile roofs, block walls on tight lot lines. Rear yards are often small, and many lots already carry an RV gate or a narrow side yard, which constrains a detached footprint. That’s why garage conversions and attached casitas are the more common path here. Add caliche-hard soil that complicates utility trenching, monsoon-season flash flooding that demands real grading and drainage, and 105°F-plus summers that push design toward deep shaded patios, high-SEER mini-splits, and reflective roofing, and you get a project that’s equal parts design review and desert construction.
Our Main Summerlin Services
Summerlin homeowners call us most often about two things: building a new ADU from the ground up and adding livable square footage to the existing house.
ADU Builders in Summerlin
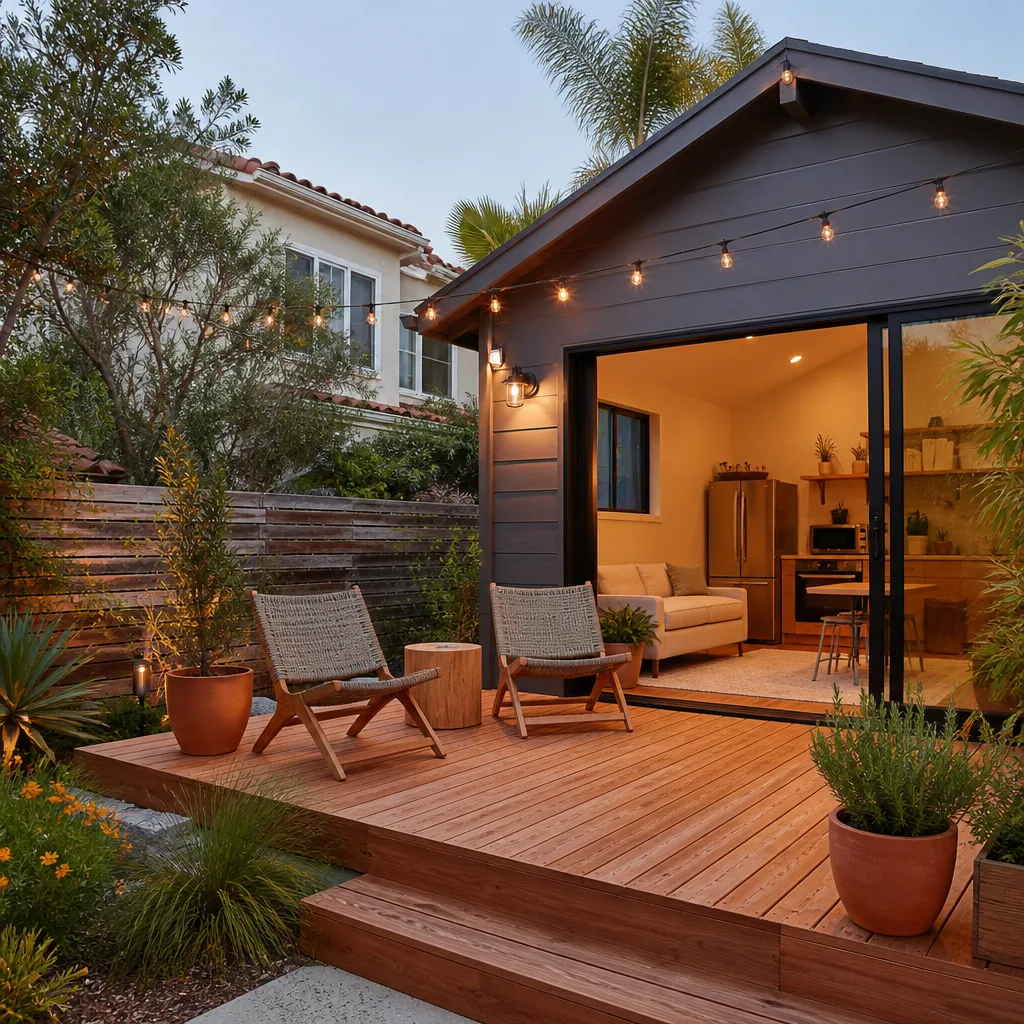
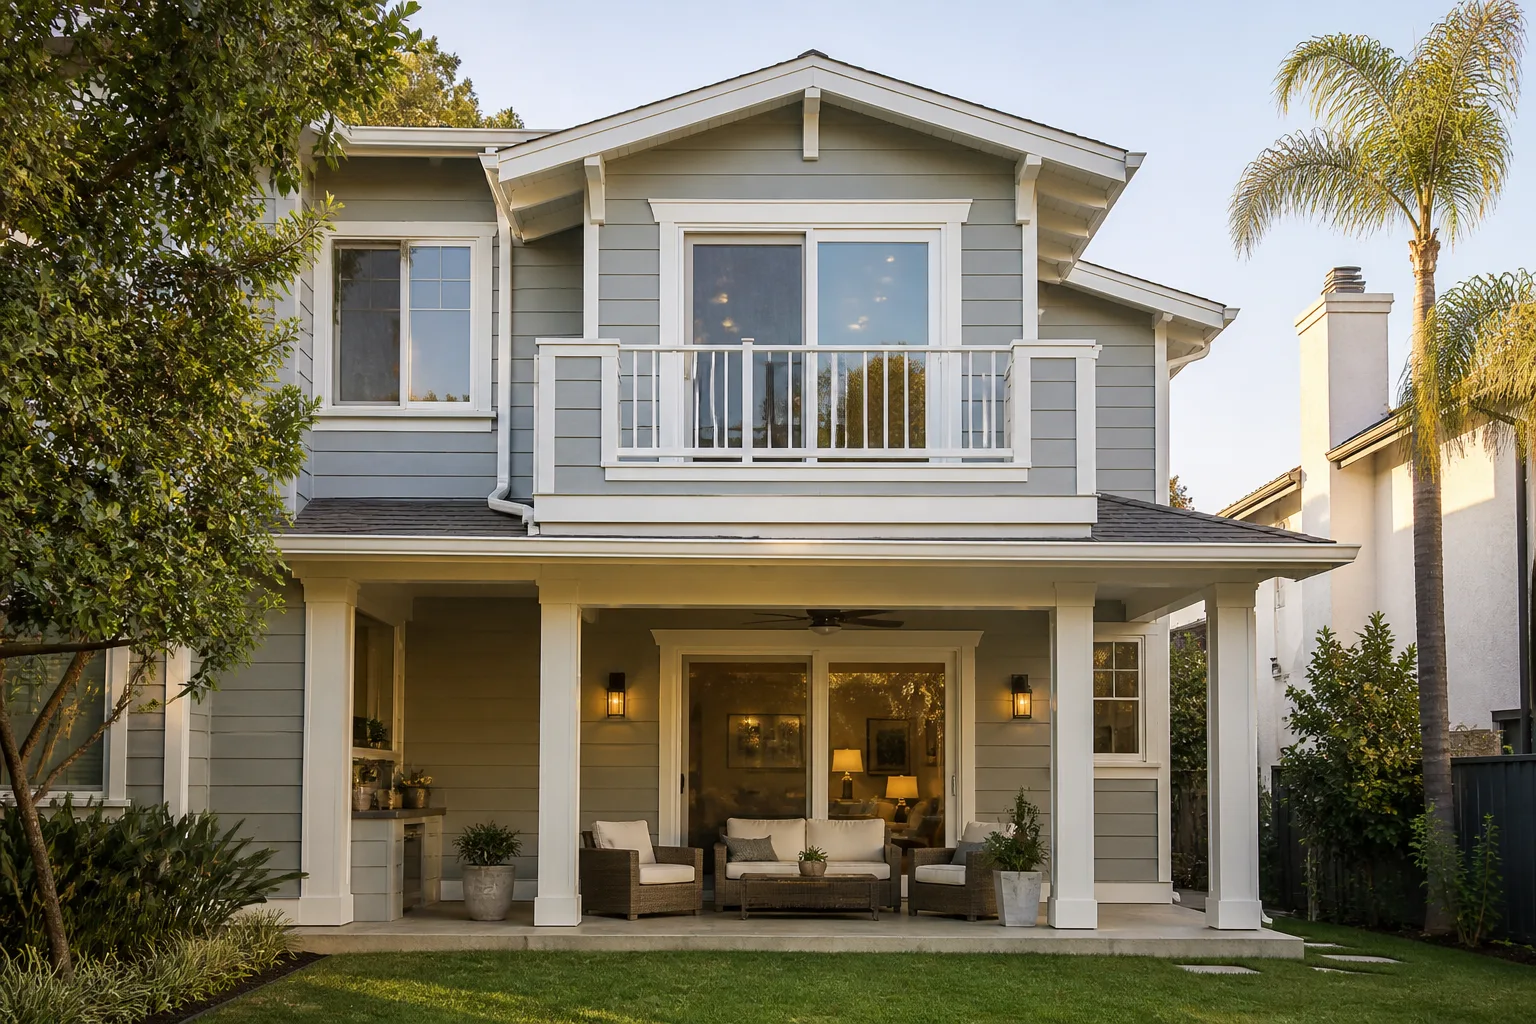
A ground-up ADU in Summerlin starts with the lot. We walk the property, look at where the back line sits, and flag any HOA trail, wash, or golf course view corridor that will draw scrutiny on height, window placement, and wall finish. Then we work through prefab versus stick-built. As an experienced builder with Abodu, Cover, and Dvele, we can source a factory unit and coordinate the site work around it, or frame it custom when the lot and the covenants call for it. Caliche soil and monsoon drainage get resolved in the site plan, not mid-build. Start with ADU Builders in Summerlin.
Room Addition Contractor in Summerlin
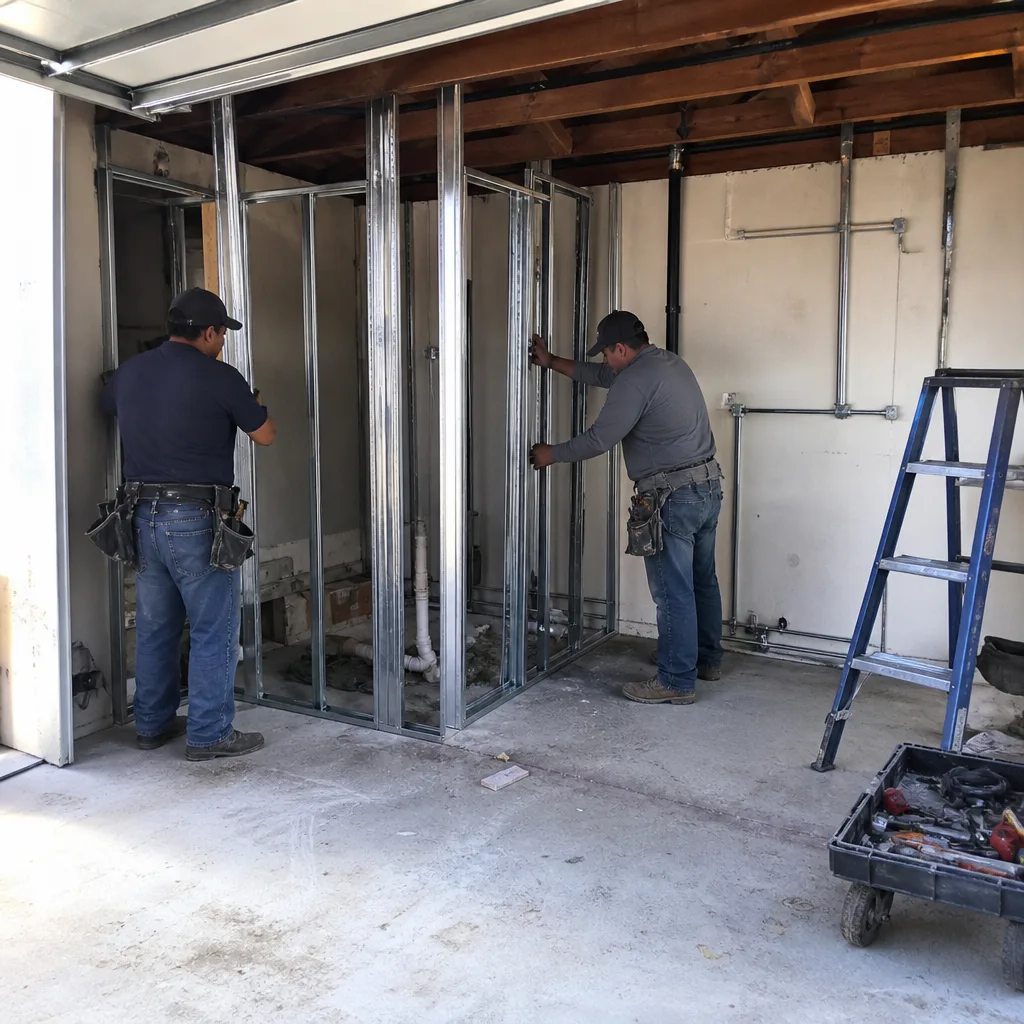
Not every family needs a separate dwelling. Sometimes the answer is more square footage under the same roof, and in Summerlin’s tighter rear yards that’s often the cleaner fit. An addition has to match the existing stucco and tile, tie into the current roofline, and clear HOA review for massing and sightlines. We handle the design coordination, the county permits, and the build as one scope. Because we work on dwelling space constantly, the details that trip up a generalist, like matching an older roofline or routing a mini-split for summer heat, are routine here. See Room Addition Contractor in Summerlin.
Garage Conversion Contractor in Summerlin
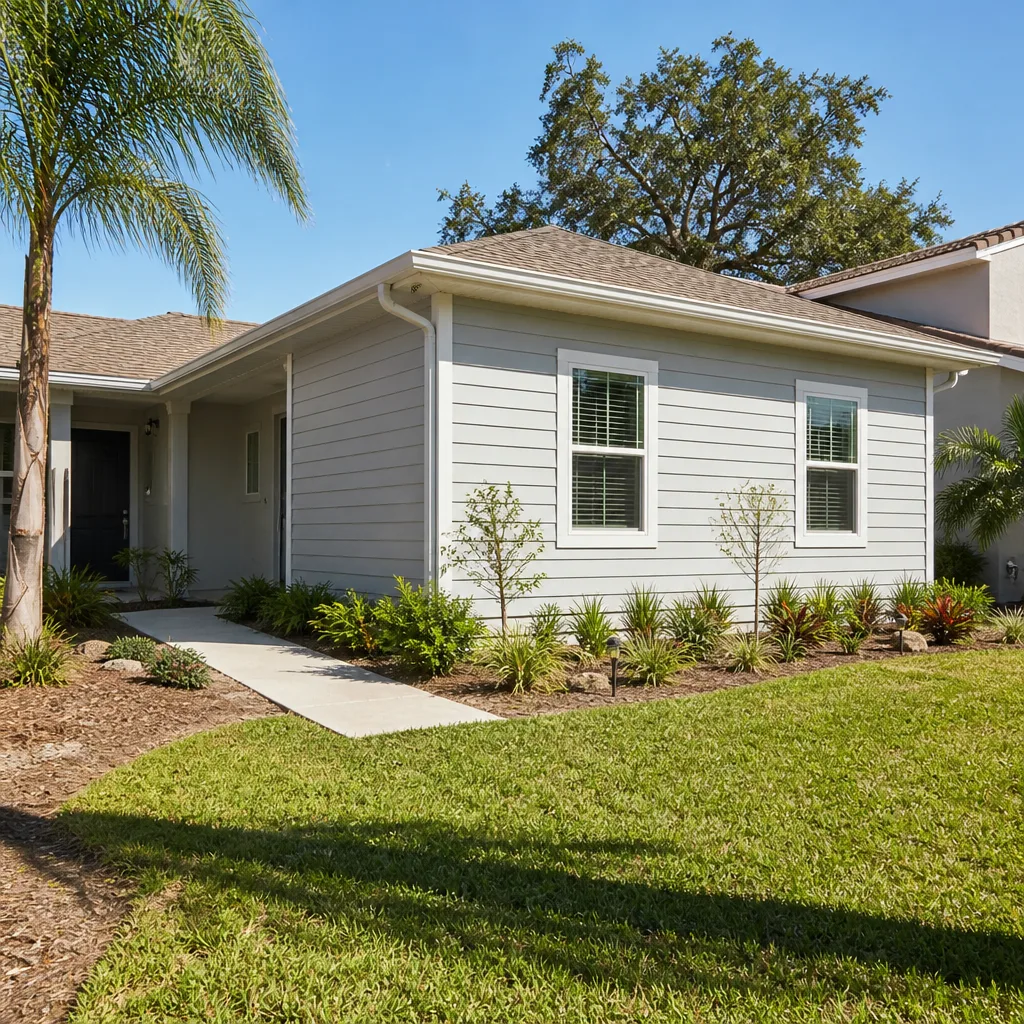
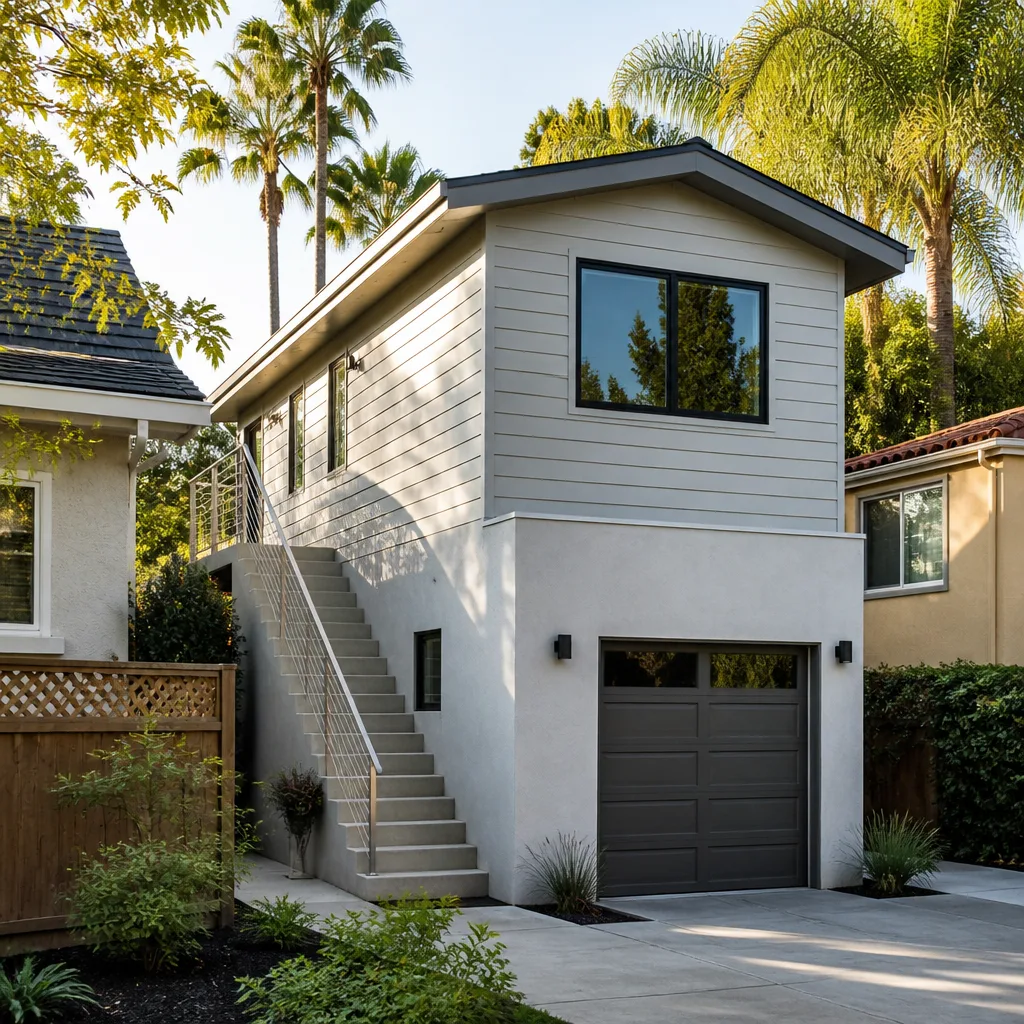
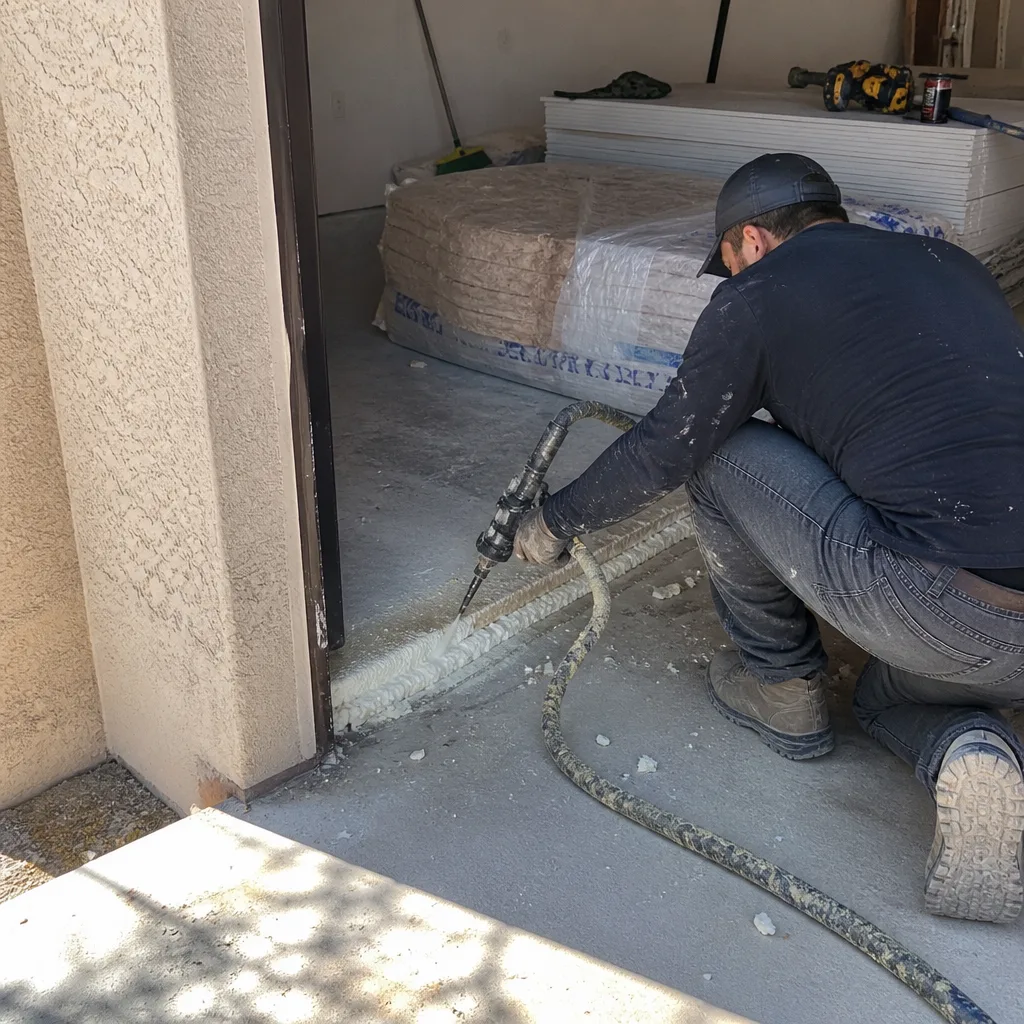
Garage conversion is the lower-cost entry point for Summerlin homeowners who want rentable or multigenerational space without breaking ground. In 89135’s 1990s-to-2000s stucco-and-tile homes, the garage is often the most underused square footage on the lot, and the small rear yards make converting it more practical than a detached unit. Our Garage Conversion Contractor work handles the whole scope, from insulation and HVAC to the final inspection, so the space meets the heat and the code. Our technicians have up to 13 years of experience, and we know where the delays happen in this process.
Garage Conversion to Living Space
Signs you need it
You need a garage conversion to living space when the garage sits empty or holds storage while the family needs room for a parent, an adult child, or a tenant.
What it costs in Summerlin
A garage conversion to living space in Summerlin typically runs $80,000 to $180,000, and the written estimate sets the final price.
How we do it
We assess the slab and walls, design the layout around the existing footprint, insulate and condition the space for desert heat, handle the electrical and plumbing, pull the permits, and build through final inspection.
Garage Conversion ADU
Signs you need it
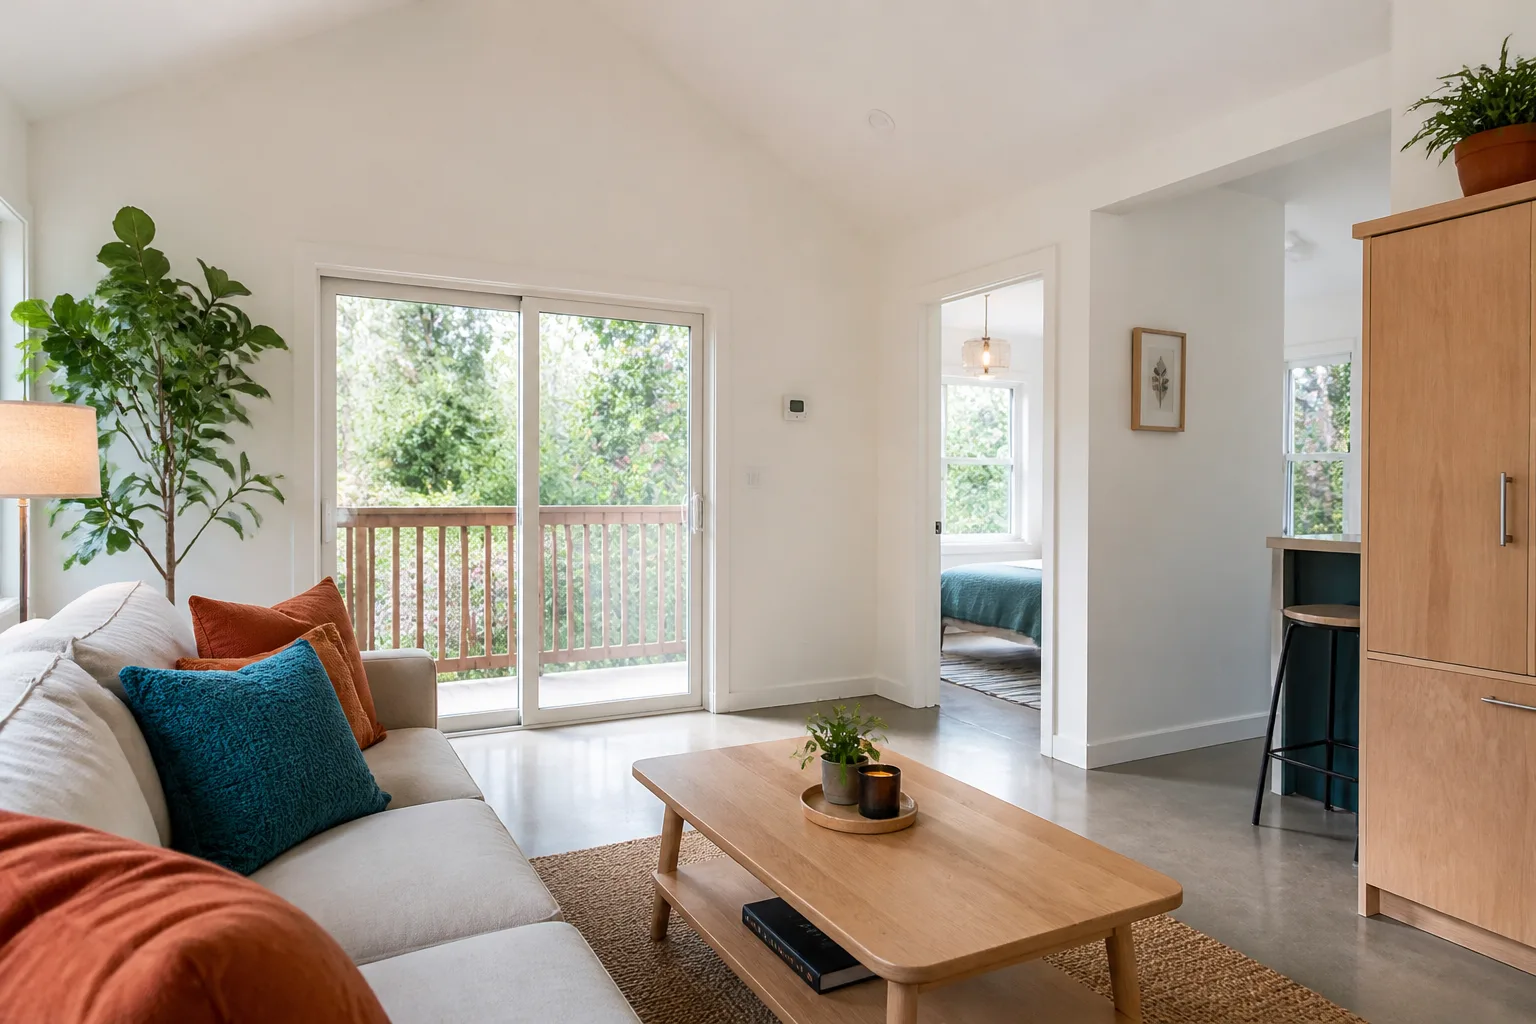
A garage conversion ADU fits when you want a fully independent dwelling, with its own kitchen and bath, without adding a new structure to the lot.
What it costs in Summerlin
A garage conversion ADU in Summerlin typically runs $80,000 to $180,000, with the written estimate setting the final price.
How we do it
We plan the kitchen, bath, and separate entry, confirm the HOA and county rules for a secondary dwelling, coordinate the utilities, and build the unit to inspection.
What Garage Conversion Contractor Costs in Summerlin
| Item | Typical range in Summerlin |
|---|---|
| Garage conversion ADU | $80,000 – $180,000 |
| Junior ADU and interior conversion | $40,000 – $90,000 |
| Design and permitting | $6,000 – $25,000 |
Do I need a permit for a garage conversion in Summerlin?
Yes. A garage conversion needs a Clark County building permit, and in Summerlin it also needs HOA architectural review. We confirm both before plans are final, so the design clears the community association and the county together.
Can a garage conversion work as a rental in Summerlin?
Often, yes, but rental rules depend on the city and the HOA, so we check them with the city before plans are final. A garage conversion ADU is the most common path Summerlin homeowners take for rental income.
Brands We Service in Summerlin
We’re an experienced builder with prefab ADU brands including Abodu, Cover, and Dvele, and we can help you compare a factory unit against a custom build with an unbiased eye. We handle coordination between the manufacturer and the local site work. See our brands for the full lineup.
Pricing for ADU Company in Summerlin, NV
| Service | Typical range in Summerlin |
|---|---|
| New detached ADU | $180,000 – $350,000 |
| Garage conversion ADU | $80,000 – $180,000 |
| Junior ADU and interior conversion | $40,000 – $90,000 |
| ADU design and permitting | $6,000 – $25,000 |
| ADU site prep and utilities | $15,000 – $50,000 |
| Home addition | $45,000 – $130,000 |
| Kitchen remodel | $14,000 – $45,000 |
| Bathroom remodel | $9,000 – $28,000 |
In Summerlin, price climbs with HOA design revisions, caliche soil that slows trenching, and drainage work for monsoon runoff. We quote upfront and put it in writing, so the estimate you approve is the price you pay, with no change orders.
Neighborhoods We Serve in Summerlin
We work across Summerlin’s villages, and the HOA review is the constant no matter which one you’re in. A quick note on scheduling: because design review is the first gate, starting the conversation early keeps a conversion or casita on track.
- The Ridges
- Red Rock
- Summerlin West
- The Trails
- Summerlin South
Service Area – Cities Near Summerlin
Summerlin sits on the west edge of the valley, and we also work the communities around it, including Spring Valley, NV, Las Vegas, NV, Winchester, NV, and Paradise, NV. If your property is in one of these areas, the process is the same: design review, permits, and a written estimate before we build. We confirm local rules with the city’s planning or building department before any plans are final.
Serving Summerlin, NV – Our Local Coverage Area
We serve Summerlin and nearby communities. Use the map below to see the area we cover. If you’re nearby, we can almost certainly help.
FAQs About ADU Company in Summerlin
Significantly. In Summerlin the HOA architectural review sits on top of Clark County permitting, and plans often need to clear the community association before the county permit desk. We build design-review approval into the plan from the start so the project doesn’t stall at the covenant stage.
Yes. We coordinate the Clark County permits and the HOA submittals, and we confirm the rules with the city’s planning or building department before plans are final. Because requirements depend on the specific lot and village, we check each project individually.
Yes. We serve Summerlin and nearby communities like Spring Valley, Las Vegas, Winchester, and Paradise. If you’re unsure whether your property is covered, call (888) 590-7302 and we’ll confirm before scheduling your free estimate.
To get started on your ADU, garage conversion, or addition in Summerlin, call (888) 590-7302 for a free estimate. We answer 24/7. Fast dispatch from 7am to 7pm, Sunday through Friday. Every project comes with a written line-item quote, fixed pricing with no change orders, permits pulled and inspections passed, and a workmanship warranty, so you know exactly what you’re getting. We also serve homeowners across the valley from Casita Builders Henderson.
What happens when you call
- 1A real person answersNo phone trees. Talk to a local ADU pro.
- 2You get an upfront price rangeHonest numbers before anyone is dispatched. No surprises.
- 3We come out and measureLicensed & insured, at a time that suits you. The visit and the quote are both free.
- 4You get the price in writingLine-itemed, yours to keep, and nothing starts until you say go.
What Summerlin Customers Say
"The kitchenette layout he suggested made better use of the space than the one on our original sketch."
- Brooke Parker"Detached unit in the back yard. Utilities trenched, separate meter, and it passed final on the first inspection."
- Jerome Hampton"He was honest that our lot had a slope problem that would add real cost, before we signed anything."
- Veronica Torres