A free site visit, a check of what your lot allows and a written, line-item price.
Get your free estimateFast, Reliable Room Addition Contractor Across Summerlin
Adding a room in Summerlin is a design-review job as much as a construction job. If you own a home in The Ridges, Red Rock or The Trails, your addition has to clear HOA architectural review before Clark County will issue a permit, and that order of operations is where most projects go sideways. We know the sequence, we know the local housing stock, and we build room additions and ADUs and nothing else. Call (888) 590-7302 to schedule a free estimate. We answer 24/7, and fast dispatch runs from 7am to 7pm.
Why Summerlin Homeowners Call Casita Builders Henderson for Room Addition Contractor
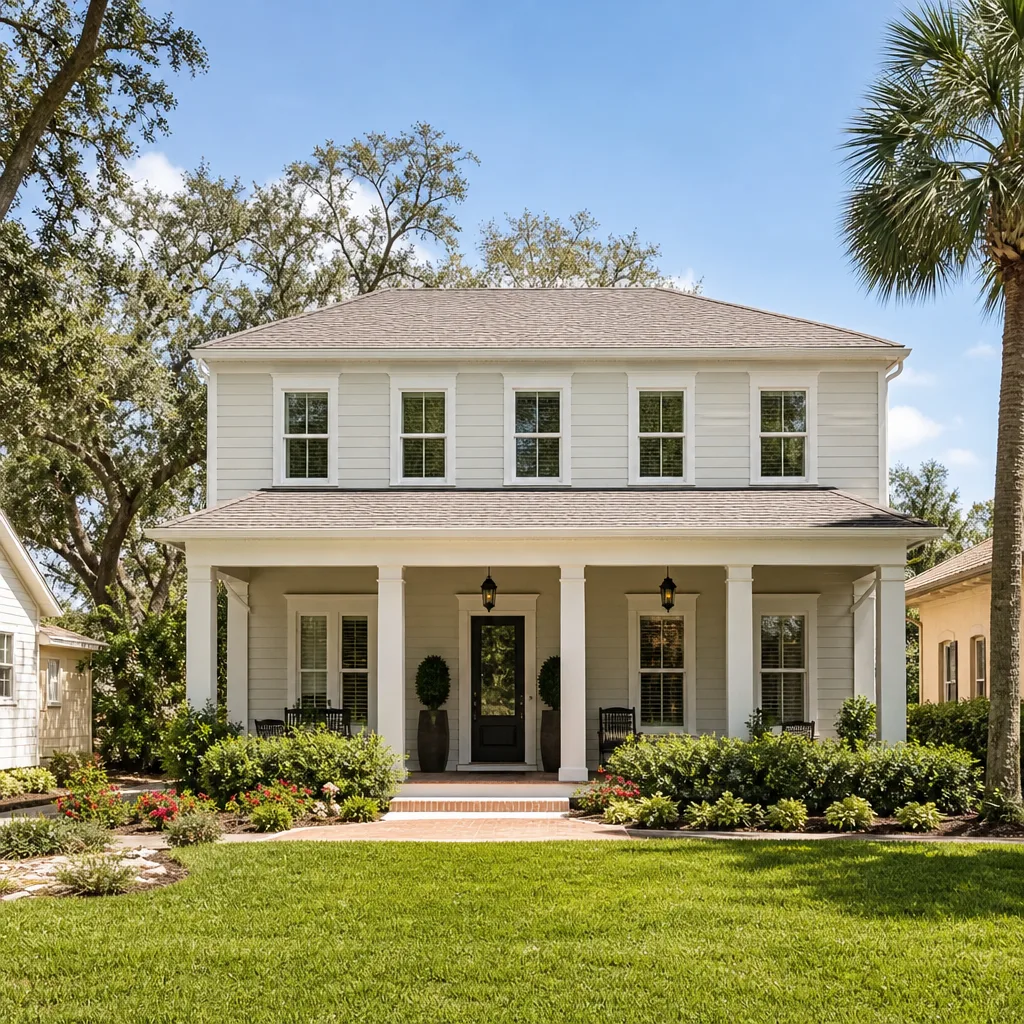
We’re a dedicated ADU and secondary-dwelling specialist, not a general contractor squeezing additions between kitchen remodels. In a covenant-controlled community like Summerlin, that focus matters. Every project manager and process on our side is built around adding livable square footage to an existing house, which is exactly the problem a Summerlin homeowner is trying to solve. A plan drawn to county code alone can stall at the community association, and we’ve navigated this process before, so we know where the delays happen and how to avoid them.
We serve Summerlin out of Henderson, and our technicians have up to 13 years of experience with the stucco-over-frame, concrete-tile housing stock that dominates this side of the valley. Estimates are free, quotes are written line by line, and the estimate sets the final price. When you’re ready, our room addition contractor team can walk your lot and your original builder plans before anything is drawn.
Modular Home Addition in Summerlin
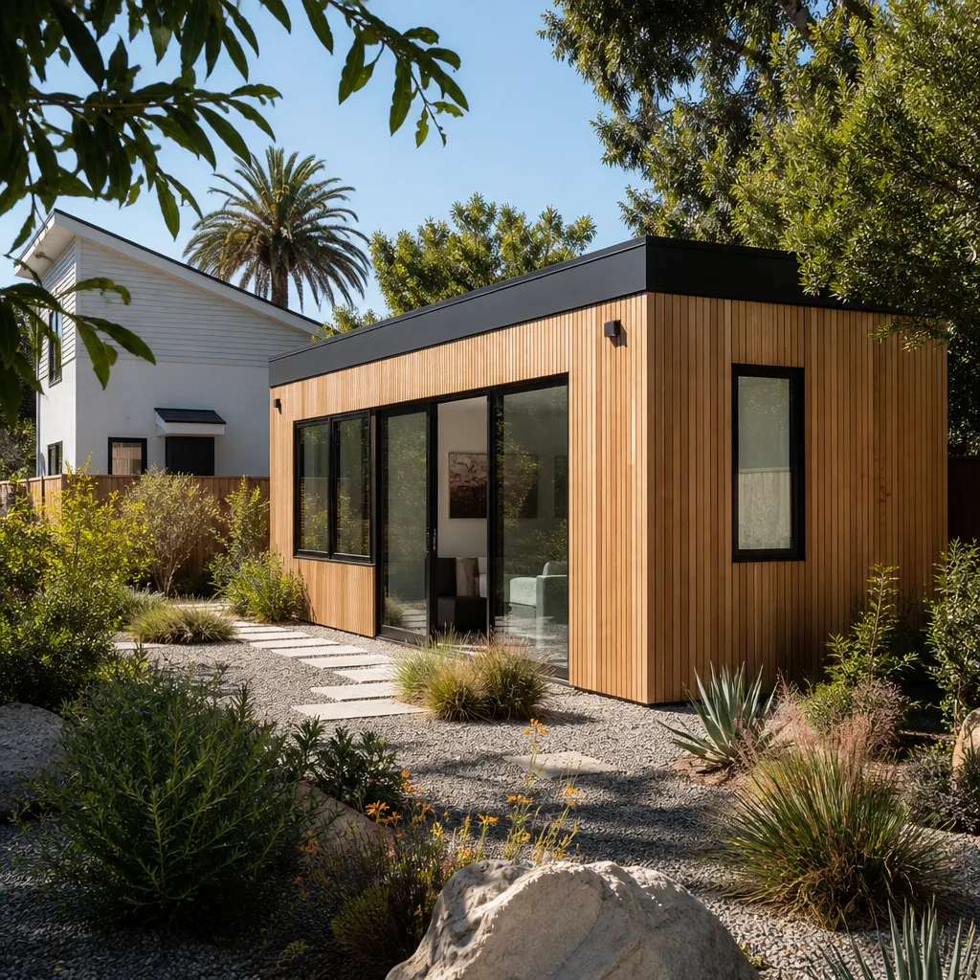
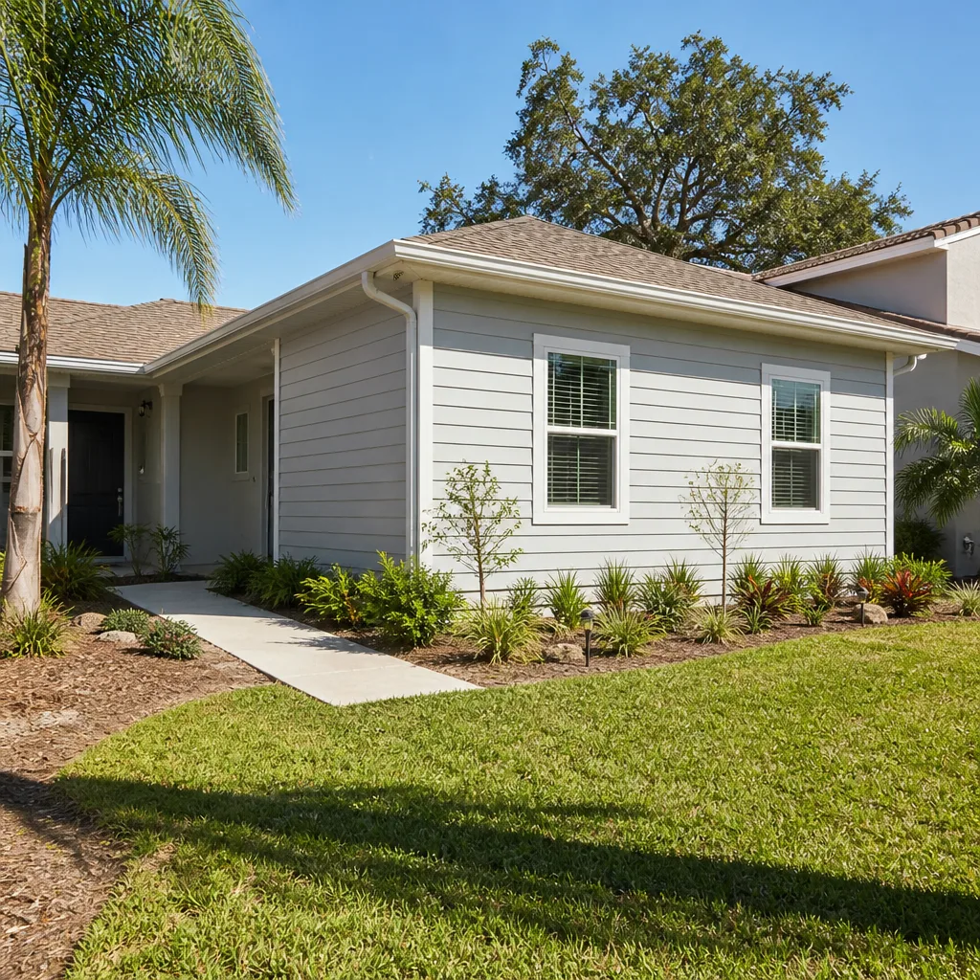
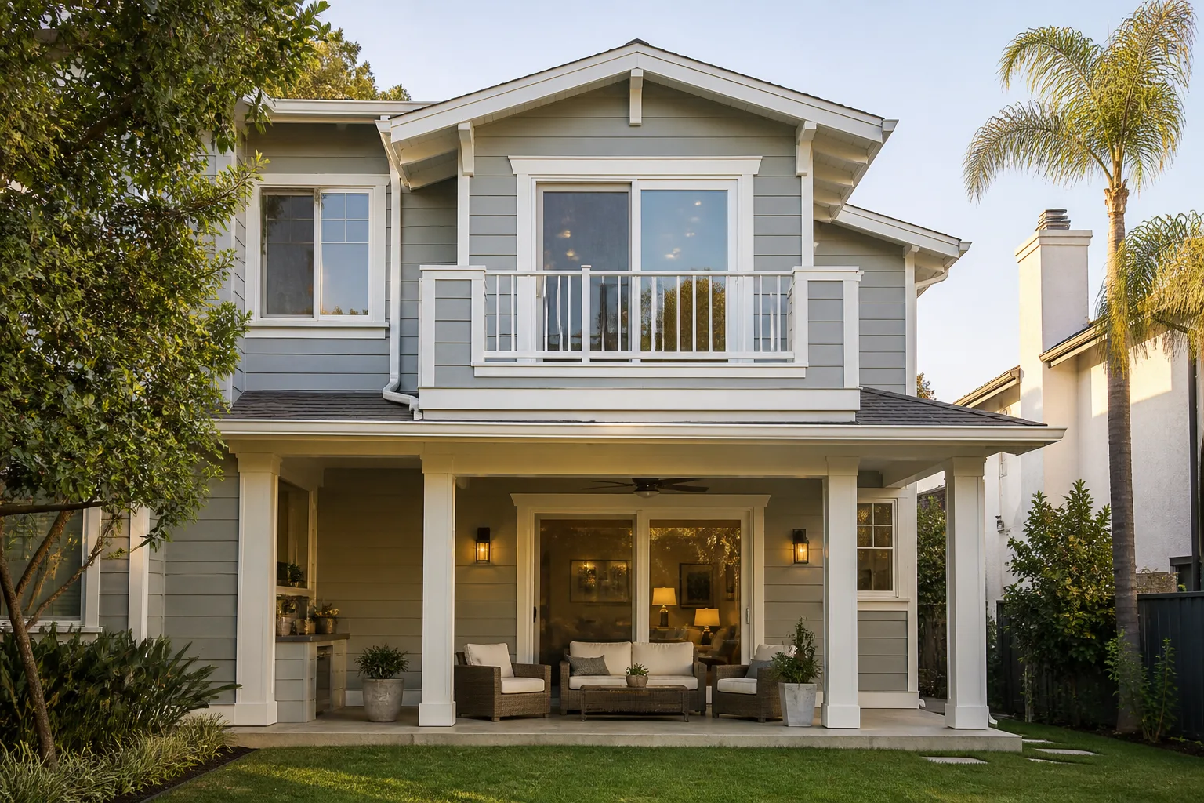
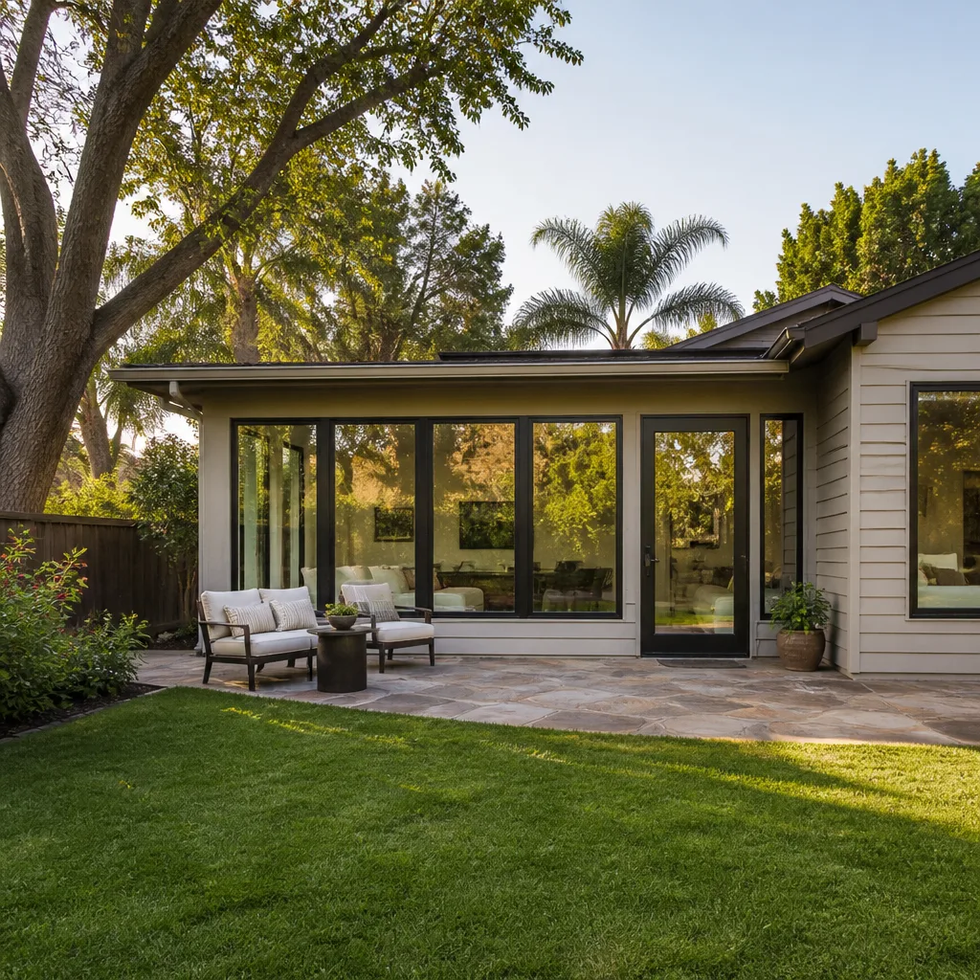
A Modular Home Addition in Summerlin is a factory-built or panelized addition assembled on site, and it’s a smart fit when you want less mess on a tight rear lot or a side yard that already carries an RV gate. It works when the homeowner needs a primary suite, a family-room bump-out, or a casita for a parent, and the lot can’t absorb a full detached structure. Home additions in Summerlin typically run $45,000 – $130,000, and the written estimate sets the final price.
Prefab and Panelized Options
Because we’re an experienced builder with Abodu, Cover and Dvele, we can compare prefab units against a stick-built addition honestly. Prefab shortens site time but demands accurate site prep, and that coordination between the manufacturer and local work is our job, not yours. You get one point of contact from product selection through final inspection.
When a Modular Addition Fits Better Than a Detached ADU
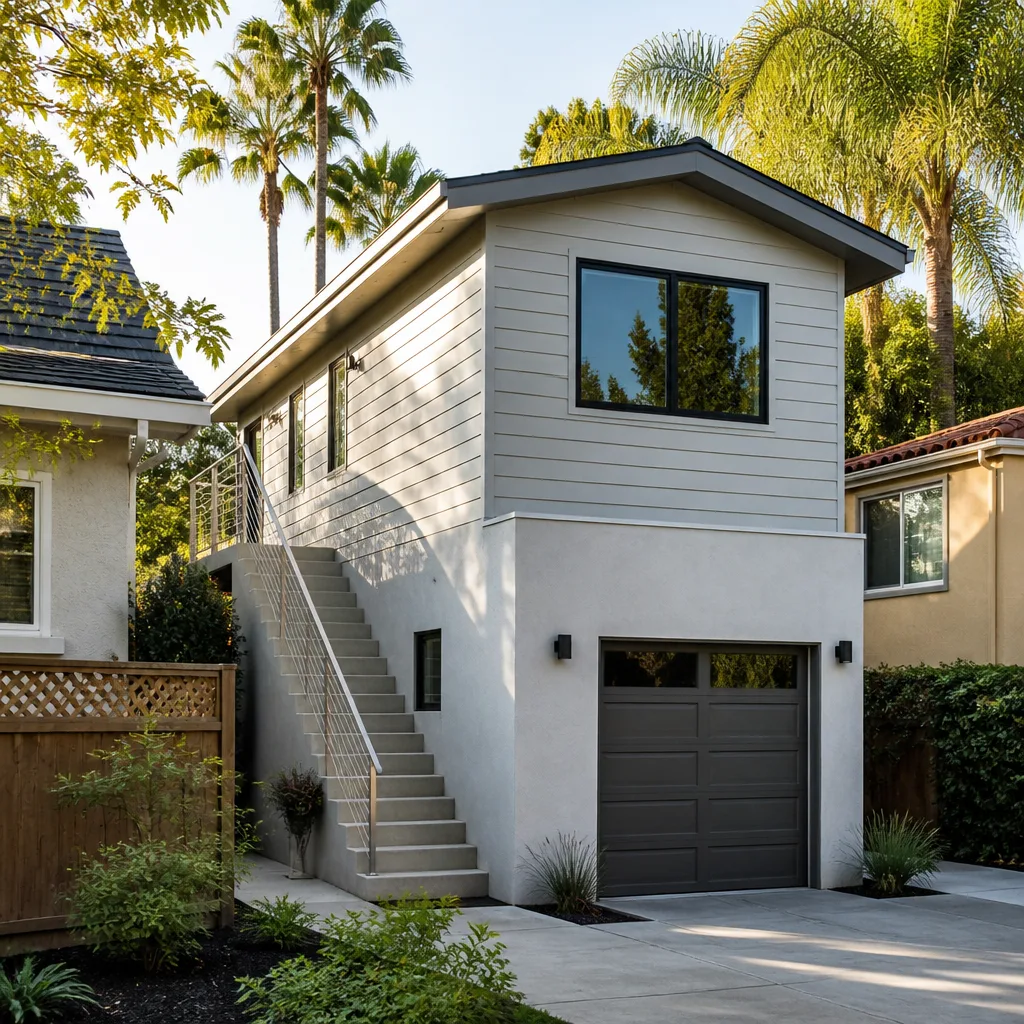
Small rear yards and existing side-yard gates often rule out a detached unit’s footprint. A modular addition ties into the existing roofline instead, which also plays better with height and view-corridor covenants along the back lot line. It’s the path when you want connected living space, not a separate dwelling.
Home Addition Plans in Summerlin
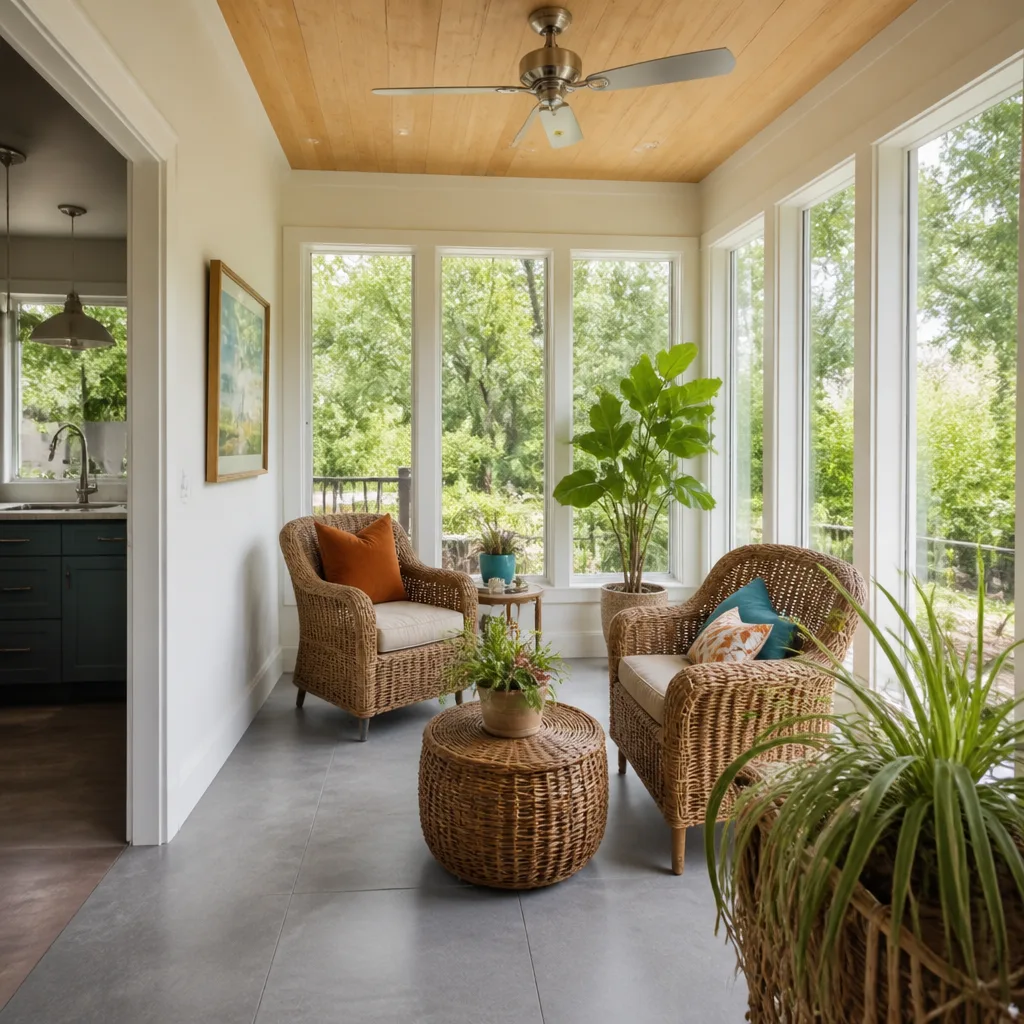
Home Addition Plans in Summerlin need to satisfy two reviewers, not one: the HOA architectural review and Clark County. A set that only clears county code can stall at the association after you’ve already paid for it. Plans have to match the existing concrete-tile roofline and stucco finish, and window placement gets scrutinized where the back lot line abuts an HOA trail or golf course view corridor. Design and permitting typically runs $6,000 – $25,000, and the written estimate sets the final price.
Reading the CC&Rs First
Before any drawing starts, we read the recorded covenants for your village so the elevations are drawn to what the association will actually approve. Setbacks are only part of it; height, wall finish and neighbor sightlines all come into play. Getting this right up front is cheaper than a redesign at review.
Protecting the Builder Warranty
Much of Summerlin’s 89135 housing stock went up in the 1990s and 2000s, and many additions here are tied to a still-live builder warranty. The sequence matters. An owner who cuts into the stucco or roofline without a documented pre-construction survey can void coverage on the very wall being extended. We pull the original builder plans and survey the site before any cut so your warranty position is on record.
Trusted Brands We Service in Summerlin
We install and coordinate prefab ADU units from Abodu, Cover and Dvele, and we can source and install those units for Summerlin homeowners looking at a modular path rather than a stick-built addition. We don’t stock parts, so there’s no warehouse claim here; what we bring is installer experience with these systems and the local site work that has to line up around them. For a room addition that has to match a 1990s or 2000s stucco-and-tile home, we’ll also talk you through a custom build when prefab doesn’t fit the footprint. Call (888) 590-7302 to compare options with a free estimate.
Common Room Addition Contractor Problems We See in Summerlin Homes
- HOA review skipped. Owners file only with Clark County, and the addition stalls at the community association after plans are already paid for. We sequence the HOA architectural submittal before the county permit.
- Warranty cut without documentation. Cutting into stucco or roofline before a pre-construction survey is recorded can void builder coverage on the wall you’re extending. We document first.
- Builder-grade finishes that miss the covenants. Specifying replacement finishes that ignore Summerlin’s view-corridor and elevation rules triggers a redesign at review. Elevations get drawn to the recorded covenants from the start.
- Caliche and monsoon drainage. Caliche-hard soil complicates footing and utility trenching, and monsoon-season flash flooding makes grading and drainage a real design item. We plan for both before breaking ground.
Pricing for Room Addition Contractor in Summerlin, NV
Room additions here are priced per job by the written estimate, and the estimate is free. Typical estimated ranges for a Summerlin addition sit between $45,000 and $130,000, with the final figure set by your written line-item quote. Cost is driven by footprint, how closely the new roof and stucco have to match the existing house, whether the site needs grading for caliche, and how much HOA review reshapes the plan. Use the table below to budget.
| Scope | Typical Estimated Range |
|---|---|
| Home Addition | $45,000 – $130,000 |
| ADU Design & Permitting | $6,000 – $25,000 |
| Kitchen Remodel | $14,000 – $45,000 |
We Also Serve Cities Near Summerlin
We work throughout Summerlin and the surrounding valley, including Spring Valley, Las Vegas, Winchester and Paradise. If you’re just outside the master-planned boundary, the HOA layer may drop away, but the county permit and the climate-driven design work don’t change. Call (888) 590-7302 to confirm coverage for your address.
Serving Summerlin, NV – Our Local Coverage Area
We serve Summerlin and nearby communities. Use the map below to see the area we cover. If you’re nearby, we can almost certainly help.
FAQs About Room Addition Contractor in Summerlin
Because Summerlin is a master-planned community built under recorded CC&Rs and HOA architectural review, and the association review has to clear before the county permit is issued. A plan drawn to county code alone can stall at the association after you’ve paid for it. We sequence the HOA submittal first. Call (888) 590-7302 for a free estimate.
It can, if you cut into the stucco or roofline without documenting your warranty position first. Much of Summerlin’s housing stock from that era still carries live coverage. We pull the original builder plans and survey the site before any cut so the record is in place. Call (888) 590-7302 to talk through your home.
Spend first on the areas the covenants and the climate actually stress: reflective roofing, high-SEER mini-split HVAC and shaded patio depth, plus a kitchen remodel at $14,000 – $45,000 if it’s showing its age. Leave sound 1990s-to-2000s structural and tile work alone where it meets code and the HOA rules. Call (888) 590-7302 to price what you want to change.
It often abuts an HOA-maintained trail, wash or golf course view corridor, so your addition’s height, window placement and wall finish get reviewed for neighbor sightlines and view-protection covenants, not just setbacks. That can reshape elevations before you build. Call (888) 590-7302 for a free estimate.
A typical home addition in Summerlin runs $45,000 – $130,000, with design and permitting at $6,000 – $25,000 added if you’re starting from scratch. The written estimate sets the final price, and the estimate is free. Call (888) 590-7302 for an exact quote.
Written by the team at Casita Builders Henderson.