
Last updated November 18, 2026
Prefab or Site-Built ADU in Henderson: How to Choose
Prefab ADUs are marketed as faster and cheaper. In Henderson, they’re often faster – but the cost gap with site-built is narrower than manufacturers advertise once you account for site prep, utility connections, and delivery logistics on a desert lot. That’s the part of the brochure nobody shows you. A factory unit that arrives on a flatbed still needs a foundation, a trench for power, a sewer connection, and a crane that can reach the back of your property without taking out a wall. This guide walks through what actually decides the question in Henderson: your lot, your timeline, and how much design freedom you need.
Quick Answer
In Henderson, a prefab ADU from a brand like Abodu, Cover, or Dvele usually wins when your lot is accessible, your timeline is tight, and you want a proven floor plan. A site-built ADU wins when your lot is tight or sloped, your HOA has strict appearance rules, or the unit needs to fit a specific use like multigenerational living with a custom layout. The real cost difference is smaller than the base prices suggest, because site work on a Henderson lot can add significantly to a prefab sticker price.
Table of Contents
- How do prefab and site-built ADUs actually differ in Henderson?
- How do Abodu, Cover, and Dvele handle Henderson permitting?
- Which Henderson site conditions favor or rule out prefab?
- What does each path really cost in Henderson?
- Which is actually faster in Henderson right now?
- What do you give up with a prefab module?
- A step-by-step way to decide
- Common mistakes to avoid
How do prefab and site-built ADUs actually differ in Henderson?
The simplest way to think about it: a prefab ADU is built in a factory and delivered to your lot as a mostly finished box. A site-built ADU is framed, wired, and finished on your property, stick by stick. Both end up as a permitted secondary dwelling unit. Both go through the same city review. The difference is where the labor happens and who controls the schedule at each stage.
In Henderson, that distinction matters more than in most markets because our lots vary so much. A wide, flat lot in Green Valley is a different build than a sloped property near the McCullough Hills trailhead or a narrow infill parcel in older Henderson. Prefab assumes reasonably predictable access. Site-built adapts to whatever the lot hands you.
Here’s how the two approaches break down across the factors that actually drive a decision:
- Construction location: Prefab is assembled off-site; site-built happens entirely on your property.
- Design flexibility: Prefab offers a set menu of floor plans and finishes; site-built can be drawn to your exact need.
- Schedule control: Prefab is limited by factory lead times; site-built is limited by permitting and trades sequencing.
- Site work: Both need it. Prefab sometimes needs more, because the unit arrives complete and the site has to be ready for it.
- Weather exposure: Prefab minimizes time materials sit in the desert sun and wind; site-built leaves framing exposed longer.
We’ve built and installed both kinds. That’s the reason we don’t push one path over the other – the right answer depends on your lot, not on a sales target. If you’re still mapping out the overall project, our adu builders page covers how a full build comes together from lot review to final inspection.
How do Abodu, Cover, and Dvele handle Henderson permitting?
None of them can skip Henderson’s local review. This is the single most misunderstood point in the prefab conversation. A factory-built unit does not arrive with a Henderson permit attached, and no manufacturer can promise you one. What varies is how much of the plan review is done for you versus how much still needs to be completed locally.
State-certified modular construction can streamline some of the structural and life-safety review, because the unit is inspected at the factory under a state program. But the local side – zoning, setbacks, height, utility connections, site grading, and the specific conditions of your parcel – still goes through the city’s planning and building department. Those rules depend on your zoning district, your lot, and your HOA if you have one, so we confirm them with the city before any plan is final.
What this means practically for the three brands we work with:
- Abodu: Known for a curated set of floor plans and a streamlined delivery process. The local site and utility work still needs to be designed and permitted in Henderson.
- Cover: Focuses on efficient, well-designed units with a factory finish. Same story – the unit is one piece of a project that has to clear local review.
- Dvele: Leans toward a higher-spec, more custom build quality. Plan review and site coordination are handled with the city and the brand together.
The honest takeaway: any company that tells you a prefab brand is “pre-approved in Henderson” is oversimplifying. The manufacturer handles the unit. Someone local has to handle the site, the utility connections, the inspections, and the coordination with the city. That coordination is where a specialized builder earns the fee. If your project also involves adding onto an existing structure, see our room addition contractor page for how that path differs.
Which Henderson site conditions favor or rule out prefab?
This is the section most prefab marketing skips entirely. A prefab unit needs a delivery path, a crane setup, and a foundation. If any of those three is a problem on your lot, the prefab advantage shrinks fast. Here’s what we look at on a Henderson property before recommending either path.
Crane access. A prefab module is heavy and wide. It lands by crane, and the crane needs room to set up and swing. A narrow side yard, a shared driveway, or mature landscaping right where the crane has to sit can turn a simple delivery into a costly operation. If the only place a crane can reach is over a neighbor’s fence or power lines, that’s a real constraint.
Lot width and setbacks. Prefab modules come in standard widths. If your usable building envelope is tight because of setbacks, the module may not fit the way the plan assumes. Site-built can be framed to the exact footprint your lot allows.
Caliche soil. Henderson lots frequently hit caliche – a naturally cemented soil layer that’s hard to dig through. Foundations for either path have to account for it. Sometimes it means over-excavation or specialized equipment. This is a site-prep cost that appears in both prefab and site-built budgets, but it surprises people who budgeted only the factory price.
Slope. A sloped lot complicates a prefab because the unit is built level and square. Site-built can be stepped or engineered into the grade more easily. Properties near the foothills and the trails tend to have more grade than a flat subdivision lot.
HOA restrictions. Plenty of Henderson communities have architectural review rules about exterior appearance, materials, roof pitch, and colors. A prefab unit’s finished look may not match what your HOA requires. Check the CC&Rs early. An HOA denial late in the process is expensive.
These conditions are why we walk your lot before we talk units. It’s also why we offer garage conversions as a third path – sometimes the cleanest way to add dwelling space in Henderson is to convert what’s already standing. Our Casita Builders Henderson overview lays out all three of our service lines if you want the full picture.
What does each path really cost in Henderson?
Here’s where the prefab vs. site-built comparison gets interesting in Henderson. A prefab base price looks tempting until you add the local site work. That work isn’t optional – it’s what turns a delivered box into a permitted, habitable dwelling connected to the city’s utilities. For a realistic comparison you have to line up the same categories on both sides.
The table below shows what each path typically involves. We don’t publish fixed sticker prices because every Henderson lot differs – a project’s actual numbers come from a written, line-item estimate after we’ve seen the site. But the categories you should expect to see quoted are consistent.
- Prefab unit base price: set by the manufacturer, quoted per model and finish package.
- Site-built construction cost: materials and labor for framing, systems, and finishes on your lot.
- Foundation and grading: appears in both paths; caliche handling adds to it when present.
- Utility trenching and connections: water, sewer, electrical, and gas runs from the main to the unit; both paths need it.
- Delivery and crane: prefab only; the cost scales with how hard your lot is to reach.
- Permits and plan review: both paths; fees depend on the city’s current schedule.
- Landscaping and site restoration: both paths; often overlooked in early budgets.
When you put all of that side by side, the gap between prefab and site-built in Henderson is narrower than the factory price suggests. The prefab sticker is one number; the project total is a different one. That’s why we always give a written line-item quote that shows exactly what’s included – the price you sign is the price you pay, with no change orders sneaking in later. For a broader look at how ADU costs break down, our city guide at Henderson is a good starting point.
Which is actually faster in Henderson right now?
Prefab is usually faster on paper. In practice, it depends on two clocks running at once: the factory lead time and the local permit review. Whichever finishes last determines when you actually have a habitable unit.
Here’s how the two timelines typically play out:
- Prefab factory lead time: the manufacturer gives you an estimated delivery window when you place the order. That clock starts when the order is confirmed, not before.
- Site prep and permits: while the factory builds, the site has to be prepared and permitted. Foundation, utilities, and local plan review all run in parallel.
- Delivery and set: the unit arrives, the crane sets it, and the final connections and inspections happen.
- Site-built sequence: permits first, then foundation, framing, systems, finishes, and inspections – each stage follows the last on your lot.
The prefab speed advantage is real when the factory and the permit review overlap well. It shrinks or disappears when the permit review is the long pole, or when site prep reveals something like heavy caliche that has to be dealt with before the unit can be set. In those cases a site-built project can actually reach the finish line first, because construction and inspections can be sequenced tightly on the property.
The schedule for your specific project is set in the written estimate. We won’t quote you a delivery date before the lot is reviewed and the permit path is confirmed. That’s not caution for its own sake – it’s because a timeline built on assumptions is a timeline that slips. Our technicians have up to 13 years of experience coordinating exactly this kind of work, and we know where the delays typically hide.
What do you give up with a prefab module?
The trade-off with prefab isn’t quality. It’s choice. A prefab unit is a finished product with a set menu of floor plans, ceiling heights, window placements, and finishes. For many Henderson homeowners that’s a feature, not a bug – you pick a proven design and it gets built exactly as drawn. But some needs don’t fit a catalog.
You give up:
- Custom footprint: a prefab module comes in standard dimensions. If your lot’s usable envelope is an unusual shape, a custom build fits it and a module may not.
- Layout tailored to a specific use: a unit designed around aging-in-place needs, a home office, or a specific family configuration may not match any catalog plan.
- Roof line and facade matching: if the ADU has to visually tie into your existing home for HOA or personal reasons, site-built gives you that control.
- Future flexibility: adding on to a site-built structure later is generally easier than modifying a factory module.
When is custom site-built worth the premium? When the design requirement is the whole point. Multigenerational living with specific accessibility needs, a unit that has to match the main house exactly, or a lot that simply doesn’t accommodate a standard module – those are the cases where site-built earns its extra cost. When the need is straightforward – a clean one-bedroom for a family member or a steady rental – a prefab from Abodu, Cover, or Dvele gets you there efficiently, and we handle the install so the factory systems are set up exactly as intended.
A step-by-step way to decide
When you’ve considered all of the above, the decision usually comes down to a short sequence. Here’s how to work through it:
- Review the lot first, not the unit. Check access for a crane and a delivery truck, usable width after setbacks, slope, and whether caliche is likely. A lot review tells you which paths are even viable before you fall in love with a floor plan.
- Check your HOA rules early. Read the CC&Rs for exterior appearance requirements. If the rules are strict, site-built gives you more room to comply.
- Confirm the permit path with the city. Before committing to either approach, confirm what plan review will require for your parcel with Henderson’s planning or building department.
- Pin down your timeline priority. Decide whether speed-to-habitable matters more than design flexibility. If speed wins and your lot is accessible, prefab is often the efficient choice.
- Compare full project numbers, not base prices. Get a written line-item estimate for both paths so site work, delivery, utilities, and permits are all on the same page.
- Choose the path that fits. Prefab, ground-up site-built, or a garage conversion – commit to the one your lot and budget actually support, not the one the marketing favors.
The garage conversion deserves its own mention. When the goal is extra dwelling space without breaking ground, converting an existing garage can be the lower-cost entry point, and it sidesteps some of the site conditions that complicate a freestanding unit. We include it in the comparison so you’re choosing among three real paths, not two.
Common Mistakes to Avoid
- Budgeting the factory price as the total cost. A prefab base price doesn’t include site prep, utilities, delivery, crane, or permits. Budget the full project or you’ll be reworking the numbers halfway through.
- Assuming a prefab brand is pre-approved in Henderson. The unit still goes through local review. Confirm the permit path with the city before ordering anything.
- Ignoring crane access until delivery day. A narrow side yard or a tangle of power lines can turn a simple set into a complex operation. Check access during the lot review, not after the order is placed.
- Forgetting caliche in the site budget. Henderson’s cemented soil layers can push foundation costs up on an otherwise simple build. Get a site review that accounts for it.
- Discovering HOA rules too late. An exterior appearance restriction that a prefab unit can’t meet is a project-killing surprise. Read the CC&Rs first.
- Comparing timelines on the wrong clock. The factory lead time and the local permit review run in parallel. The slowest one decides your move-in date.
- Skipping the written estimate. A verbal ballpark leaves room for scope creep and change orders. Insist on a line-item written quote for either path.
When to Call a Professional
Not every decision needs a contractor in the room, but several parts of this one do. Call us if you want a lot review before choosing between prefab and site-built, if you’re weighing a prefab from Abodu, Cover, or Dvele against a custom build and want an unbiased comparison, if your HOA rules make you unsure a module will pass, or if you think a garage conversion might be the better entry point. We also handle the permit coordination and the single point of contact from product selection through final inspection, so you’re not chasing the manufacturer and the city on your own. Casita Builders Henderson offers free estimates in Henderson – call (888) 590-7302.
Frequently Asked Questions
Often not by as much as the base prices suggest. The factory price for a prefab unit doesn’t include site prep, utility connections, delivery, crane, or local permit review, and those add up on a Henderson lot. When you compare the full project cost side by side, the gap narrows considerably. For an exact number on your property, call (888) 590-7302 – estimates are free and provided in writing.
No. A factory-built unit still needs local approval for zoning, setbacks, height, utility connections, and site conditions. State-certified modular construction can streamline parts of the structural and life-safety review, but the local side still goes through the city. Rules depend on your zoning district and lot, so we confirm them with Henderson’s planning or building department before plans are final.
It comes down to crane access, usable width after setbacks, slope, caliche soil, and HOA restrictions. A lot review answers all five. If any of them is a problem, site-built or a garage conversion may be the better fit. Call (888) 590-7302 to schedule a free estimate and lot evaluation.
Prefab is usually faster, but only when the factory lead time and the local permit review overlap well. If the permit review is the long pole, or site prep hits caliche, a site-built project can reach completion first. The schedule for your project is set in the written estimate, after the lot is reviewed. Reach us at (888) 590-7302 for a timeline you can plan around.
Yes. We work with all three brands and handle the coordination between the manufacturer and the local site work – foundation, utilities, delivery, and final inspections – so the factory unit is set up exactly as designed. You get one point of contact from product selection through final inspection. Call (888) 590-7302 to talk through which model suits your lot.
No, when the work is scoped in a written, line-item estimate upfront. That’s why we quote after a site review rather than over the phone, and why the written estimate sets the final price. If surprises like heavy caliche appear, they show up in the estimate, not as a change order later. Free estimates in Henderson – call (888) 590-7302.
The Bottom Line
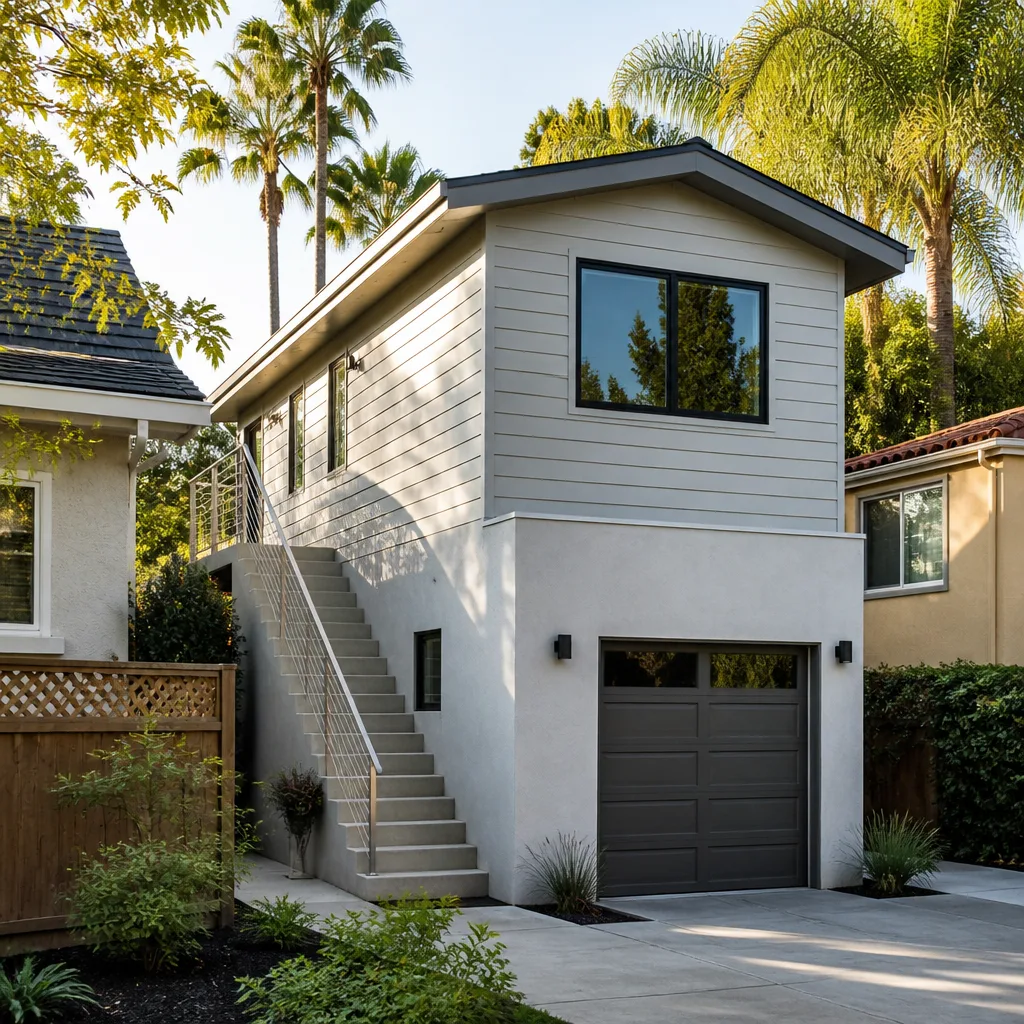
Prefab ADUs from Abodu, Cover, and Dvele are a different delivery model, not a shortcut. In Henderson they’re often faster, and on an accessible lot with a straight-forward use they’re a smart, efficient choice. But the full cost is closer to site-built than the factory price implies, and a tight lot, heavy caliche, a slope, or strict HOA rules can tilt the decision toward a custom build or a garage conversion. Review your lot first, confirm your permit path with the city, compare full project numbers, and choose the path that fits. That’s how you end up with a dwelling unit that works – and a budget that holds.
Call (888) 590-7302 for a free estimate. We answer 24/7. Fast dispatch from 7am to 7pm, Sunday through Friday.
Written by the team at Casita Builders Henderson.


