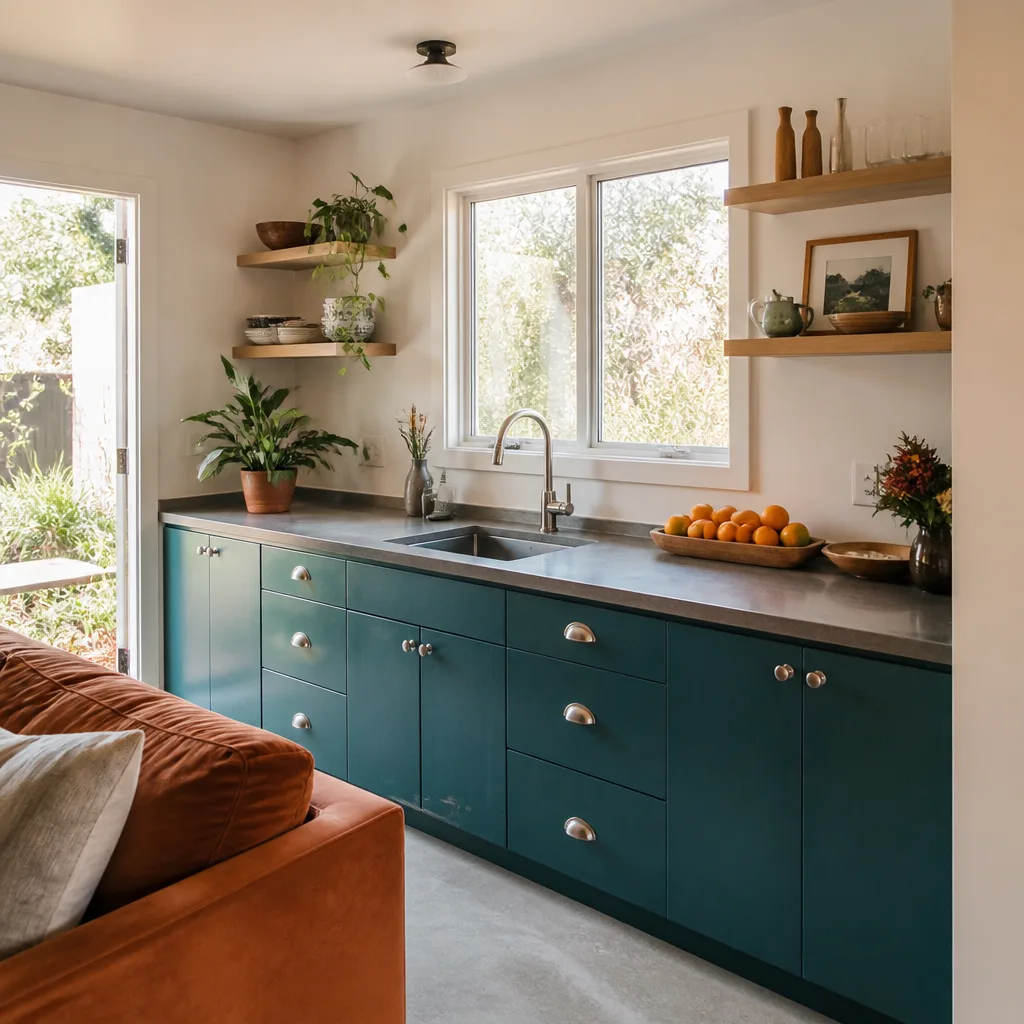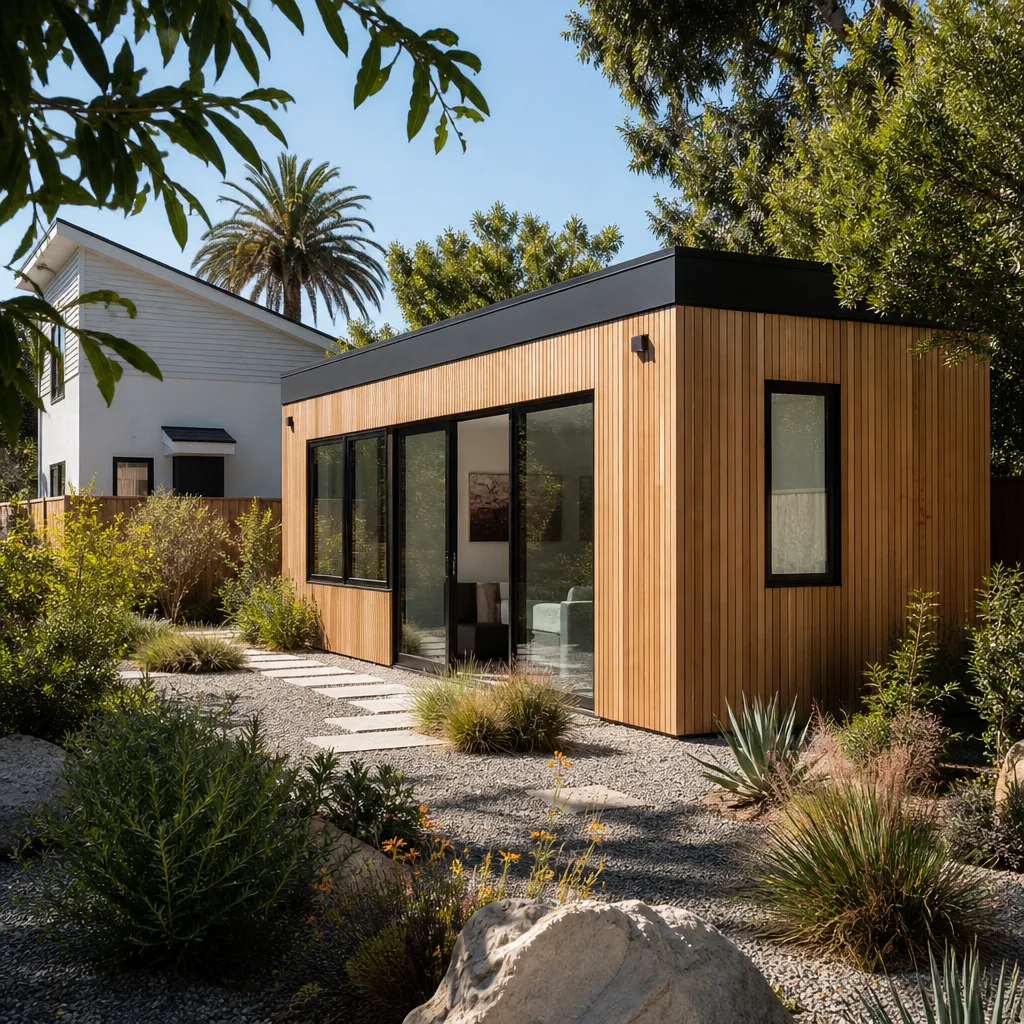
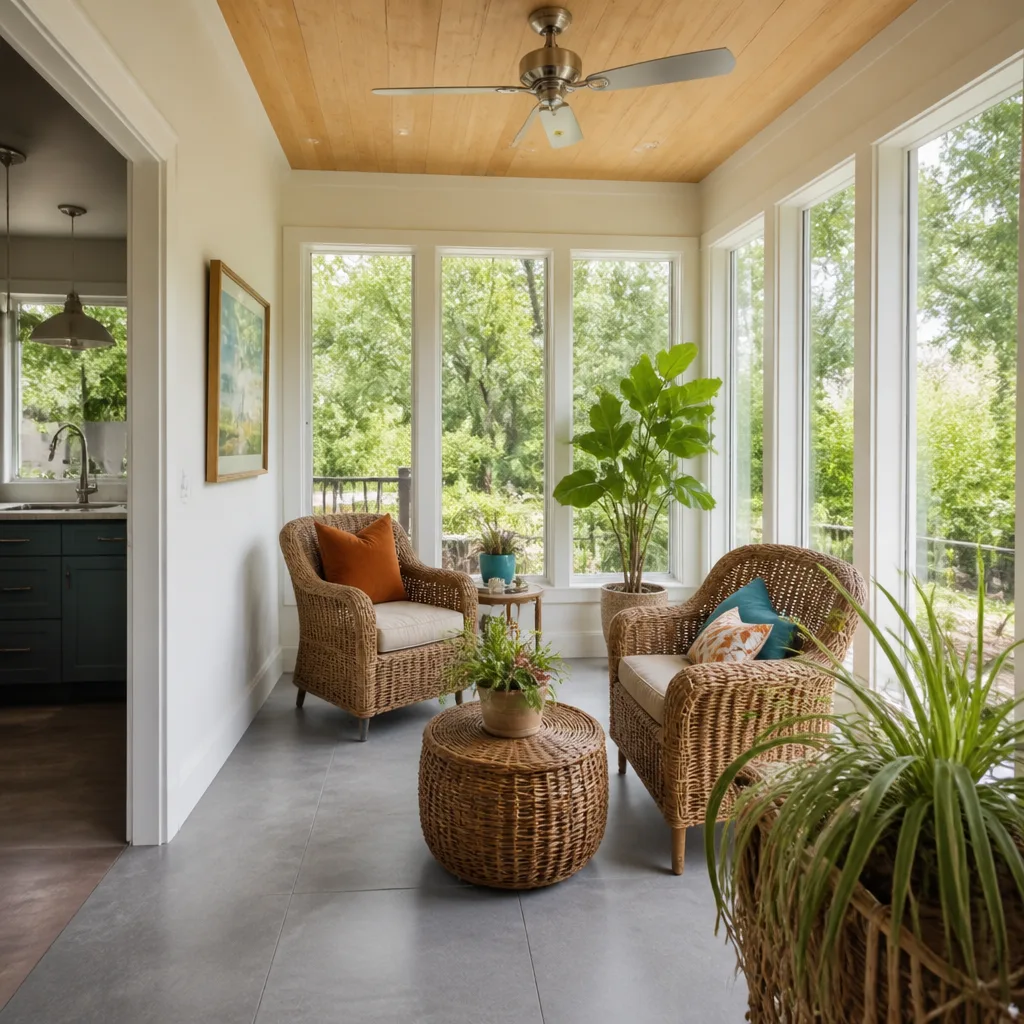
A free site visit, a check of what your lot allows and a written, line-item price.
Get your free estimateHow Much Does ADU Design & Permitting Cost in Henderson?
ADU design and permitting in Henderson typically costs $5,580 to $23,250 as a standalone line item, and that range covers architectural drawings, engineering, and the city review process that gets your unit approved. On a full detached ADU project, budgeting $167,400 to $325,500 overall, design and permitting is usually where the first real money goes and where timelines are won or lost. The written estimate you receive sets the final price, and that number depends on your lot, your unit type, and how much of the design work is already decided before we start.
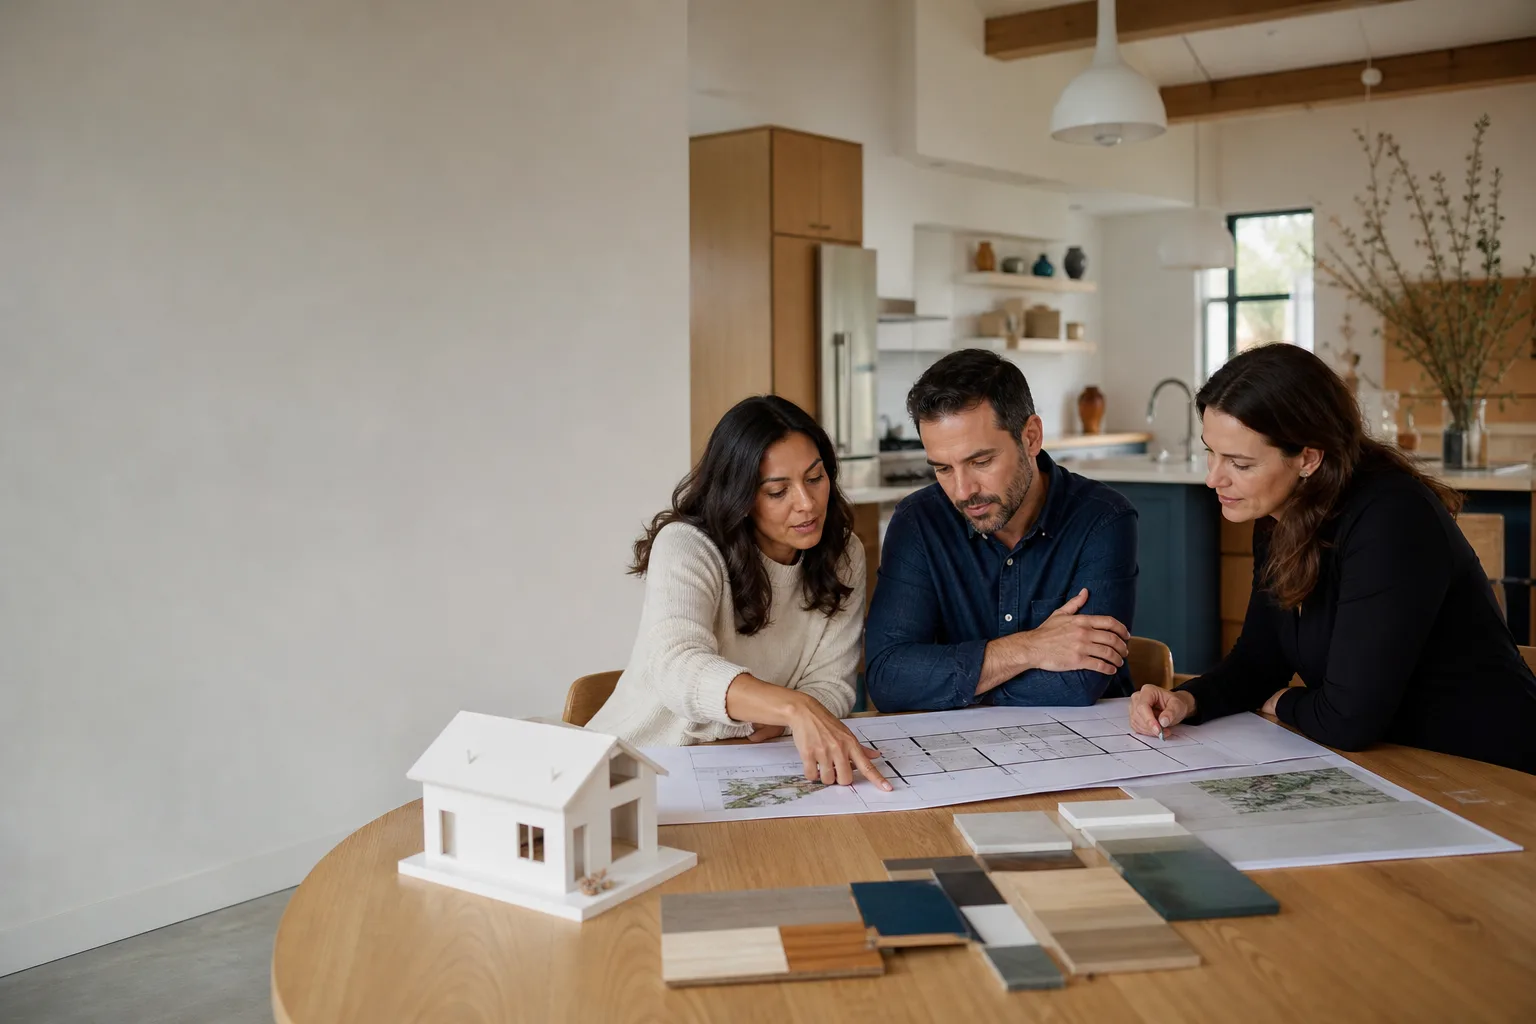
Homeowners in Henderson come to us at different stages. Some have a lot picked out and want to know what the front end of the project costs before they commit. Others already have a design from another source and want help getting it through review. Either way, the same three items drive the invoice: drawing and engineering hours, what the city asks for during review, and how many revisions the plan needs before it’s approved. If you’re early in the process, it’s worth reading our casita builders Henderson overview first so you understand the three construction paths (ground-up, garage conversion, and room addition) before you price anything.
Key Takeaways
- Design and permitting for an ADU in Henderson typically runs $5,580 to $23,250.
- Drawings, engineering, and site-specific plan sheets are the biggest cost drivers.
- Prefab units from Abodu, Cover, and Dvele come with factory designs, which can lower the design line item.
- Garage conversions and interior conversions usually need less paperwork than a new detached structure.
- Rules depend on the city and the lot, so we confirm them with Henderson’s planning and building department before plans are final.
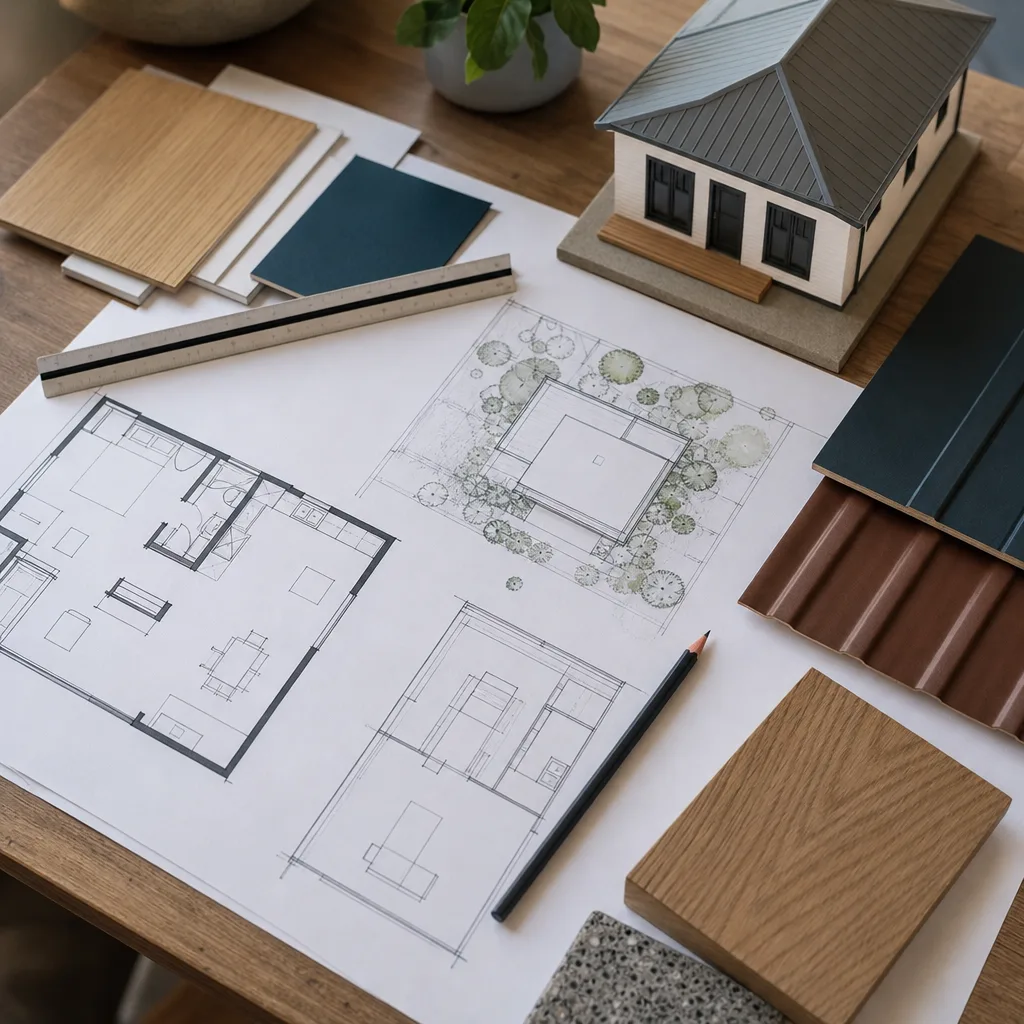
ADU Design & Permitting Cost Breakdown (2026)
Here’s how the line items typically break out for Henderson projects. These are estimated ranges for the front end of the project only, not the build itself. Your written estimate will spell out exactly what applies to your lot.
| Line Item | Typical Estimated Range |
|---|---|
| Architectural drawings and plan sets | $3,200 – $11,000 |
| Structural and civil engineering | $1,800 – $6,500 |
| Site plan, grading, and drainage documents | $900 – $3,400 |
| Permit application and city review fees | $1,200 – $5,800 |
| Plan revisions and re-submittal support | $500 – $3,200 |
| Energy compliance documentation | $400 – $1,600 |
| Coordination with prefab manufacturer (Abodu, Cover, Dvele) | $600 – $3,100 |
| ADU Design & Permitting (total) | $5,580 – $23,250 |
What pushes a project toward the top of that range: a lot with grading problems, a unit that needs custom structural design, a plan that goes through multiple review cycles, or a detached two-story design on a tight parcel. What keeps it near the bottom: a garage conversion or junior ADU that reuses existing walls and utilities, a prefab unit whose manufacturer already supplies stamped drawings, or a straightforward single-story design on a flat lot. The gap between the low and high end is real, and it’s why we price the front end carefully instead of quoting a flat number over the phone.
If you want to compare the front-end cost against the whole project, our Henderson market page lays out how each construction path prices out. Seeing design and permitting as a fraction of a full build usually makes the decision easier.
What Affects ADU Design & Permitting Pricing in Henderson
Henderson isn’t a single market. The lot you own, the age of your neighborhood, and the type of unit you want all move the number. Here’s what we see driving design and permitting costs most often.
- Lot topography and drainage. Henderson lots range from flat pads in newer subdivisions to sloped parcels in older parts of the valley. Sloped lots need grading and drainage sheets, and those add engineering hours that a flat lot doesn’t require.
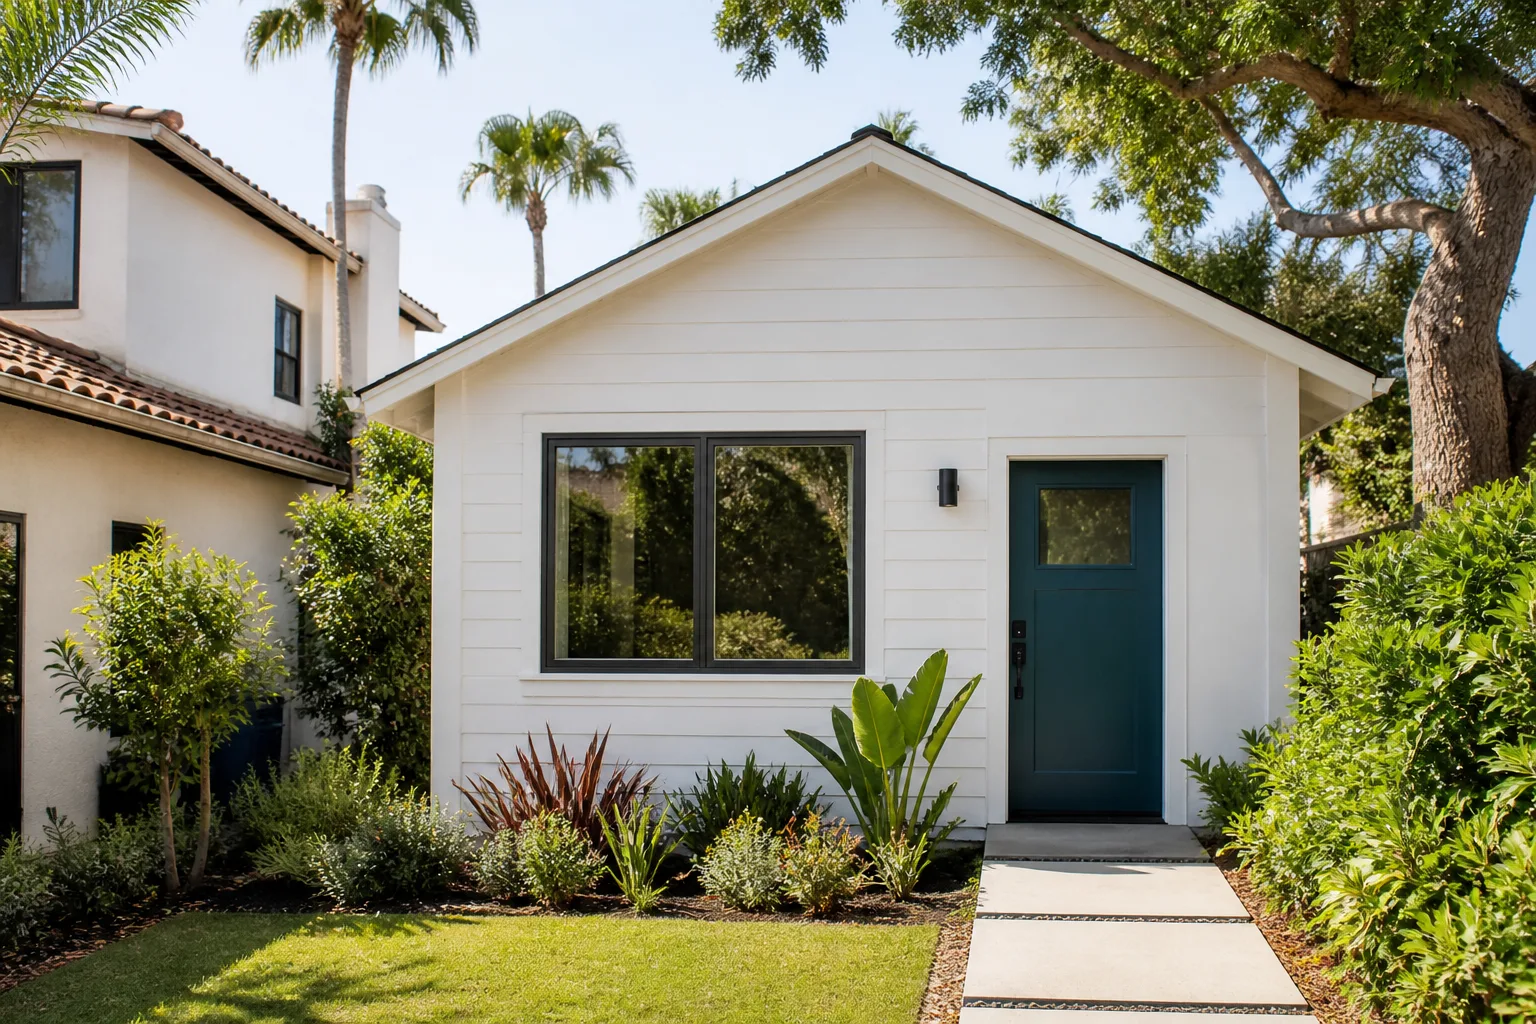
- Unit type. A garage conversion or junior ADU reuses existing walls and typically needs a smaller plan set than a new detached structure. A ground-up detached ADU needs full architectural, structural, and site drawings, which sits at the top of the range.
- Prefab versus custom. Prefab units from Abodu, Cover, and Dvele come with factory-engineered drawings. We still handle local site plans and the permit submittal, but the design hours drop because the unit’s structure is already documented.
- City review cycles. How many rounds of comments come back from Henderson’s planning and building departments affects the revision line item. A clean first submittal saves real money; a plan that gets flagged for setbacks or height needs rework.
- Utility and site conditions. Whether your lot has an easy connection point for sewer, water, and power, or needs new trenching and coordination, shows up in the civil portion of the design work.
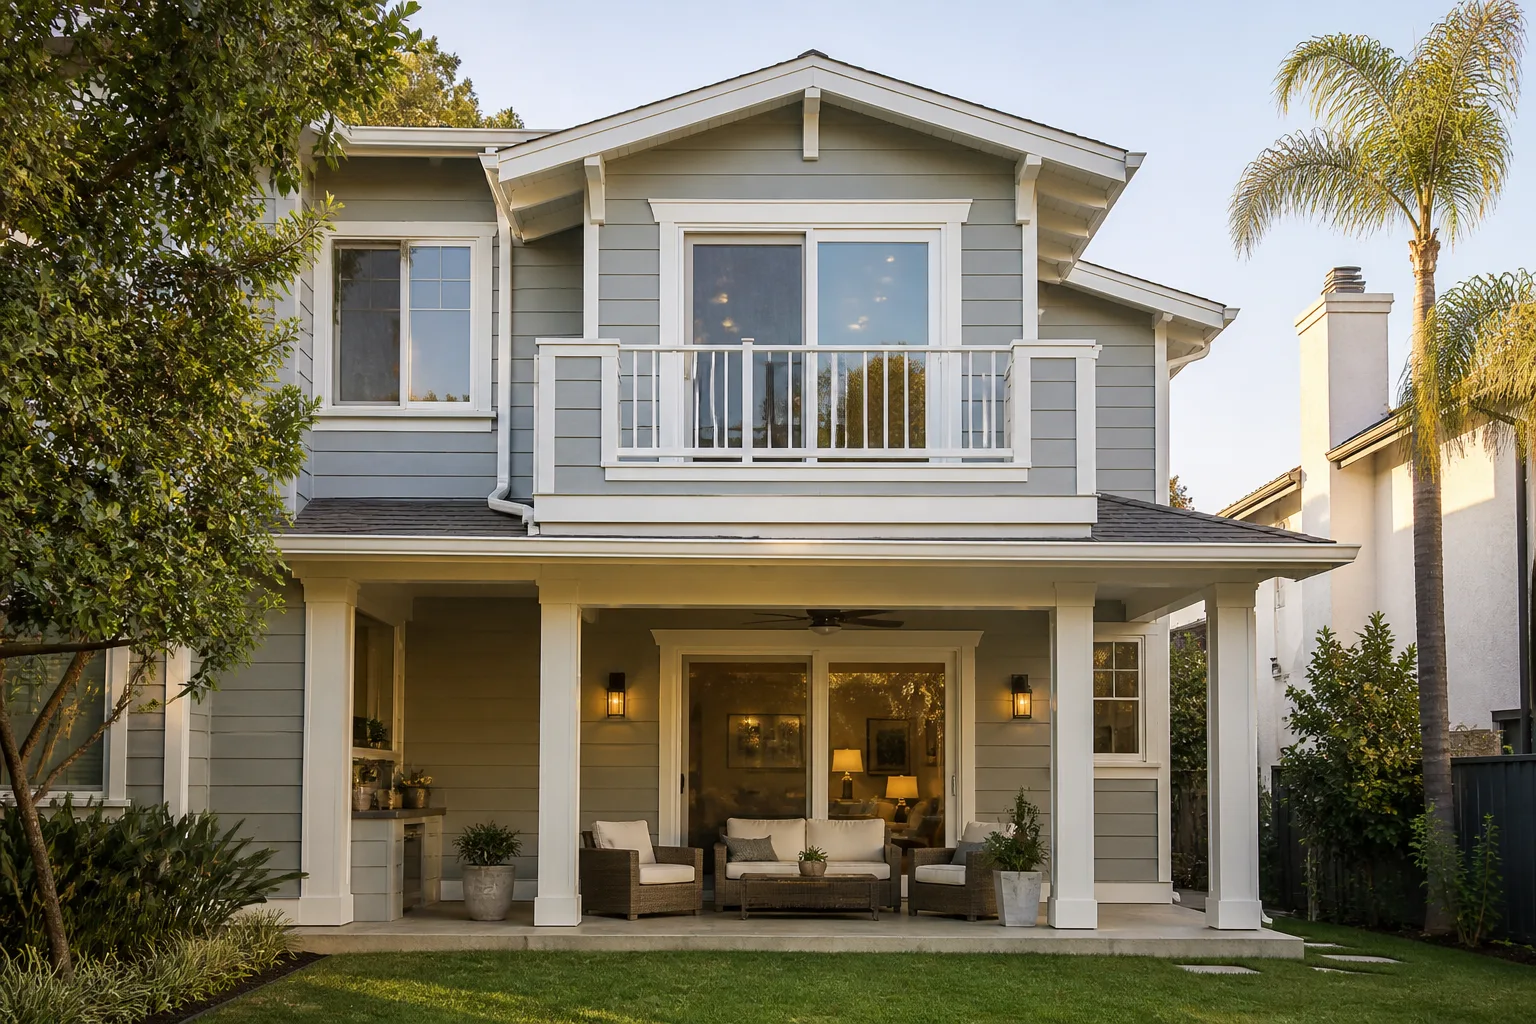
- Design complexity. A single-story studio is simpler to draw than a two-bedroom unit with a full kitchen, bathroom, and covered porch. Every added feature is another sheet and another review point.
Desert heat matters too, not to the paperwork but to the design. Units in Henderson need to be drawn for summer conditions, with attention to shading, insulation, and mechanical placement. Getting that right in the drawings is cheaper than fixing it after the build, and it’s part of what we account for in the design scope.
How to Save on ADU Design & Permitting
You can’t skip permitting, but you can keep the front-end cost down. These are the moves that make the biggest difference.
- Pick the simplest unit that meets your goal. If your goal is rental income or housing a family member, a garage conversion or junior ADU often costs less than a full detached build, both in design and in construction. Our garage conversion ADU guide walks through what that path involves.
- Choose a prefab unit with factory drawings. Abodu, Cover, and Dvele units come with engineered plan sets, which trims design hours. We install all three and can help you compare their layouts and systems against a custom design.
- Get your lot information ready early. A survey, a copy of your deed, and any existing site plans save us discovery time, and that time is billable.
- Decide the layout before drawings start. Changing your mind mid-design costs more than changing it before the first line is drawn.
- Address review comments quickly. Fast answers to the city’s questions shorten the revision cycle, and that cycle is a line item.
- Bundle site work into the same scope. Coordinating design, permitting, and site prep through one point of contact avoids duplicate fees and rework.
When you’re ready for a real number, call (888) 590-7302. Estimates are free, and we’ll tell you what design and permitting should cost for your specific lot before you commit to anything. You can also read our ADU design and permitting service page for the full scope of what we handle.
FAQs – ADU Design & Permitting Cost
How much does ADU design and permitting cost in Henderson?
Expect $5,580 to $23,250 for the design and permitting phase in Henderson. A prefab unit with factory drawings or a garage conversion tends to land near the bottom; a custom detached ADU on a sloped or complicated lot lands near the top. The written estimate sets the final price. Call (888) 590-7302 for a free estimate.
Is design and permitting included in the total ADU cost?
No, it’s a separate line item. A full detached ADU in Henderson typically runs $167,400 to $325,500 for the build, and design and permitting add $5,580 to $23,250 on top. We break the two apart in the estimate so you can see exactly what the front-end work costs. Call (888) 590-7302 and we’ll walk you through both numbers.
How much does permitting cost for a garage conversion ADU in Henderson?
Permit and review fees for a garage conversion typically run $1,200 to $3,500, and the full design and permitting package usually lands between $5,580 and $12,000 because the existing structure means fewer new drawings. A garage conversion is the lowest-cost path into an ADU. Call (888) 590-7302 for a free estimate on your garage.
Can I skip design and permitting and just build the ADU?
No. Henderson requires permits for ADU construction, and building without them can force you to tear out work later. The rules depend on your city and your lot, so we confirm them with Henderson’s planning and building department before any plans become final. Call (888) 590-7302 to start the process the right way.
Can I use a prefab unit to lower design and permitting costs?
Yes. Abodu, Cover, and Dvele units come with factory-engineered drawings, which usually keeps design and permitting closer to $5,580 to $14,000. We install all three brands and handle the local site plans and permit submittal, so you still get a fully documented, approved unit. Call (888) 590-7302 to compare prefab against a custom build.
How long does the design and permitting process take?
We don’t quote a number of weeks or months because it depends on the city’s review and your lot, but we set the schedule in the written estimate so you know what to expect. What we can control is the quality of the first submittal, which is where most delays come from. We’ve navigated this process before and know where the hold-ups happen. Call (888) 590-7302 to get started.
Do I need a survey before design begins?
Usually yes, and a survey typically costs $800 to $2,500 in the Henderson area, though that can sit outside the design and permitting range depending on your lot. A current survey gives us accurate property lines and topography to draw against, which prevents costly revisions. Call (888) 590-7302 and we’ll tell you what your lot needs.
Why Choose Casita Builders for Your Henderson ADU
We build ADUs and only ADUs. That narrow focus means every project manager and every process on your job is built around secondary dwellings, not retrofitted from single-family homebuilding. We don’t take ADU work as a side job between custom homes, and that matters most in the design and permitting phase, where a missed detail costs weeks.
We work across three paths: ground-up ADU construction, room additions, and garage conversions. That range lets us recommend the path that fits your lot and budget rather than forcing a solution. If a prefab unit makes sense, we install Abodu, Cover, and Dvele and know every detail of their systems. If a custom stick-built ADU fits better, we can draw and build it. Because we’re fluent in both, you get an honest comparison instead of a pitch. Our technicians have up to 13 years of experience, and we stay on as your single point of contact from the first sketch through final inspection.
Henderson homeowners are adding living space for rental income, for family, and for resale value, and the front-end design and permitting work is the same regardless of the goal. If you’re weighing a garage conversion against a detached unit, our design and permitting team can price both. If you’re curious about a room addition instead, the home addition page has those ranges. And if you want to see how the build itself prices out, read the ADU cost breakdown.
Contact Casita Builders for a Free Estimate
Design and permitting is where every ADU project gets its direction, and it’s worth pricing carefully before you commit. We’ll review your lot, talk through your goals, and give you a clear estimated range for the front-end work, with the written estimate setting the final price. Call (888) 590-7302 for a free estimate. We answer 24/7. Fast dispatch from 7am to 7pm, Sunday through Friday.
Pricing reflects the Henderson market as of 2026. Casita Builders Henderson offers free estimates – call (888) 590-7302.
What Our Customers Say
"The kitchenette layout he suggested made better use of the space than the one on our original sketch."
- Brooke Parker"Detached unit in the back yard. Utilities trenched, separate meter, and it passed final on the first inspection."
- Jerome Hampton"He was honest that our lot had a slope problem that would add real cost, before we signed anything."
- Veronica Torres