
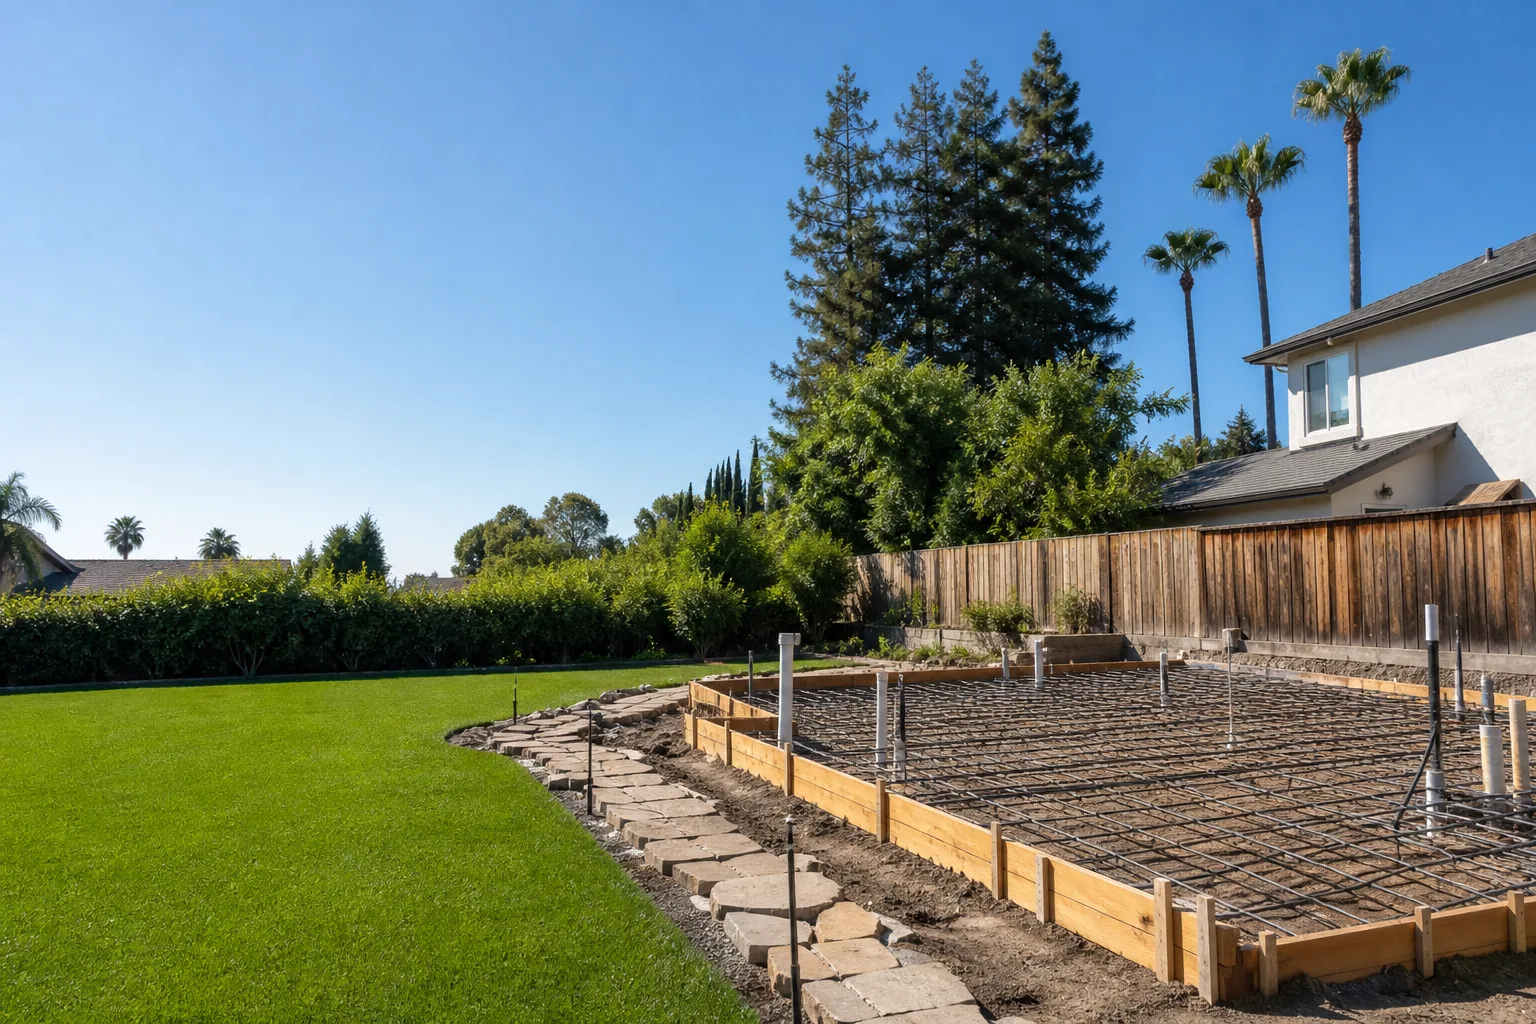
Last updated November 18, 2026
Utilities for an ADU: Water, Sewer, Power and Meters
Most Henderson homeowners start an ADU project thinking about the building itself – the walls, the kitchen, the roofline. Then they discover the harder truth: the utility work can cost as much as the structure and take just as long, and the two aren’t on the same clock. NV Energy and the City of Henderson Water Utility run their own application queues, their own fees, and their own lead times, and none of that speeds up because your building permit got approved. This guide walks through water, sewer, power, gas, and metering decisions for an ADU in Henderson, including the separate-meter versus shared-meter choice that affects how you rent the unit, what it’s worth at resale, and what you’re liable for as a landlord.
Quick Answer
An ADU in Henderson usually needs a new or upsized water service, its own sewer connection or a documented shared one, and a dedicated electrical feed sized to the unit’s load. The two biggest early decisions are separate meters versus shared service, and whether your existing electrical panel can carry a second dwelling. Start the NV Energy and City of Henderson Water Utility applications as early as your ADU planning, because their timelines run independently of your building permit and no contractor can shorten them.
Table of Contents
- Water Service: What Henderson Requires for a Second Dwelling
- Sewer Connections and When You Need a New Lateral
- NV Energy and the Electrical Interconnection Process
- Separate Meters vs. Submetering: The Decision That Lasts
- Panel Upgrades, Load Calculations, and What Triggers Them
- Solar, Batteries, and Adding an ADU to a Home With Panels
- Gas Service: Sharing a Meter and the Safety Limits
- Sequencing the Utility Work Without Stalling the Build
Water Service: What Henderson Requires for a Second Dwelling
Every ADU in Henderson needs a water supply that the City of Henderson Water Utility will accept, and the utility’s requirements come from a different department than your building permit. Southern Nevada Water Authority sets the regional supply framework, and Henderson’s water utility administers connections at the property level. What that means for a homeowner is simple: you have two approval tracks, not one, and they don’t talk to each other automatically.
Here’s how a typical water connection process for an ADU runs:
- Confirm whether the existing service lateral has the capacity for a second dwelling. Meter size on the primary home often doesn’t account for a second kitchen and bathroom.
- Submit a connection application to the City of Henderson Water Utility, with the ADU’s plumbing fixture count and intended use.
- Pay the connection fee associated with the meter size the utility assigns. For current fee schedules, request the utility’s published rate sheet directly, because the numbers change.
- Schedule the inspection of the service line and meter installation after the utility approves the application.
- Complete the tie-in and pressure test before finishes go in, so a failed test doesn’t sit under drywall.
In our experience across Henderson, one of the most common surprises is the meter sizing question. A homeowner assumes a 3/4-inch meter serves a detached ADU fine until the utility assigns a larger meter for the second dwelling and the connection fee steps up with it. That fee isn’t something a contractor can negotiate down or speed through. It’s set by the utility, and the application has to be complete before they’ll price it.
The desert location also matters for service line depth and routing. Henderson’s heat and soil conditions mean service lines need to be buried to the utility’s required depth and protected from root intrusion where landscaping is established. If your ADU is going where a mature tree’s root zone sits, the water line re-route is an extra cost that doesn’t show up in a generic ADU budget. We flag it during site review because it’s the kind of item that blows a contingency fund.
Sewer Connections and When You Need a New Lateral
Sewer is where the shared-connection question gets decided, and the answer depends on a capacity inspection rather than an assumption. Henderson Public Works handles the sewer side. For an ADU, the key question is whether the existing lateral has room for the additional flow, and that’s determined by inspecting the line, evaluating its size and condition, and checking it against the unit’s intended occupancy.
What usually tips the decision toward a new lateral:
- The existing lateral is undersized for two dwellings’ worth of fixtures.
- The line is older clay or has root intrusion or bellies that already slow drainage.
- Site geometry makes a separate route to the main more practical than re-routing the shared one.
- The ADU sits far from the primary home and the shared run would exceed practical length.
- The inspection shows the existing line can’t be verified as sound.
When the inspection allows a shared connection, you avoid a second trench and a second tap, which is a real cost saving. The trade-off is that any future sewer backup becomes a shared problem. In our experience, when a homeowner plans to rent the ADU, we lean toward a separate lateral even where the city would permit a shared one, because it keeps the two dwellings independent if there’s ever a blockage dispute.
Garage conversions have their own sewer wrinkle. A converted garage may have no plumbing at all today, which means the drain run is entirely new work – trenching, slope, venting, and a tie-in to the main. That’s the trade-off for the lower entry cost of a garage conversion: the structure is already there, but the plumbing is coming from scratch. We build garage conversions for exactly this reason and we walk homeowners through where the new wet wall should land before any framing decisions get locked.
NV Energy and the Electrical Interconnection Process
Your electrical application to NV Energy is a separate utility process from your building permit, with its own application, review, and schedule. If you’re adding a second dwelling unit with its own service, NV Energy’s interconnection process governs the meter, the service drop, and the point where your ADU ties to the grid.
A typical sequence for a new or upgraded electrical service for an ADU:
- Complete the load calculation for the ADU based on its appliances, HVAC, and water heating. This is the number the utility and the city both work from.
- Submit the service application to NV Energy with the load calculation and the proposed meter arrangement.
- Wait for NV Energy’s design and approval. This is the step no contractor can accelerate, and it’s why we recommend filing early.
- Have the electrician install the service panel, meter base, and conduit to the utility’s specification.
- Schedule the utility inspection and meter set, then coordinate the city’s electrical inspection before energizing the ADU.
The panel question is the one that most often changes the plan. A primary home panel that’s already near its limit won’t carry a second dwelling safely, and adding the ADU load to a panel that’s full isn’t something any responsible electrician signs off on. When the load calculation shows the main panel can’t handle the addition, a panel upgrade becomes part of the project. That’s real exposed electrical work, and it belongs with a licensed electrician, not a homeowner with a wiring diagram. We coordinate the electrician, the utility application, and the city inspection as one scope so the sequence doesn’t strand your project waiting on one party to finish before another can start.
If you’re weighing a prefab unit against a ground-up build, the electrical profile is different. A prefab ADU from a brand like Abodu or Cover arrives with its systems largely dialed in at the factory, and the electrical scope is mostly connection and verification rather than pick-up work on site. We install these units and know their electrical requirements in detail, which matters when the NV Energy panel review asks questions the factory spec sheet answers differently than a stick-built plan would.
Separate Meters vs. Submetering: The Decision That Lasts
This is the decision homeowners most often make quickly and regret later. A separate utility meter means the ADU has its own account with the utility – its own water meter, its own electrical meter, its own bill in whoever’s name holds the account. Submetering means the primary home keeps one account and you install private meters to allocate usage between the two dwellings.
The practical differences come down to three things:
- Financial: A separate meter gives the tenant a bill in their own name, and it gives you a clean record of what the ADU actually costs to run. Submetering requires you to read private meters and bill the tenant yourself, which is administrative work and a point of friction.
- Legal: In a rental, a separate meter removes the argument over who pays for what. With submetering, the landlord carries the utility account and has to recover it, which is a different relationship than two independent accounts. The rules for how you can bill vary, so confirm the details with the utility and a local advisor before committing.
- Practical: A separate meter is also a separate fee and a separate utility application. It adds cost up front. It also adds resale clarity, because a buyer looking at a property with a rentable second dwelling sees two accounts and two meters rather than a handshake arrangement.
For family housing, the calculus flips. If the ADU will house a parent or an adult child, there’s no billing dispute to solve, and submetering may be the simpler path because one account covers both dwellings. We see Henderson homeowners choose separate meters most when the intent is rental income, and shared service most when the intent is multigenerational living. Neither is wrong, but the choice should be made before the service applications are filed, because retrofitting separate meters later is a far bigger job than filing for two at the start.
If you haven’t settled on your build path yet, the ADU builders page lays out the three routes – ground-up, addition, and conversion – because the metering decision usually follows the type of ADU you’re building. And if your project starts as a room addition contractor job before it becomes a full ADU, the metering conversation needs to happen anyway, because an addition with its own plumbing and HVAC still has to account for its load on the primary service.
Panel Upgrades, Load Calculations, and What Triggers Them
A panel upgrade isn’t a surprise – it’s a predictable outcome of the load calculation, and the calculation is something you can have done early. A small prefab studio with a mini-split and a tankless water heater puts a very different demand on the panel than a two-bedroom stick-built unit with central HVAC, an induction range, and an EV charger. The load calculation follows the appliances, not the square footage.
What tends to trigger a panel upgrade for a Henderson ADU:
- The main panel is older and already serves a home with central air, a pool pump, and an EV charger.
- The ADU includes an electric range, electric water heating, or electric drying.
- You’re adding a separate meter, which needs its own panel and meter base.
- The existing service panel has no open breaker slots and no room for a subfeed.
When the load calculation shows the main panel has headroom, we often avoid an upgrade by using a subpanel at the ADU. When it doesn’t, the upgrade is the safer path, and it’s a licensed electrician’s call – panel work involves live service equipment, and it’s not a place for DIY wiring. We build the electrical scope to include whatever panel work the load calculation requires, and we don’t compress that step to keep a schedule. An undersized panel is a fire risk and a failed inspection, and neither is worth the shortcut.
A garage conversion is the case where load calculations most often get skipped. Homeowners assume the garage already has power, so the ADU’s electrical is “just finish work.” It rarely is. The garage’s existing circuit is usually a lighting circuit, not a dwelling’s worth of service, and a conversion running a heat pump and a full kitchen needs a real calculation, a subpanel, and often a service upgrade traced back to the main. That trace-back is what makes conversion projects run longer on the utility side than people expect. We plan for it from the start and build the utility timeline into the written estimate rather than discovering it mid-build.
Solar, Batteries, and Adding an ADU to a Home With Panels
If your Henderson home already has solar, adding an ADU changes the math, and NV Energy’s interconnection rules come back into play. A second dwelling with its own load can use part of the solar production, which is good, but the existing inverter and the panel arrangement have to be able to accommodate the additional demands.
The questions worth answering early:
Does the existing solar system’s inverter capacity have room for the ADU’s load, or does the system need re-permitting? When the ADU has a separate meter, does the solar array serve only the primary house, or can production be allocated to the second dwelling? What does NV Energy’s interconnection process require when you’re adding a second dwelling unit on the same property? The answer to that last one is a utility question, not a guess. The interconnection application gets filed with NV Energy, and what they require for the additional unit is set by their rules, so the solar designer and the utility need to be in the conversation together.
Battery storage is a separate decision. A battery sized for the primary home won’t automatically carry an ADU’s load through an outage unless the backup configuration is designed for it. If the homeowner’s priority is resilience for a family member living in the ADU, that should drive the battery and backup design, not the number of panels on the roof. We coordinate with the solar provider so the ADU’s electrical plan and the solar interconnection plan are filed against the same load picture, which avoids the common mess of two designs that each work on paper and clash when they meet.
Gas Service: Sharing a Meter and the Safety Limits
Gas is often less complicated than water and power, but it has a safety boundary that shouldn’t be crossed. If the ADU shares the primary home’s gas meter, the meter has to carry both dwellings’ load, which means the gas appliance schedule matters – a gas range and a gas tankless water heater in the ADU add up. A separate gas meter for an ADU is occasionally worth it, but only where the utility will install one and the cost is justified by the use case.
Gas line work is not a homeowner project. Running a new gas line or extending a shared one involves pipe sizing, pressure testing, and inspection, and a mistake at any of those steps is a serious hazard, not an inconvenience. We work with licensed gas professionals on every ADU gas scope, and we don’t move a gas line unless the sizing and the inspection plan are set. If the ADU will be all-electric, gas may drop out of the scope entirely, which is often the simplest route and worth discussing with your designer early.
Sequencing the Utility Work Without Stalling the Build
Here’s the sequencing logic we’ve landed on after enough ADU projects to see where they stall. The building permit and the utility applications run in parallel, not in series. If you wait for the permit before filing with the water utility and NV Energy, you’ve added their lead time to the back of your schedule instead of the front.
A workable order:
- Site review and load calculation first, so the numbers that drive every application are final.
- Water, sewer, and electrical applications filed early, in parallel with the ADU’s design and permit work.
- Service line, lateral, and panel work scheduled so the utility inspections can happen before finishes go in.
- Solar and gas scopes coordinated against the same load picture before anything is energized.
- Final inspections tied out with the city and the utilities together, not one behind the other.
The schedule is set in the written estimate, and we build the utility steps into it as their own line items so the timeline reflects reality. The pre-planning is also where the Casita Builders Henderson process pays for itself – the delays we’ve seen happen almost always trace back to an application filed late or a load calculation that changed after filing, never to the building itself.
Common Mistakes to Avoid
- Filing utility applications after the permit is approved. The water utility and NV Energy have their own queues, and they run independently of your building permit. Filing late pushes the whole project back by whatever their review takes.
- Assuming the existing water meter covers a second dwelling. Meter sizing and the connection fee that follows are set by the utility based on the ADU’s fixture load. Confirm the meter size before you budget the connection.
- Choosing shared meters to save money and discovering the billing headache later. If the ADU will be rented, submetering puts the utility account in the landlord’s name and the billing in the landlord’s lap. Decide the meter arrangement before the applications go in.
- Skipping the load calculation on a garage conversion. The garage’s lighting circuit isn’t a dwelling’s service. A conversion with a kitchen and heat pump needs its own load calculation and often a subpanel or service upgrade traced to the main.
- Forgetting that solar has to be re-filed when the ADU adds load. NV Energy’s interconnection rules apply to the added dwelling, and the existing inverter capacity has to be checked. Tackle the solar conversation at the same time as the electrical application.
- Treating the sewer decision as a cost-only call. A shared lateral is cheaper, but it also ties two dwellings to the same failure point. For a rental ADU in Henderson, a separate lateral keeps the units truly independent.
- Moving a gas line without the sizing and inspection plan set. Gas work at this scale involves pipe sizing and pressure testing, and it’s not a place to improvise. Coordinate it with a licensed gas professional.
When to Call a Professional
Call us when your ADU plan is still a sketch and you need the utility scope priced alongside the structure, because that’s when the separate-versus-shared meter decision is easiest to make well. Call us if your home’s panel is already near its limit and you’re not sure an ADU load will fit. Call us if you have solar and you’re adding a second dwelling that changes the interconnection picture. Call us if your garage conversion is going to need plumbing and power where today there’s only a lighting circuit. Call us if you’ve received a utility application and don’t know where to start with the load calculation.
We answer 24/7. Fast dispatch from 7am to 7pm, Sunday through Friday. Call (888) 590-7302 for a free estimate. The estimate is free, the numbers are written line-item, and the schedule in it is the one we’ll actually build to.
Frequently Asked Questions
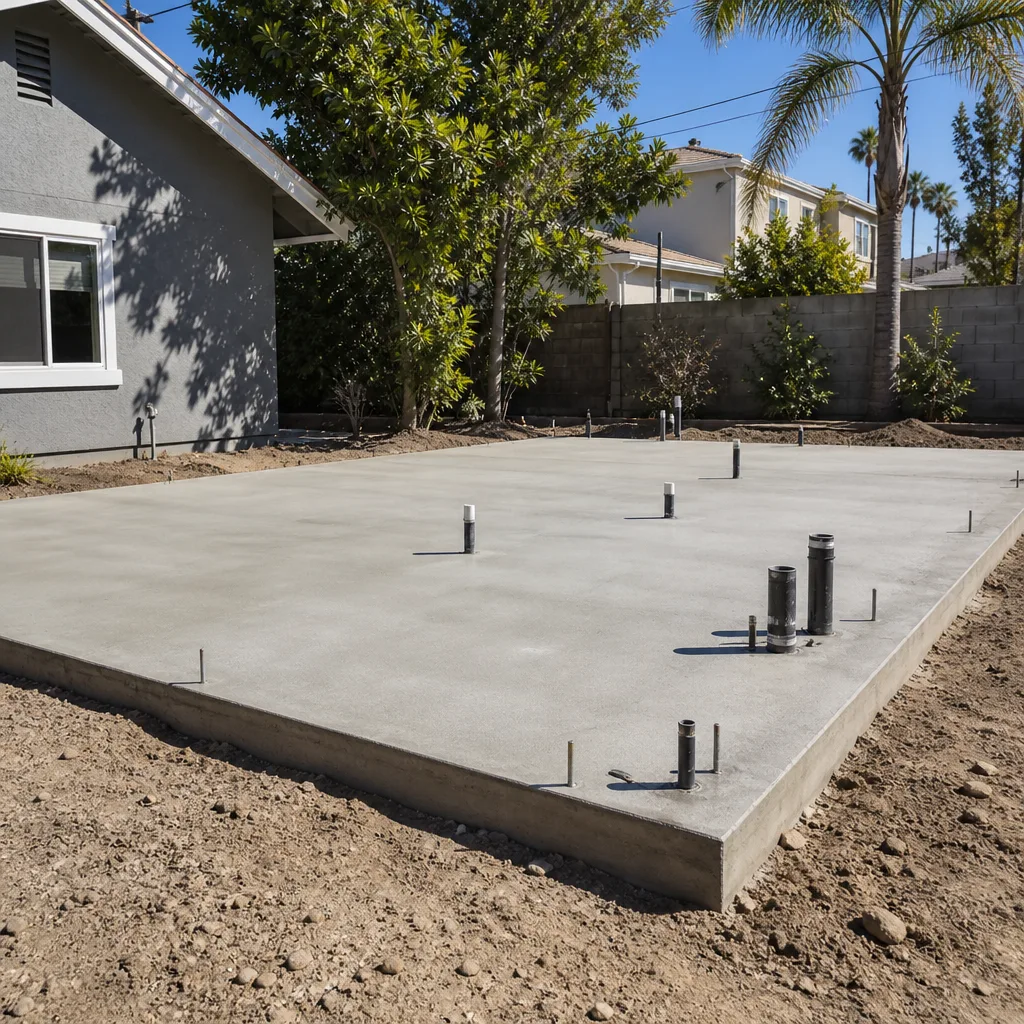
Not always – it depends on how you’ll use the unit. A separate water and electrical meter gives a rental tenant their own account and bill, keeps the utilities clean if you ever sell, and removes billing disputes. For family housing, a shared meter with submetering is often simpler. The one rule that holds either way: decide before the service applications are filed, because retrofitting separate meters later is much more work than asking for two up front. If you’re unsure, call (888) 590-7302 and we’ll walk through it with your specific plan. Estimates are free.
There’s no single figure, and anyone who quotes one without your load calculation is guessing. The cost breaks into the water utility’s connection fee (set by the meter size they assign), the sewer lateral work if a new one is needed, the NV Energy service and meter work, and the panel upgrade if the load calculation triggers one. Each is priced by the utility or by the scope of the work, not by a general rate. A free written estimate will show each line, and the written estimate sets the final price. Call (888) 590-7302 to get yours.
Sometimes, but the city decides based on capacity and condition. Your existing water meter may not be sized for a second dwelling, and your sewer lateral will be inspected to see whether it can carry the added flow. If the lines pass, a shared connection saves real money. If they don’t, a new lateral is required. We file the water utility application and coordinate the sewer inspection as part of the project so the answer comes early, not mid-build. Call for a free estimate.
Only if the load calculation shows the existing panel can’t carry the ADU. A small prefab unit with a mini-split and a tankless water heater may fit a panel that a full two-bedroom stick-built ADU with electric range and central HVAC could not. If the panel is already serving central air, a pool pump, and an EV charger, an upgrade is likely. The calculation decides, and a licensed electrician should make the call. We build the electrical scope to include whatever the load calculation requires and we don’t skip that step to save schedule.
Yes, but the solar interconnection has to be re-examined. The existing inverter capacity needs to handle the ADU’s added load, and if you’re installing a separate meter, the solar array’s role needs to be planned against the new utility arrangement. NV Energy’s interconnection rules govern the second dwelling, and the solar provider and the utility need to be talking to each other. We coordinate the electrical plan and the solar plan on the same load picture so they don’t clash. Call (888) 590-7302 for a free estimate.
The timeline is set by NV Energy and the City of Henderson Water Utility, and no contractor can shorten it – which is exactly why we file early. The building permit and the utility applications run in parallel, so the utility lead time overlaps with design and permitting rather than sitting at the end of the project. The schedule we give you in the written estimate reflects that utility work as its own steps. Call (888) 590-7302 to start the utility review alongside your ADU plan.
The Bottom Line
Utilities are the part of an ADU project that most often mistakes cost and schedule to, and in Henderson the reason is that the utility processes run their own clocks independent of your building permit. File early. Do the load calculation first. Decide separate versus shared meters before you file, because that choice follows you into rental income, resale, and liability. Keep panel work and gas work with licensed professionals. Coordinate solar and the electrical application on the same load picture. And if your build path isn’t settled yet, compare prefab (Abodu, Cover, Dvele) against a ground-up build against a garage conversion, because each one changes the utility scope in ways worth knowing before the first application goes out.
Casita Builders Henderson offers free estimates in Henderson. Call (888) 590-7302. We answer 24/7. Fast dispatch from 7am to 7pm, Sunday through Friday. Written line-item quotes, fixed pricing with no change orders, permits pulled and inspections passed. Estimates are free and the written estimate sets the final price.
Written by the team at Casita Builders Henderson.


