
Last updated November 18, 2026
Junior ADU or Full ADU: What Is the Difference?
Most homeowners start this conversation thinking it’s about size. A smaller unit, a faster permit, a lower price. That’s the wrong lens. In Henderson, the line between a junior ADU and a full ADU isn’t drawn by square footage alone, it’s drawn by law. The two unit types travel through different permit pathways, carry different owner-occupancy rules, and land differently on your utilities and your resale paperwork. Choose before you design, not after, because switching mid-project can mean redrawing plans and reopening applications. This guide lays out the real differences, the money case for each, and the scenarios where a JADU wins.
Quick Answer
A junior ADU (JADU) is a smaller secondary unit, capped at 500 square feet in Henderson, and it must be carved out of space inside your existing primary structure, such as a garage conversion or a spare room. A full ADU is a stand-alone dwelling, either attached or detached, with its own kitchen and full bathroom. The JADU is cheaper and faster to permit, but it ties you to owner-occupancy rules and shared utilities. The full ADU costs more, but gives you a separate, rentable, self-contained home.
Table of Contents
- What Is a Junior ADU, Exactly?
- What Is a Full ADU?
- Junior ADU vs. Full ADU: The Side-by-Side
- How Do the Permit Pathways Differ?
- What Are the Owner-Occupancy Rules?
- How Do Utility Connections Work?
- What Kitchen and Bathroom Does Each Need?
- What Does Each Cost, and When Does a JADU Pay Off?
What Is a Junior ADU, Exactly?
A junior ADU is a small, self-contained living space created inside the existing footprint of your primary residence. In Henderson, the size cap is 500 square feet, and the unit cannot be a new stand-alone structure. It has to live within the walls, roof line, and foundation of what’s already there. That’s the rule most homeowners don’t learn until the design phase is nearly done.
The practical consequence is that a JADU is almost always a conversion project. Two paths come up most often in Henderson:
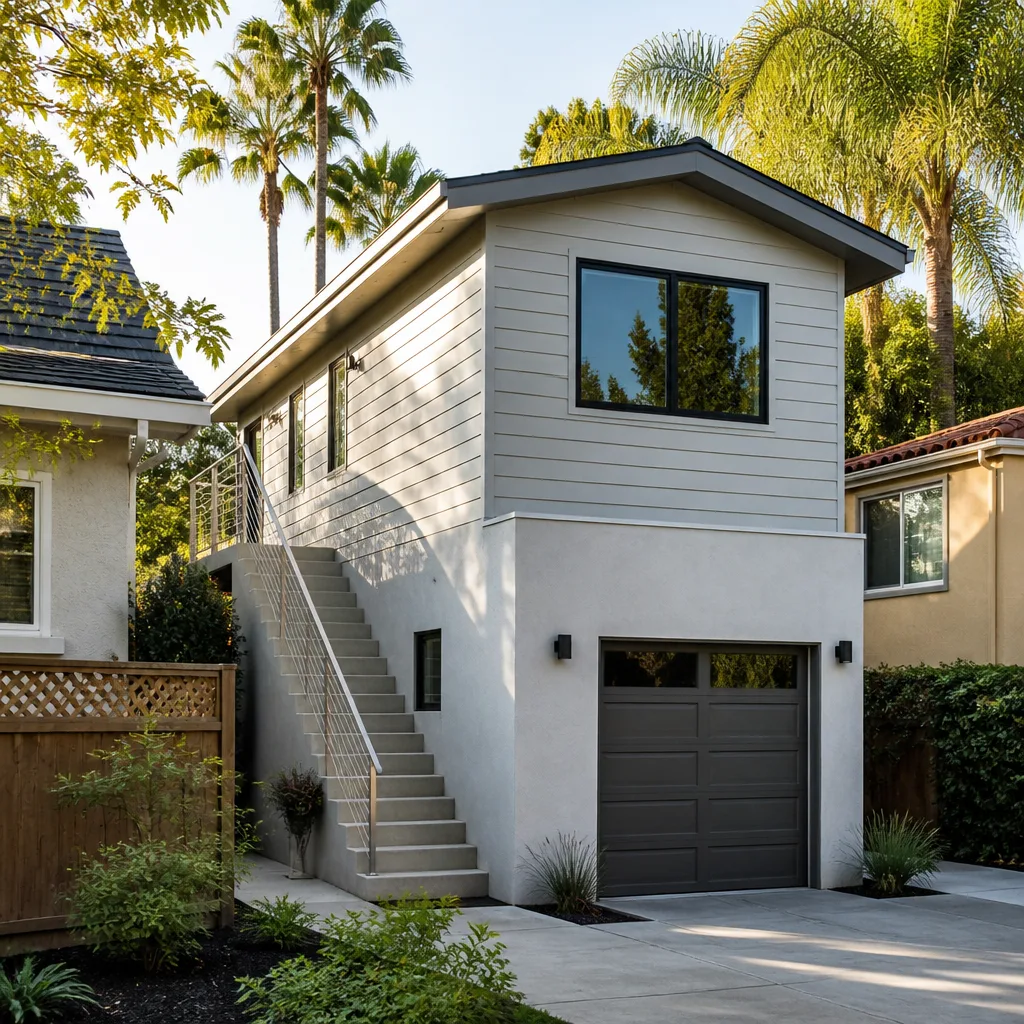
- Garage conversion. Attach the space to the main house, add the required kitchenette and bathroom, and close it off from the primary living area. This is the most common JADU route, and it’s typically the lowest-cost way to add a legal dwelling.
- Interior carve-out. Take a section of an oversized primary home, such as a wing with its own exterior door, and separate it into a JADU. This works in larger floor plans but usually requires plumbing and electrical work to make the space independent.
Because the JADU has to stay inside the existing structure, you’re not paying for a new foundation, a new roof, or new exterior walls. You’re paying for interior work, mechanical systems, and finishes. That’s the core of the cost and speed advantage, and it’s also why the JADU is such a strong entry point for homeowners who want rental income or space for a parent without breaking ground.
Not sure your lot supports a full detached ADU? Our ADU builders walk you through the lot, the setbacks, and the options before you commit to a design.
What Is a Full ADU?
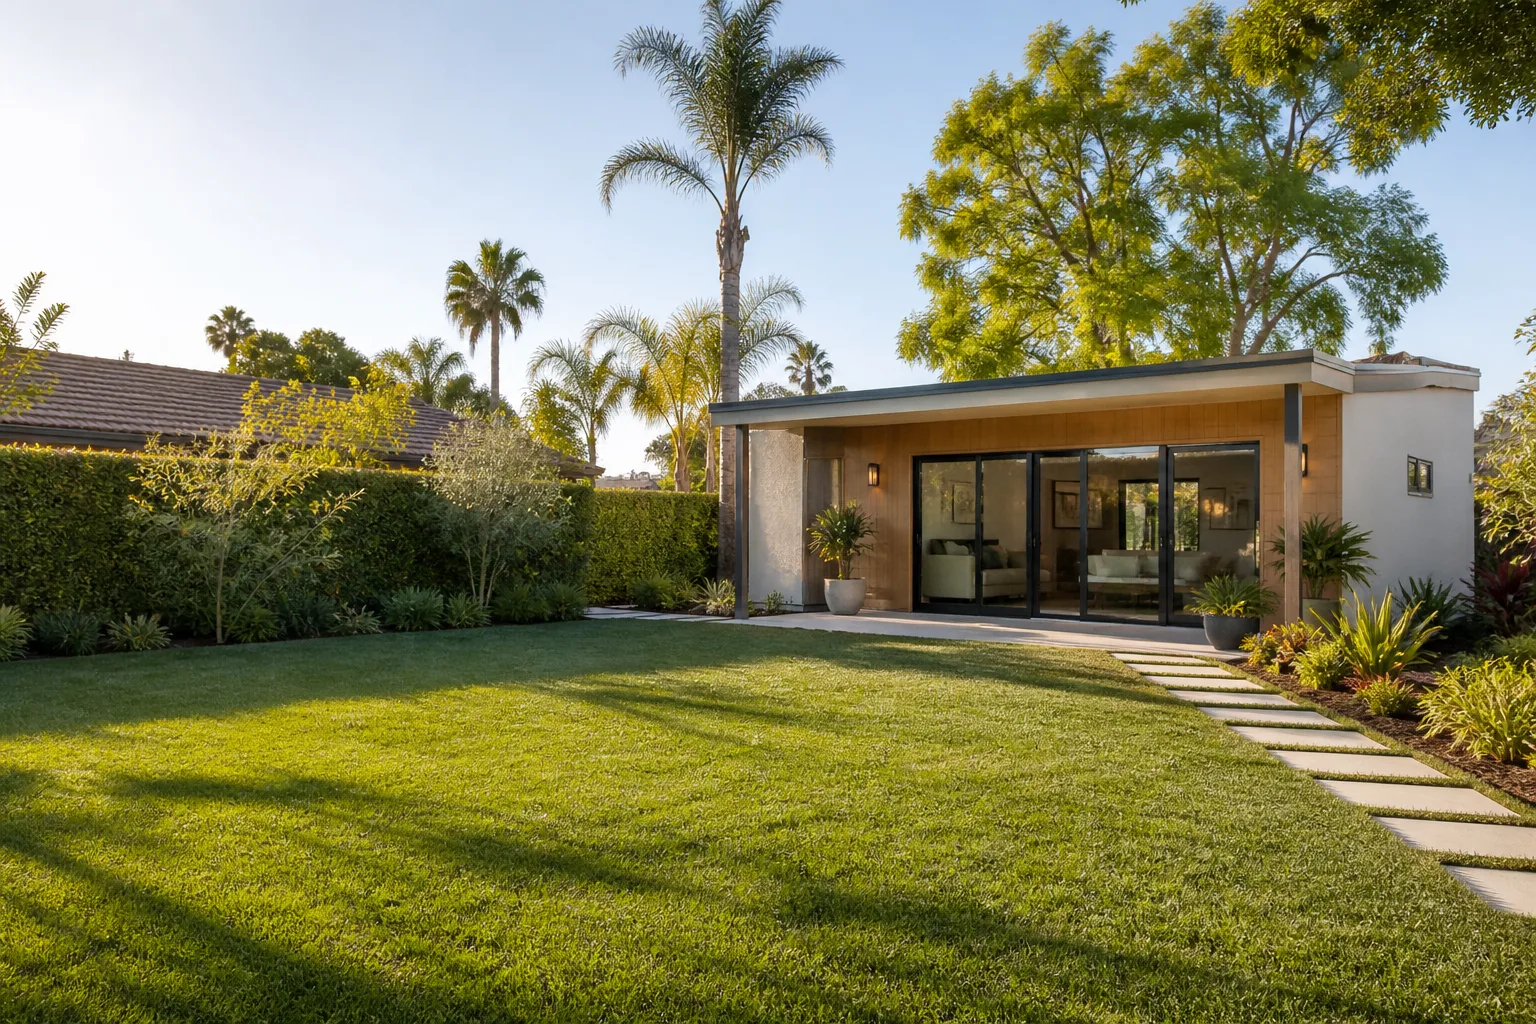
A full ADU is a complete, independent dwelling unit. It has its own entrance, its own full kitchen with a range and a full-size refrigerator, its own full bathroom, and its own sleeping and living area. It can be detached (a stand-alone structure in the backyard), attached (sharing a wall with the primary home), or a conversion of an existing structure that becomes a fully independent unit.
The key word is independent. A full ADU functions like a small house. It can be rented to a tenant on its own terms, lived in by a family member with real privacy, or used as a multigenerational setup where two households share a lot without sharing a kitchen. That independence is what you’re paying for.
Full ADUs in Henderson come in two construction flavors:
- Stick-built. A ground-up build using traditional framing and construction. You get full control over the layout, finishes, and how the unit sits on the lot. This is the path for homeowners who want a specific design or need to work around existing site constraints.
- Prefab or modular. A factory-built unit from a manufacturer like Abodu, Cover, or Dvele, delivered and set on your lot. The factory controls the quality and the schedule, and the site work is handled separately. Prefab suits homeowners who want a known design and a tighter build sequence.
We build ADUs and only ADUs, so we’re fluent in both approaches and can compare them honestly for your lot. That’s the advantage of working with a specialist: your project isn’t a side job to a general contractor who mostly builds single-family homes.
Junior ADU vs. Full ADU: The Side-by-Side
Here’s the comparison that matters, laid out plainly. Use this as your decision framework.
- Maximum size: JADU capped at 500 square feet in Henderson. Full ADU size depends on the lot and the city’s zoning rules, which we confirm with the planning department before plans are final.
- Location: JADU must be inside the existing primary structure. Full ADU can be detached, attached, or a conversion of a separate structure.
- Kitchen: JADU requires a kitchenette (sink, small refrigerator, cooking appliance). Full ADU requires a full kitchen with a range and full-size refrigerator.
- Bathroom: JADU requires a bathroom with a sink, toilet, and shower or tub. Full ADU requires a full bathroom, same fixtures but typically larger.
- Utilities: JADU typically shares the primary unit’s utility meters. Full ADU usually gets its own separate meters.
- Owner-occupancy: JADU generally requires the owner to live on-site. Full ADU does not (though local rules can change and must be confirmed).
- Rental flexibility: JADU is restricted for rental without owner occupancy. Full ADU can be rented independently.
- Cost and timeline: JADU is cheaper and faster because it reuses the existing structure. Full ADU is a larger investment with a longer schedule.
Those differences aren’t cosmetic. Each one shapes how you use the space, how you finance it, and what happens when you sell. We’ve navigated this process enough to know where the sticking points live, and the owner-occupancy question is the one that catches people off guard most often.
How Do the Permit Pathways Differ?
A JADU and a full ADU don’t go through the same review. The JADU is treated as an interior alteration of an existing structure, which usually means a lighter review: the building department checks that the conversion meets habitability standards (light, ventilation, egress, and life-safety), but you’re not adding a new structure to the lot. A full ADU, especially a detached one, triggers a broader review that touches zoning, setbacks, height, lot coverage, and utility connections.
The practical steps look like this:
- Confirm the rules for your specific lot. ADU rules depend on the city and the lot, not on a single statewide formula. We confirm the current requirements with the city’s planning and building department before plans are final, because what applies on one parcel may not apply on the next.
- Choose the unit type. This is the fork in the road. JADU, full attached ADU, full detached ADU, or a garage-to-full-ADU conversion. The choice sets the permit pathway.
- Prepare the plans. Both pathways need stamped plans, but the scope of what’s reviewed differs. A JADU plan focuses on the interior conversion and habitability. A full ADU plan covers the full structure and site work.
- Submit and respond to comments. Both pathways go through plan review, and both can come back with correction comments. The schedule depends on the scope of work and the city’s current review load, and we set that timeline in the written estimate.
- Pull permits and pass inspections. No shortcuts here. The inspections are what make the unit legally habitable, and they’re what protect you at resale.
This is exactly where an inexperienced contractor loses time. A general contractor who builds an ADU once a year doesn’t know the current review quirks at the Henderson building department the way a specialist does. We’ve navigated this process before, and we know where the delays happen and how to avoid them.
If your project is a room addition rather than a full secondary dwelling, a room addition contractor is the right path, and we handle those too. It’s a different permit scope, and it matters that your builder knows which one you’re in.
What Are the Owner-Occupancy Rules?
This is the part of the JADU decision that most homeowners get wrong. A JADU generally requires the owner to live on-site in the primary residence. That means you can’t buy a property, build a JADU, and rent out both the main house and the JADU as two independent rentals. The JADU is designed as an accessory to the owner’s own home, not as a fully independent income unit.
A full ADU carries different rules. It doesn’t typically require owner occupancy, which means it can be rented separately from the primary residence. That flexibility is the main reason homeowners choose a full ADU over a JADU when rental income is the primary goal.
In Nevada, the state framework around ADUs shifted after 2021, and cities across the valley adjusted their local rules in response. The exact owner-occupancy requirement, and how it applies to your property, depends on the current city code and your lot, not on a general rule you’ll read online. That’s why we confirm the rules with the city’s planning department before plans are final.
What this means for you in practice:
- If you plan to live in the main house and rent the JADU to a tenant or house a family member, owner occupancy is a natural fit. The rule doesn’t limit you.
- If you plan to move out later and rent both units, a JADU may restrict you. A full ADU is the safer structure for that plan.
- If you’re building for a parent or adult child, owner occupancy is usually not a problem, and the JADU’s lower cost makes it attractive.
- If your exit strategy involves selling to an investor, understand that the JADU’s owner-occupancy rule may limit the buyer pool. A full ADU typically has a broader resale appeal.
These rules are local and they change. The safest move is to confirm them for your property before you design, not after.
How Do Utility Connections Work?
A JADU typically shares the primary unit’s utility meters. There’s no separate gas, electric, or water service. The JADU draws from the main house’s panel and plumbing, and the bills stay in the owner’s name. A full ADU usually gets its own separate meters, so the tenant or occupant can be billed directly.
That difference sounds minor until you’re living with it. Here’s what to think through:
- Billing. Shared meters mean the owner pays the utility bill and either includes it in rent or divides it. Separate meters mean the occupant pays their own way, which is cleaner and more predictable.
- Tenant disputes. Shared utilities are one of the most common sources of friction between an owner and an occupant. If the JADU tenant runs a space heater all winter, the owner eats the cost. Separate meters remove that argument entirely.
- Resale. A full ADU with separate meters is easier to present to a buyer as an independent rental. A JADU with shared meters is called out in the disclosure and can complicate a sale, especially if the buyer plans to rent.
- Code and capacity. Whether your existing electrical panel and plumbing can support a JADU depends on the current service capacity and the fixtures you’re adding. This is one of the first things we check, because an undersized panel can turn a simple conversion into a service upgrade.
In Henderson’s desert climate, those utility costs aren’t trivial. Cooling loads run high for much of the year, and a shared meter means the owner absorbs the JADU’s air-conditioning cost alongside the main house. That’s a real monthly number, and it belongs in your rent math before you commit to a JADU.
What Kitchen and Bathroom Does Each Need?
The kitchen and bath requirements are where livability and rental appeal really diverge. A JADU must have a kitchenette and a bathroom. A full ADU must have a full kitchen and a full bathroom. Both must be functional, and both are inspected. The difference is in what “kitchenette” versus “full kitchen” means in practice.
JADU kitchenette. Typically a sink, a small refrigerator, and a cooking appliance (a cooktop or microwave, depending on what the code allows for the unit type). No full-size range, no full-size refrigerator. It’s designed for light cooking, which is fine for a single occupant or a family member, but it’s not what most renters picture when they’re shopping for a place.
Full ADU kitchen. A full-size range, a full-size refrigerator, a sink, and counter space. This is a real kitchen, and it’s what makes the unit rentable as an independent home rather than an extended-stay room.
Bathrooms. Both unit types require a sink, a toilet, and a shower or tub. The JADU bathroom is often smaller and shares a wall with the primary plumbing to keep the connection simple. The full ADU bathroom is typically larger and can be placed anywhere the plumbing allows.
Why this matters for your decision:
- A full kitchen is the single biggest driver of rental appeal. Tenants comparing a JADU to a full ADU will pay more for the full kitchen.
- A kitchenette can still work well for a family member who eats with the household, or for a single occupant who cooks lightly.
- The bathroom requirements are similar, but the placement matters. In a garage conversion, running plumbing to the right wall can be the difference between a straightforward job and a costly one.
This is also where prefab units like those from Cover or Dvele have an edge for full ADUs. The factory delivers a complete, code-compliant kitchen and bath in a known layout, and the site work is handled around it. It removes a lot of the guesswork from the interior design.
What Does Each Cost, and When Does a JADU Pay Off?
The JADU is almost always the cheaper path, and the gap is meaningful. Because the JADU reuses the existing structure, you’re not paying for a foundation, a roof, or new exterior walls. The savings show up in the line items that dominate a full ADU budget.
Here’s how the cost buckets compare:
- Site work and foundation: JADU has little to none (existing slab or floor). Full detached ADU has significant site work, grading, and a new foundation.
- Structure and shell: JADU reuses existing walls and roof. Full ADU needs new framing, sheathing, roofing, and exterior finishes.
- Mechanical and electrical: JADU often needs a panel upgrade and new circuits; full ADU needs a full service and HVAC system.
- Kitchen and bath: JADU needs a kitchenette and a bath; full ADU needs a full kitchen and a full bath.
- Permits and plan review: JADU goes through a lighter interior-alteration review; full ADU goes through a broader review touching zoning and site work.
We don’t quote prices in a guide, because the number depends on your lot, your existing structure, your finishes, and the current cost of labor and materials. What we do is put the full scope in a written, line-item estimate before work starts, so you can see exactly what each pathway costs for your property and compare them honestly. The written estimate sets the final price.
So when does a JADU make financial sense?
- You plan to live in the main house. The owner-occupancy rule is a non-issue, and the JADU’s lower cost and faster permit make it the clear winner.
- You’re housing a family member. A parent, an adult child, or a relative who needs their own space but eats with the household. The kitchenette is fine, and the shared utilities simplify the arrangement.
- You want rental income but can’t fund a full ADU. The JADU gets you a legal, rentable unit at a lower entry point. It’s a real path to income, with the owner-occupancy restriction clearly understood up front.
- Your lot won’t support a detached ADU. Setbacks, lot coverage, or site constraints can rule out a new structure. A garage conversion or interior carve-out sidesteps those limits entirely.
- You want to test the concept before committing to a larger build. A JADU is a lower-risk way to add livable square footage and see how the space works for your household.
A full ADU is the right call when independence, rental flexibility, and resale appeal matter more than the up-front cost. It’s a bigger investment, and it’s a different product.
Common Mistakes to Avoid
- Choosing the unit type after design. The JADU versus full ADU decision drives the permit pathway, the utility plan, and the owner-occupancy rules. Lock the unit type before the designer draws a single wall, or you’ll redraw plans and reopen applications.
- Assuming the JADU can be rented freely. The owner-occupancy rule is the most common surprise. If your plan is to move out and rent both units, a JADU may block you. Confirm the current rule before you commit.
- Ignoring the utility capacity. An undersized electrical panel or a plumbing run that doesn’t reach the right wall can turn a garage conversion into a service upgrade. We check this before the estimate, not after the demolition.
- Planning a kitchenette for a tenant who cooks. A renter who wants a full kitchen will pass on a JADU. Match the kitchen to the occupant, not to the budget alone.
- Forgetting the Henderson cooling load. Shared meters mean the owner absorbs the JADU’s air-conditioning cost through the long hot season. Put that number in your rent math.
- Trusting a general contractor to know the local review process. An ADU is not a single-family home build. A specialist knows the current review quirks and the inspection sequence; a generalist learns them on your project.
- Skipping the written estimate. A verbal number and a handshake are not a scope. Get the line items in writing, with the full scope of work, before anyone swings a hammer.
When to Call a Professional
Some decisions in an ADU project are judgment calls, and the JADU versus full ADU question is one of them. Call us when you’re deciding which unit type fits your lot and your goals, when you need to know what your existing structure can actually support, when you want an honest comparison of prefab versus stick-built for your property, or when you’ve been told your lot won’t work and want a second look. We work in Henderson and understand the local review process, the climate, and the housing stock. Casita Builders Henderson offers free estimates in Henderson, call (888) 590-7302. We answer 24/7. Fast dispatch from 7am to 7pm, Sunday through Friday.
Frequently Asked Questions
Only if you live in the primary residence. A JADU generally requires the owner to occupy the main house, so you can have a tenant in the JADU while you live on-site, but you can’t rent both units independently. The exact rule depends on the current city code and your lot, and we confirm it with the city’s planning department before plans are final. Call (888) 590-7302 to talk through your situation, estimates are free.
500 square feet is the cap for a junior ADU in Henderson, and it must be created within the existing footprint of the primary structure. That means a garage conversion or an interior carve-out, not a new stand-alone building. If you want more space or a detached unit, you’re looking at a full ADU, which is sized by the lot and the city’s zoning rules.
Yes, but a scaled-down version. A JADU must have a kitchenette (sink, small refrigerator, cooking appliance) and a bathroom with a sink, toilet, and shower or tub. A full ADU needs a full kitchen with a range and full-size refrigerator, plus a full bathroom. The kitchenette is the main livability gap, and it affects how the unit appeals to renters.
Because the JADU is created inside the existing structure, it typically draws from the primary unit’s electrical panel and plumbing rather than getting its own service. That means the owner pays the utility bill and either includes it in rent or divides it. A full ADU usually gets separate meters, which makes billing cleaner and removes a common source of tenant disputes.
The JADU costs less, usually by a meaningful margin. It reuses the existing foundation, walls, and roof, so you skip the site work and shell construction that dominate a full ADU budget. The trade-off is the owner-occupancy rule and the shared utilities. We put both pathways in a written, line-item estimate so you can compare the real numbers for your property. Call (888) 590-7302 for an exact quote, estimates are free.
The written estimate sets the final price for the scope it describes. Changes in scope, such as a discovered panel upgrade or a design change you request, are quoted in writing before they happen. We don’t hand you a number and then change it after demolition. That’s one reason we check the existing structure and utility capacity before the estimate, not after.
The Bottom Line
The JADU versus full ADU decision is a legal and financial fork, not a size preference. A JADU in Henderson is capped at 500 square feet, must sit inside your existing structure, and generally requires you to live on-site. It’s cheaper, faster to permit, and a strong fit for homeowners who plan to stay put and house a family member or a tenant. A full ADU costs more and takes longer, but it’s independent, separately metered, and the right structure for rental income and resale flexibility. Decide the unit type first, then design around it. That single sequencing choice is the difference between a smooth project and a costly restart.
We build ADUs and only ADUs, and we’re an experienced builder with prefab brands Abodu, Cover, and Dvele. Whether you’re weighing a garage conversion against a ground-up build or comparing prefab to stick-built, we’ll give you an honest read on your lot. Start with Casita Builders Henderson and get a free estimate before you commit to a design.
Call (888) 590-7302 to schedule your free estimate. We answer 24/7. Fast dispatch from 7am to 7pm, Sunday through Friday.
Written by the team at Casita Builders Henderson.


