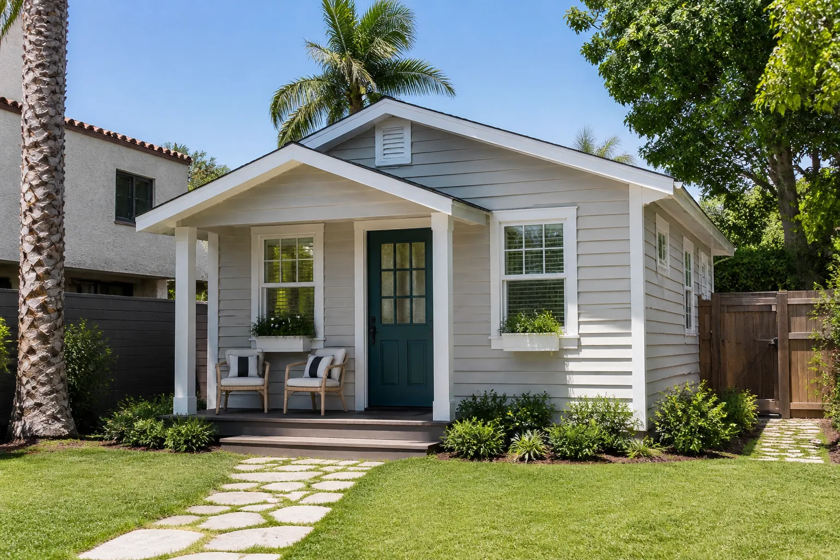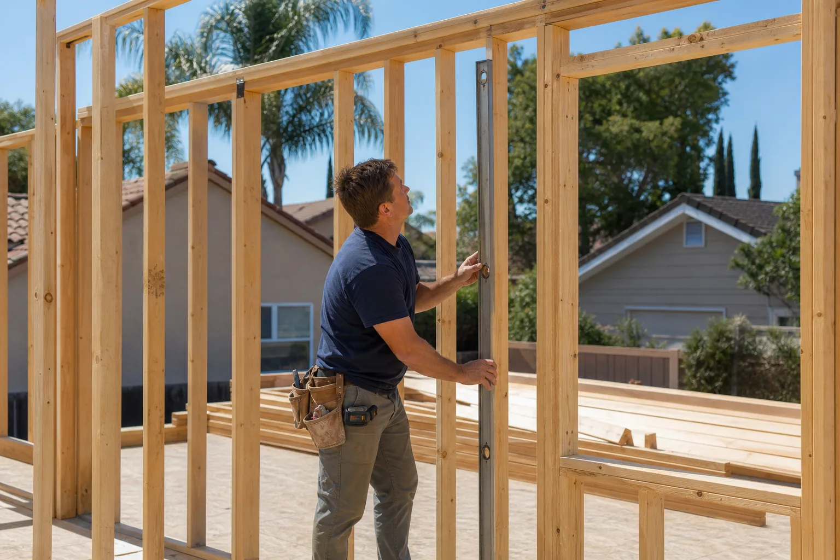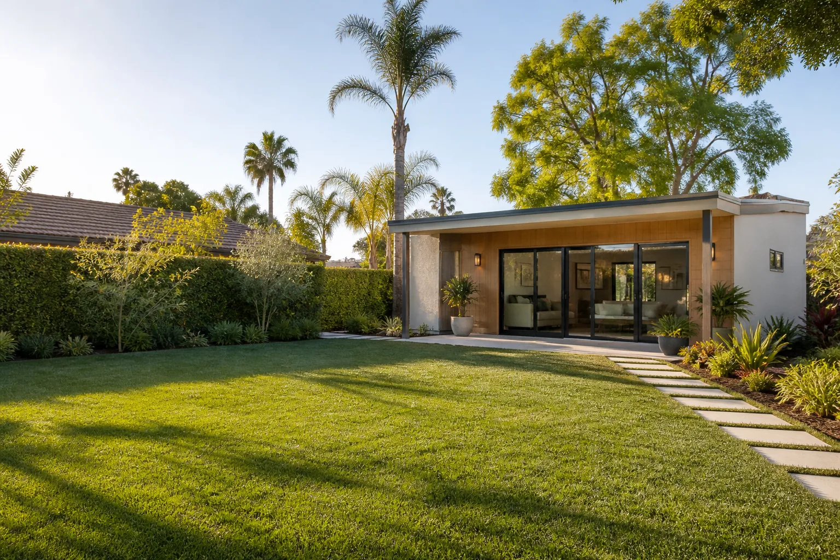
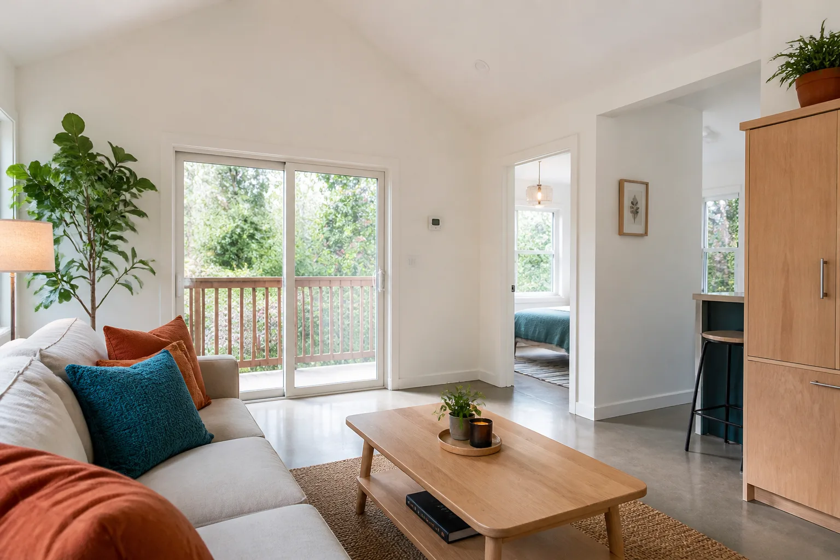
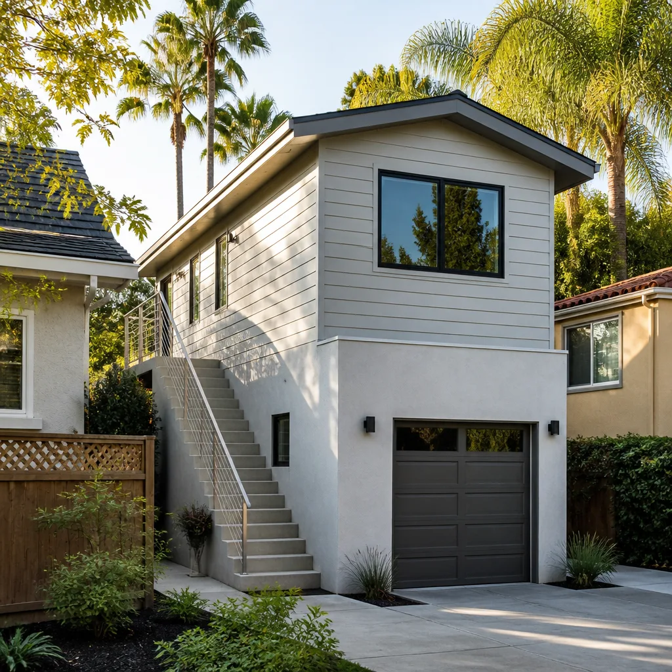
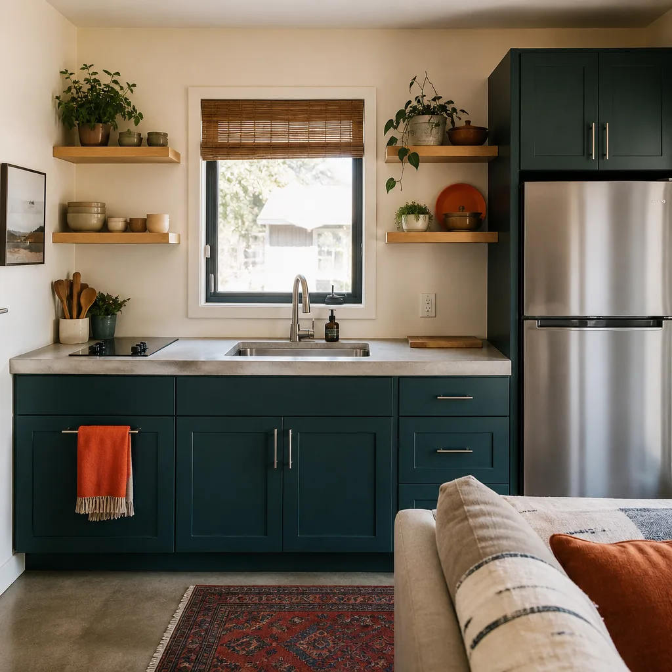
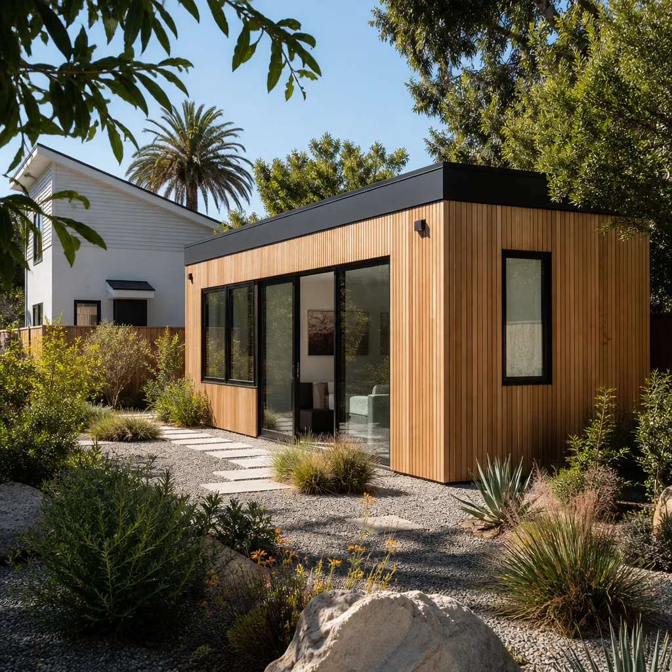
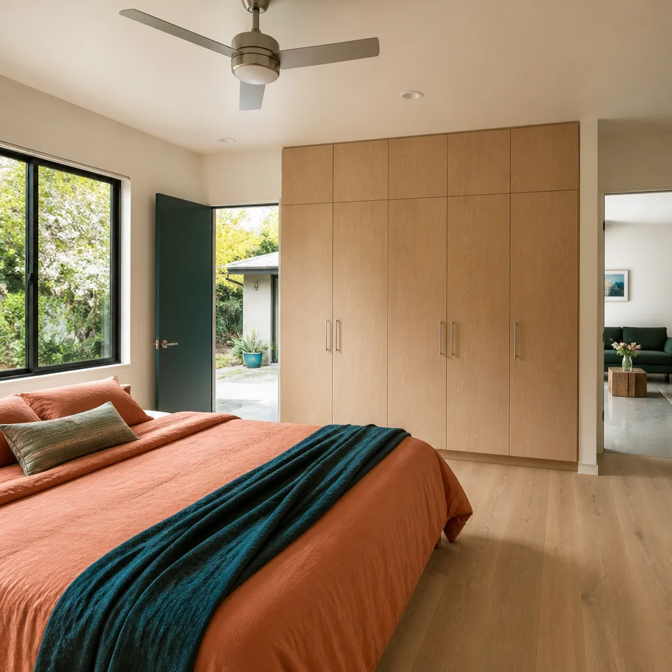
A free site visit, a check of what your lot allows and a written, line-item price.
Get your free estimateHow Much Does a Junior ADU & Interior Conversion Cost in Henderson?
A junior ADU and interior conversion in Henderson typically costs $37,200 to $83,700, depending on the size of the space, how much of the interior you reconfigure, and what utilities and finishes the project needs. A junior ADU is a smaller secondary dwelling, often carved out of an existing garage, attached room, or unused interior square footage, so the price lands well below a new detached unit. The written estimate sets the final price, and we give it to you free.
Below is how that range breaks down line by line for the Henderson market in 2026, what pushes a project toward the top of it, and where you can reasonably trim without hurting the result.
Key Takeaways
- Most junior ADU and interior conversion projects in Henderson land between $37,200 and $83,700.
- A garage conversion ADU ($74,400 to $167,400) costs more than a junior conversion because it usually adds a full kitchen and bathroom plus a separate entrance.
- Interior conversions stay cheaper when the existing walls, plumbing stacks, and roofline can be reused.
- Permits, design, and utilities are separate lines, and skipping the design and permitting step rarely saves money.
- Our technicians have up to 13 years of experience, and we build ADUs and only ADUs.
Junior ADU & Interior Conversion Cost Breakdown (2026)
Here’s where the money goes on a typical junior ADU or interior conversion in Henderson. These are estimated ranges for the current market, not a quote. Your written estimate is what sets the final price.
| Line item | Typical estimated range |
|---|---|
| Design & permitting | $5,580 – $23,250 |
| Site prep & utilities (including interior utility runs) | $13,950 – $46,500 |
| Junior ADU & interior conversion build (the lead scope) | $37,200 – $83,700 |
| Garage conversion ADU (full unit, for comparison) | $74,400 – $167,400 |
| New detached ADU (for comparison) | $167,400 – $325,500 |
The design and permitting line covers drawings, plan review, and the back-and-forth with the city. Site prep and utilities covers the work to bring power, water, and sewer or septic connections to the new space, plus any grading or slab work if the conversion touches the ground. The build line is the actual framing, insulation, drywall, finishes, and fixtures inside the converted footprint.
What drives the price up? A larger footprint, a full second kitchen, a new bathroom added from scratch, moving load-bearing walls, and high-end finishes all add cost. What brings it down? Keeping the existing bathroom and plumbing in place, working within the current roofline, choosing standard fixtures, and converting space that already has windows and a separate entrance. A junior ADU that reuses a back bedroom and an existing hallway bath will sit near the bottom of the range. A project that carves a full studio with its own kitchenette, bathroom, and entrance out of raw space will climb toward the top.
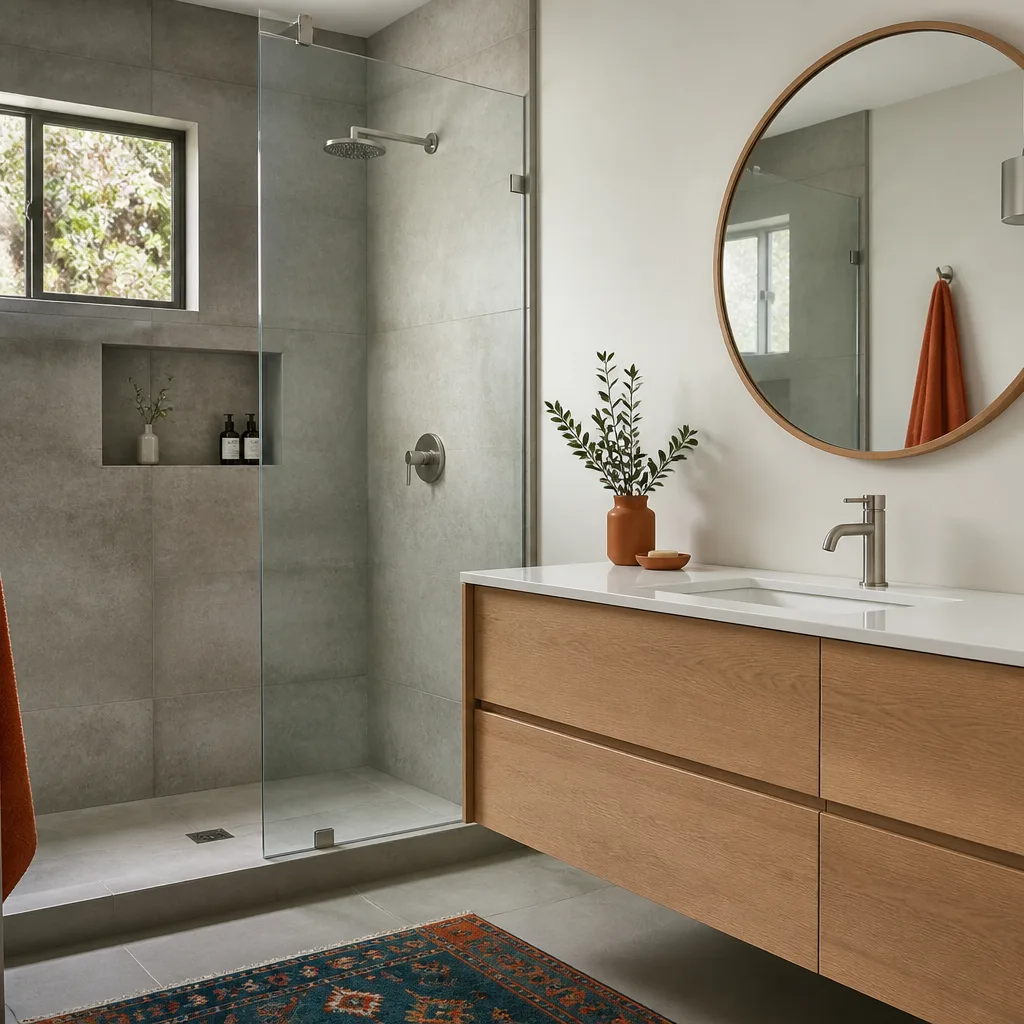
What Affects Junior ADU & Interior Conversion Pricing in Henderson
- How much of the existing structure you keep. Reusing interior walls, plumbing stacks, and the existing roofline is the single biggest cost lever. Tearing out and rebuilding square footage costs more than adapting what’s already there.
- Whether you add a kitchen or bathroom from scratch. A junior ADU with a bathroom and its own entrance needs plumbing and electrical runs. If the plumbing can tie into an existing wall, the price stays lower than a project that needs new supply and drain lines through the slab.
- Utility routing through an existing slab or block construction. Henderson homes are a mix of slab-on-grade and block. Running new water, drain, and electrical lines through an existing slab or masonry wall takes more labor than routing through wood framing, and that shows up in the utilities line.
- Desert climate and how the space is conditioned. Henderson summers are long and hot, so cooling a converted interior space well matters for comfort and efficiency. A space that shares the main house HVAC can cost less than one that needs its own mini-split or ducted system, and proper insulation and window choices keep the cooling load down.
- Permits, plan review, and code upgrades. Most conversions require a permit, and the city’s building department reviews plans for egress, fire separation, ventilation, and life-safety requirements. Older homes sometimes need upgrades to meet current code, and the rules depend on the city and the lot, so we confirm them with the city before plans are final.
- Finishes and fixtures. Standard-grade cabinets, counters, flooring, and fixtures keep a junior ADU near the lower end. Upgrading to custom cabinetry, tile, and specialty fixtures pushes the build line toward the top and adds to the design and coordination time.
Those factors also explain why two junior ADUs of the same size can price differently. One reuses a bedroom and existing bathroom, the other starts from a bare interior. We look at the lot, the existing structure, and how you want to use the space before recommending a path.
How a Junior ADU & Interior Conversion Compares to Other Paths
A junior ADU and interior conversion is the lowest-cost way to add a separate, livable dwelling on most Henderson lots, and it’s often the right first step. But it isn’t the only path. We build ADUs and only ADUs, so we can lay out the real trade-offs without steering you toward the bigger project.
- Junior ADU and interior conversion ($37,200 – $83,700): Best when you have interior square footage to spare. Fastest to build, lowest cost, and gives you a private space for a family member or a tenant.
- Garage conversion ADU ($74,400 – $167,400): Turns unused garage space into a full unit with a kitchen, bathroom, and separate entrance. A lower-cost way into a rentable dwelling than building new.
- Home addition ($41,850 – $120,900): Adds square footage to the main house rather than a separate unit. Good when the space doesn’t need its own kitchen.
- New detached ADU ($167,400 – $325,500): The full build, with its own foundation, roofline, and utilities. Highest cost and the longest schedule.
If you’re weighing a prefab unit against a built one, we work with Abodu, Cover, and Dvele and can help you compare a factory-built unit against a site-built junior ADU or conversion. The right answer depends on your lot, timeline, and budget, and we’ll tell you which path fits rather than force one.
What’s Included in a Junior ADU & Interior Conversion Estimate
Our written estimate breaks the project into clear phases so you can see exactly what you’re paying for. Here’s what a typical estimate includes.
- Scope and design review. We walk the space, confirm what can be converted, and outline the design and permitting path.
- Design and drawings. Plans for the conversion, sized to what the city will review.
- Permit coordination. We handle the submittal and the back-and-forth with the building department, and we confirm the rules that apply to your lot with the city before plans are final.
- Utility work. New or extended electrical, plumbing, and HVAC for the converted space, scoped as its own line.
- Construction. Framing adjustments, insulation, drywall, finishes, fixtures, and a functional kitchen or bath if the project includes one.
- Final inspection. We stay with the project through the final inspection so the space is ready to use.
Because all of that comes from one source, you get a single point of contact from design and product selection through the final inspection. That matters on a conversion, where the utility scope, the design, and the permit review all interact. We’ve navigated this process before, and we know where the delays usually happen.
How to Save on a Junior ADU & Interior Conversion
There’s real room to bring a Henderson conversion in at the lower end of the range without cutting into the quality of the finished space. Here’s what actually moves the number.
- Reuse the existing bathroom and plumbing. Keeping the plumbing fixture locations where they already are avoids the most expensive utility work. A junior ADU that shares an existing bathroom wall will cost less than one that adds plumbing in a new spot.
- Stay within the current roofline and exterior walls. Converting interior space rather than pushing out means less structural work and fewer exterior changes.
- Keep the kitchenette simple. A compact kitchenette with standard cabinets and counters costs far less than a full kitchen with custom cabinetry.
- Choose standard fixtures and finishes. Standard-grade flooring, lighting, and hardware keep the build line down. You can always upgrade later.
- Get the design and permitting right the first time. Unexpected plan-review changes are one of the most common cost drivers on a conversion, so a clean set of drawings pays for itself.
- Plan the utility scope early. Deciding on HVAC and electrical before construction starts avoids change orders later.
The most reliable way to save is to get a free, detailed estimate before you commit to a design. Call (888) 590-7302 and we’ll walk your space and put real numbers against each line. We answer 24/7, with fast dispatch from 7am to 7pm, Sunday through Friday.
Why Homeowners in Henderson Choose Casita Builders
We’re a dedicated ADU and secondary dwelling specialist, not a general contractor who occasionally builds ADUs. Every project manager and process is built around secondary dwellings, so your junior ADU or conversion isn’t a side job. That focus shows up in how we plan utilities, coordinate permits, and set the schedule.
We offer three distinct paths under one company: ground-up ADU construction, room additions, and garage conversions. We also work with Abodu, Cover, and Dvele, and we can help you weigh a prefab unit against a site-built conversion with no bias toward either. If a prefab unit is the better fit for your lot, we’ll say so, and we handle the coordination between the manufacturer and the local site work. If a conversion is the smarter spend, we’ll show you why.
Our technicians have up to 13 years of experience, and we bring that to every Henderson project. Explore the work we do across Casita Builders Henderson, and see how our Henderson projects are planned and built.
Related Guides for Planning Your Project
If you’re trying to decide between a conversion and a full build, these guides go deeper on each path and help you compare scope, cost, and timing.
- garage conversion ADU guide: turning an unused garage into a full dwelling.
- new detached ADU guide: what a full ground-up unit involves.
- ADU design and permitting guide: how plans and plan review work.
- ADU site prep and utilities guide: the groundwork behind every unit.
- home addition guide: adding space to the main house.
- prefab ADU guide: comparing factory-built units to site-built.
- Abodu and Cover and Dvele unit guides for the brands we install.
- ADU cost guide for the full range across all paths.
- Las Vegas and North Las Vegas and Boulder City: how our work looks across the valley.
FAQs – Junior ADU & Interior Conversion Cost
How much does a junior ADU cost in Henderson?
A junior ADU and interior conversion in Henderson typically costs $37,200 to $83,700. The lower end covers a conversion that reuses existing plumbing and a compact kitchenette; the higher end covers a larger footprint with a new bathroom and upgraded finishes. Call (888) 590-7302 for an exact quote. Estimates are free.
Is a junior ADU cheaper than a garage conversion ADU?
Yes, usually. A junior ADU and interior conversion runs $37,200 to $83,700, while a full garage conversion ADU runs $74,400 to $167,400. The garage conversion costs more because it adds a full kitchen, a bathroom, and a separate entrance. If you have interior square footage to spare, the junior conversion is the lower-cost path. Call (888) 590-7302 and we’ll tell you which fits your space.
Do I need a permit for an interior conversion in Henderson?
Most conversions require a permit, and the city reviews plans for egress, fire separation, and life-safety requirements. The exact rules depend on the city and the lot, so we confirm them with the building department before plans are final. We handle the submittal as part of the design and permitting line ($5,580 to $23,250). Call (888) 590-7302 to talk through your project. Estimates are free.
Can I convert interior space into a rentable unit?
Yes. A junior ADU can add a separate, livable space you use for rental income or a family member. Rental rules depend on the city, and we check them with the city as part of the permitting process. What you spend, $37,200 to $83,700 for the conversion, depends on the size and finishes. Call (888) 590-7302 for a free estimate on your space.
How do I get an exact price for my conversion?
An exact price comes from a written estimate based on your actual space, since the range depends on the footprint, utilities, and finishes. We walk the space, confirm what can be reused, and break every cost into a clear line. So call (888) 590-7302. We answer 24/7, with fast dispatch from 7am to 7pm, Sunday through Friday. Estimates are free.
Get Your Free Junior ADU & Interior Conversion Estimate
If you’ve got interior square footage that could become a separate, livable space, a junior ADU or interior conversion is often the most affordable way to add a dwelling in Henderson. We build ADUs and only ADUs, we work with Abodu, Cover, and Dvele, and we’ve navigated the conversion and permitting process enough to know where the delays happen and how to avoid them. Call (888) 590-7302 for a free estimate. We answer 24/7, with fast dispatch from 7am to 7pm, Sunday through Friday. We’re closed on Saturday. Choose the path that fits your lot, timeline, and budget, and we’ll give you the numbers to compare.
Pricing reflects the Henderson market as of 2026. Casita Builders Henderson offers free estimates – call (888) 590-7302.
What Our Customers Say
"The kitchenette layout he suggested made better use of the space than the one on our original sketch."
- Brooke Parker"Detached unit in the back yard. Utilities trenched, separate meter, and it passed final on the first inspection."
- Jerome Hampton"He was honest that our lot had a slope problem that would add real cost, before we signed anything."
- Veronica Torres