A free site visit, a check of what your lot allows and a written, line-item price.
Get your free estimateADU Company in Whitney, NV
Building an accessory dwelling unit in Whitney means working with a specific kind of lot: a 1970s to 1990s tract home on a deep backyard, usually with an attached two-car garage, in the middle of the Mojave Desert. That combination shapes everything about your project, from where a casita can sit to how much cooling it will need in July. We build ADUs and only ADUs. Prefab units from Abodu, Cover, and Dvele, ground-up detached casitas, and garage conversions all fall under one team that handles design, permitting, and construction. Call (888) 590-7302 to talk through what your Whitney lot can actually hold.
Why Whitney Homes Are Different
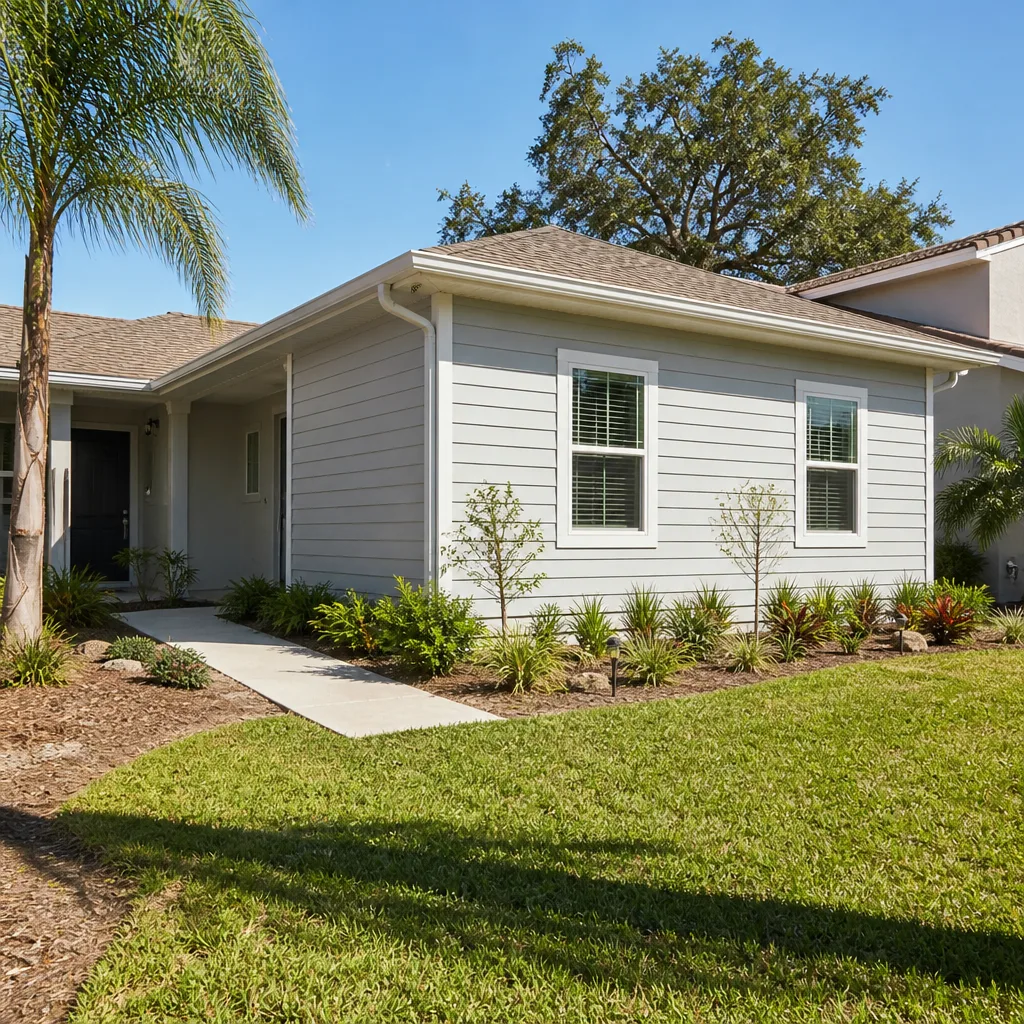
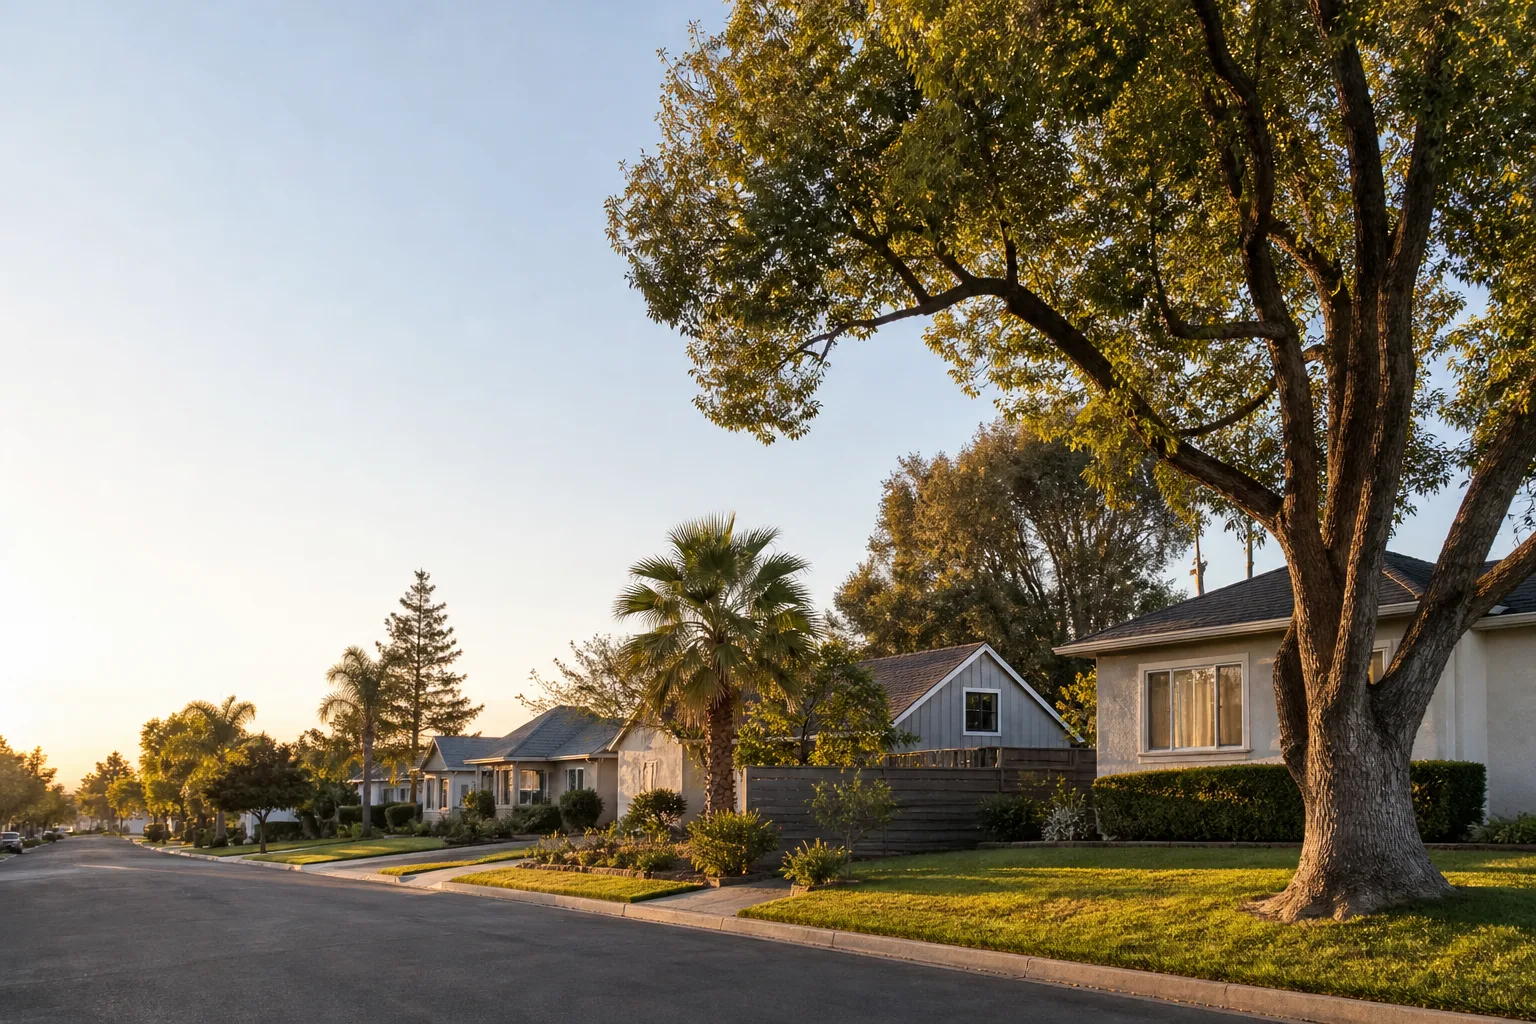
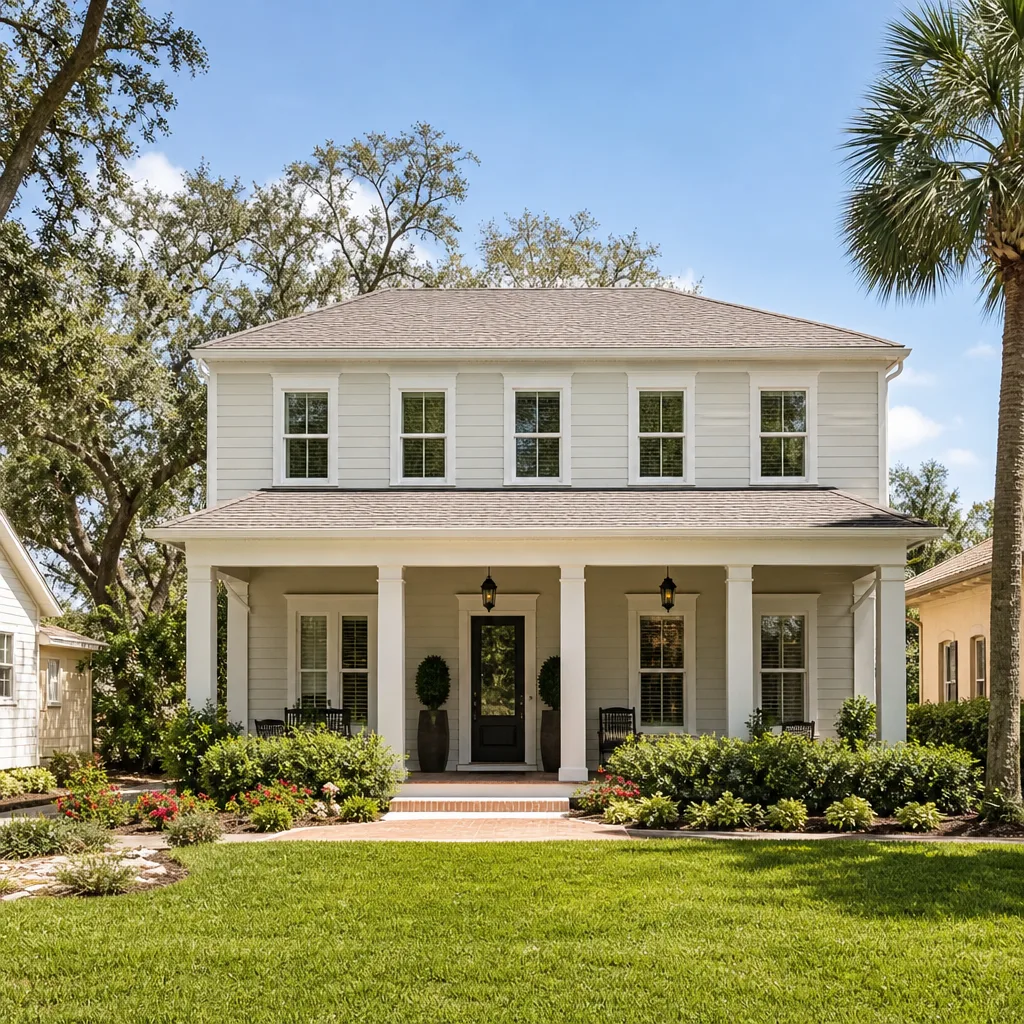
Whitney’s housing stock was built from the late 1970s through the 1990s, mostly single-family tract homes with stucco exteriors and concrete-tile roofs. The backyards tend to be generous, which is good news for a detached unit, and most of these lots are flat enough that major grading isn’t usually necessary. That’s a real advantage over hillside parcels elsewhere in the valley.
The harder reality is underneath the house. Many Whitney properties are still served by older 100-amp electrical panels, and a 100-amp service generally can’t carry a second dwelling without an upgrade. That’s a hidden cost homeowners don’t see coming when they sketch out an ADU budget, and it’s one of the first things we check. The other local factor is heat. Summer highs here routinely climb above 100°F, so insulation values, reflective roofing, and window placement aren’t optional details. They decide whether the unit stays affordable to cool. Shade structures matter too, both for the unit and for whatever patio or walkway connects it to the main house.
Permitting runs through the County, and post-2020 ADU ordinance revisions changed how projects are reviewed. We confirm what applies to your specific lot with the planning or building department before plans are final, because those rules depend on the parcel and the surrounding development, not just the address.
Our Main Whitney Services
Two paths bring most Whitney homeowners to us: a new accessory dwelling on the property, or adding living space onto the existing house.
ADU Builders in Whitney
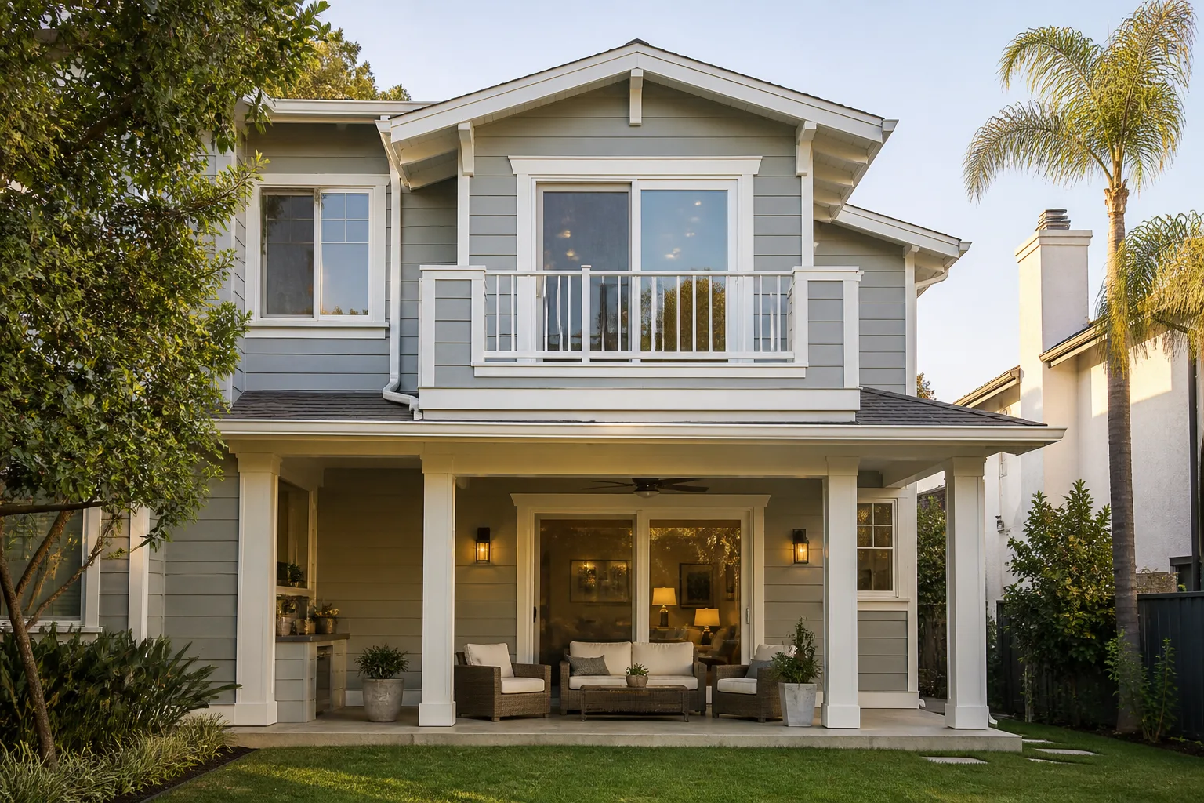
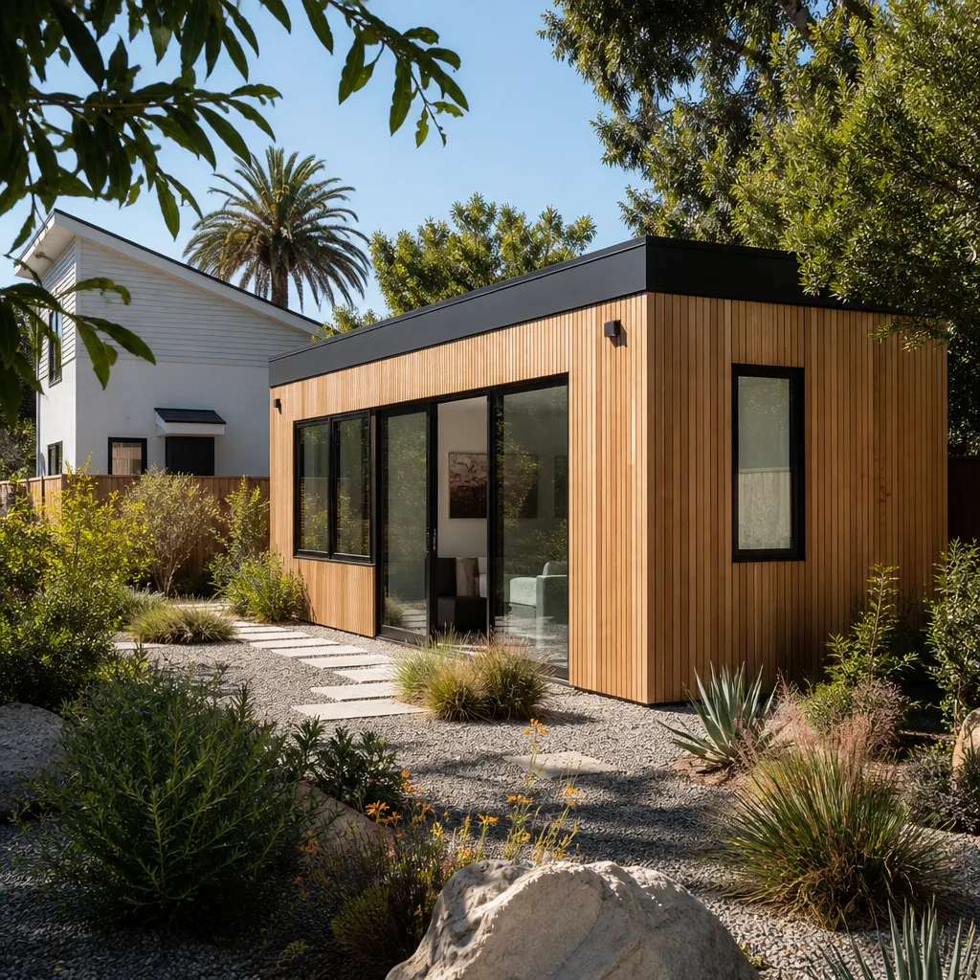
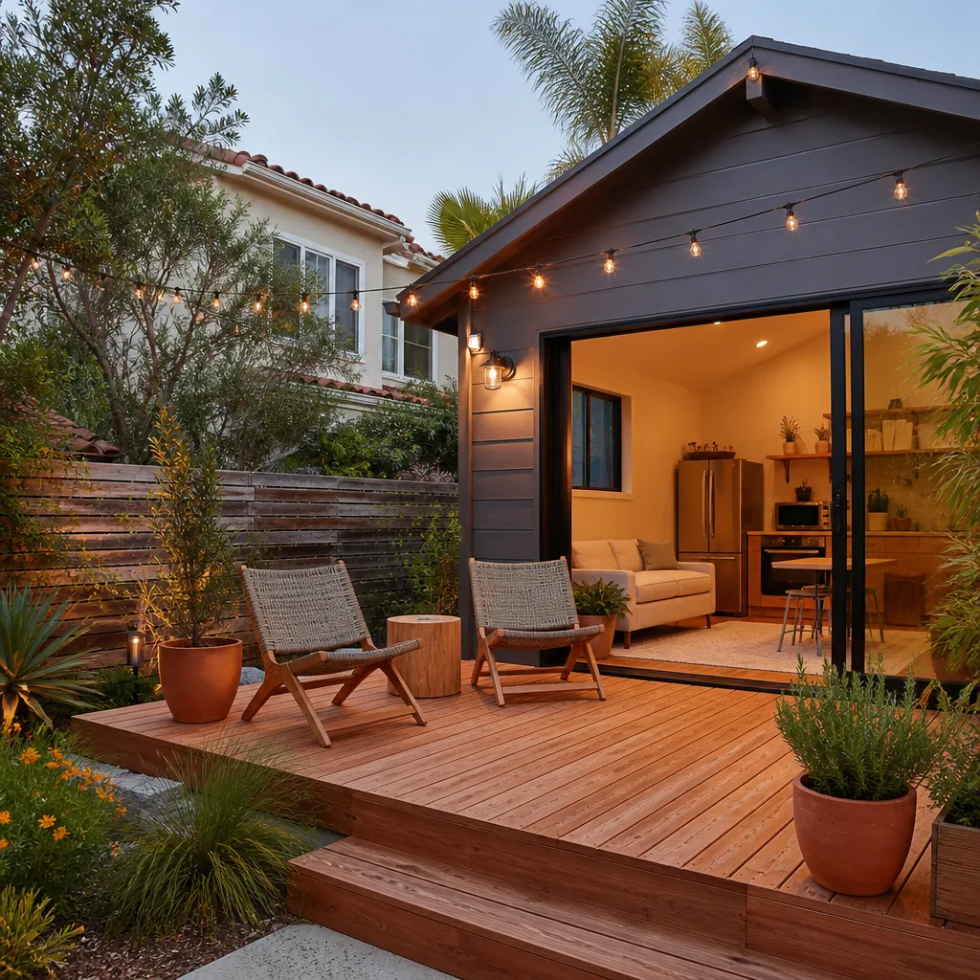
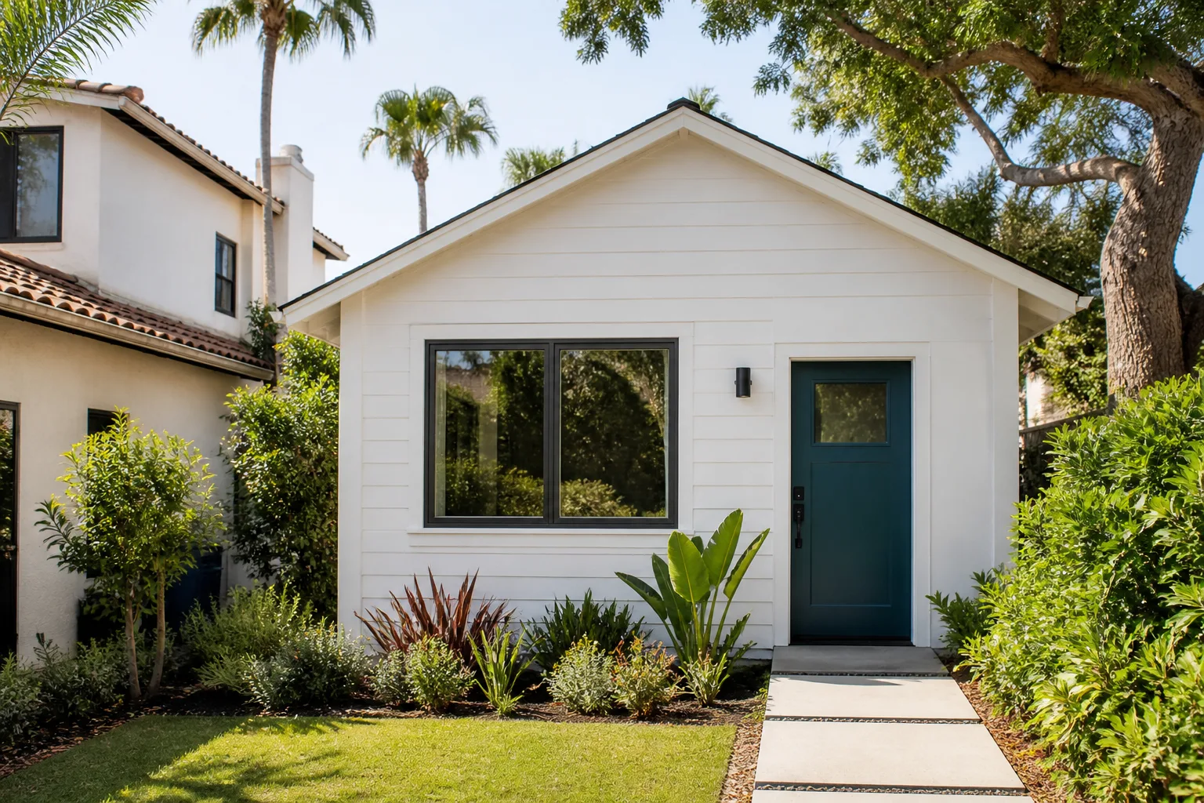
A detached casita is the fullest version of an ADU, and Whitney’s deep backyards are often a good fit for one. We handle the whole arc: siting the unit so it doesn’t crowd the main house, coordinating utility runs from the panel to the new structure, and deciding between a stick-built design and a prefab unit from Abodu or Cover. Prefab isn’t automatically cheaper, and custom isn’t automatically better. Which one wins depends on your lot, your timeline, and what you want the finished space to feel like. For homeowners who want the detail on how we approach a ground-up build here, our ADU builders page walks through it.
Room Addition Contractor in Whitney
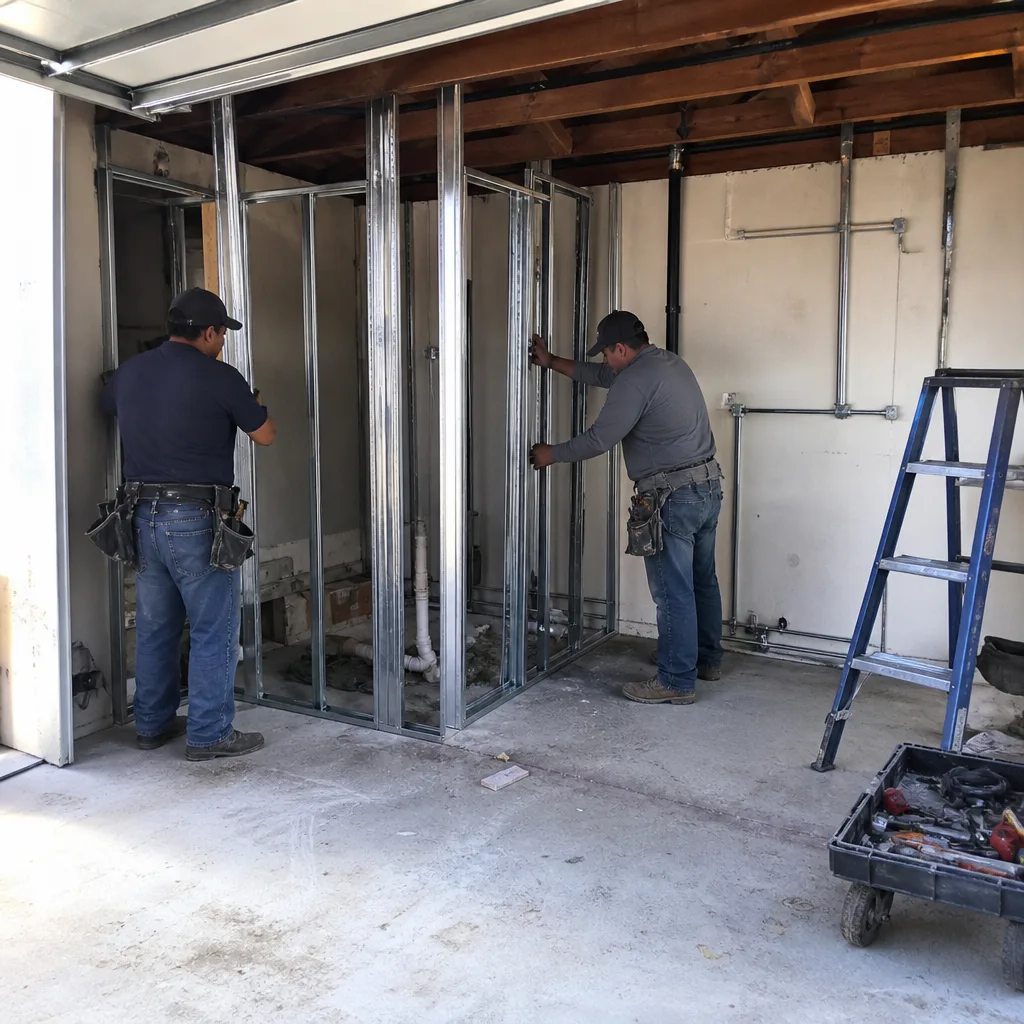
Sometimes the right answer isn’t a separate dwelling at all. A room addition extends the house you already have, which can make more sense when you need space for family rather than a rentable unit. On Whitney’s stucco-and-tile homes, matching the new construction to the existing roof line and exterior finish is part of the job, not an afterthought. Additions also run into the same electrical question an ADU does, so the panel gets evaluated early. Our room addition contractor page covers scope, design, and how an addition compares to building separately.
Garage Conversion Contractor in Whitney
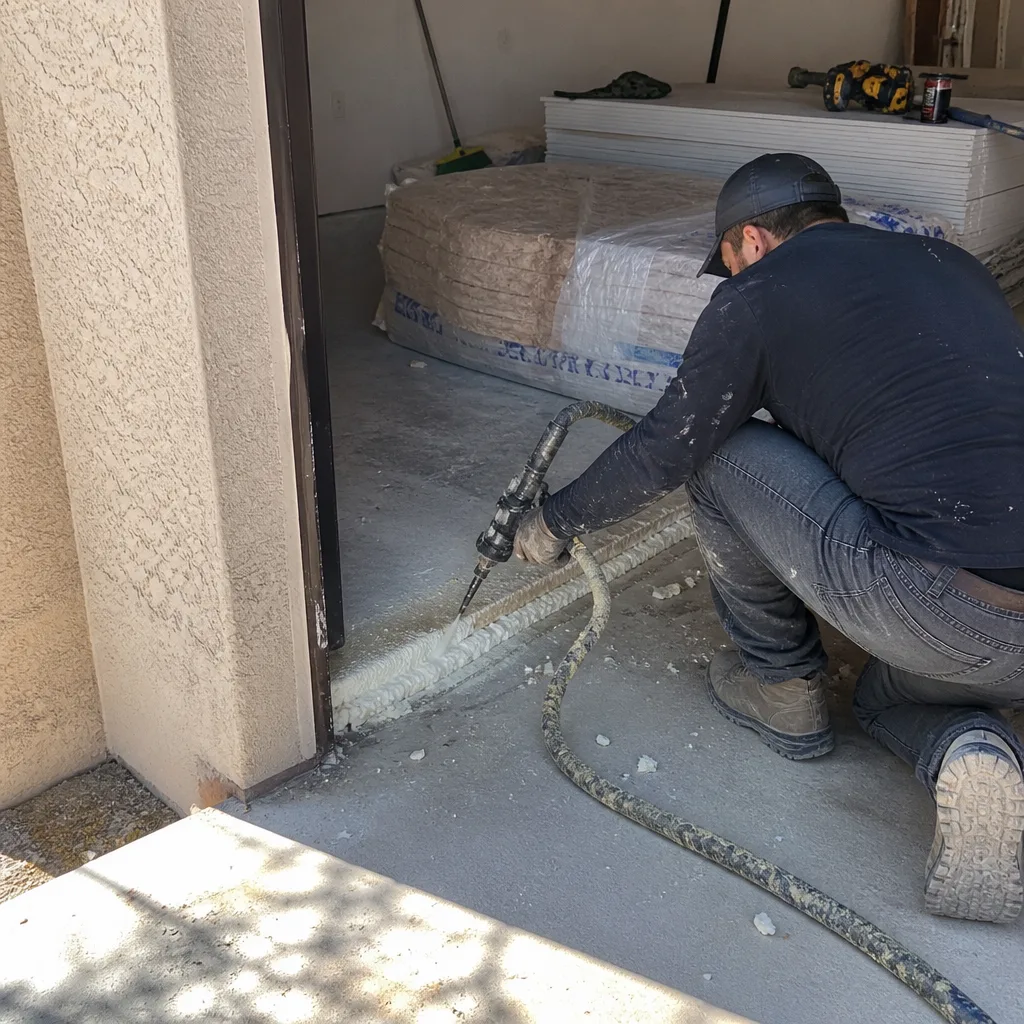
Most Whitney homes came with an attached two-car garage, and a lot of those garages hold boxes rather than cars. Turning that square footage into living space is the lowest-cost route to habitable area on the property, and it avoids the grading and site work a detached unit requires. It also sidesteps the worst of the desert sun, since the structure already exists and already has a roof. We work on conversions as a Garage Conversion Contractor, and it’s one of our three core lines, not a side job we take between other builds. The catch is that an existing garage was never built to be lived in, so insulation, moisture control, and the electrical service all have to be brought up to dwelling standards before anything else matters.
Garage Conversion to Living Space
Signs you need it
Your garage sits full of storage while you’re short on livable square footage, and you’d rather convert the space you have than build new.
What it costs in Whitney
A garage conversion ADU in Whitney typically runs $80,000 – $180,000, with the written estimate setting the final figure.
How we do it
We assess the slab, framing, and panel first, then design the layout, pull the permit, and build out insulation, climate control, finishes, and the utility connections the unit needs.
Garage Conversion ADU
Signs you need it
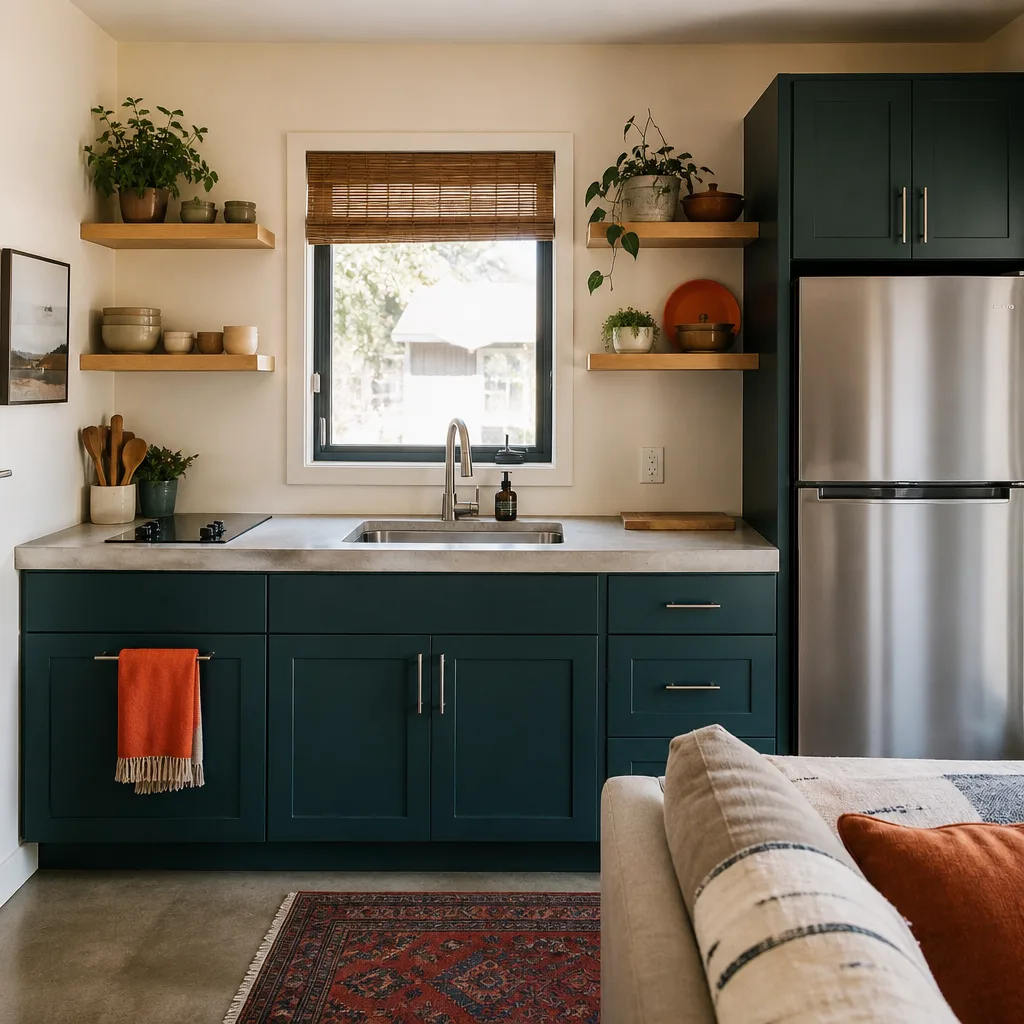
You want a self-contained unit with its own entrance, kitchenette, and bath, either for rental income or for a family member who needs independence.
What it costs in Whitney
A full garage conversion ADU typically falls in the $80,000 – $180,000 range, and the written estimate sets the final price once scope is confirmed.
How we do it
We plan the separation between unit and house, run the plumbing and electrical the dwelling requires, upgrade the panel if the existing service won’t carry it, and finish the space to inspection standard.
What Garage Conversion Contractor Costs in Whitney
Typical estimated ranges for conversion work here. These are guides, not quotes; the written estimate sets your final price.
| Item | Typical range in Whitney |
|---|---|
| Garage Conversion ADU | $80,000 – $180,000 |
| Junior ADU & Interior Conversion | $40,000 – $90,000 |
| ADU Design & Permitting | $6,000 – $25,000 |
Does a garage conversion in Whitney need a permit?
Yes. Converting a garage into habitable space requires a permit through the County, and the review covers insulation, egress, electrical, and plumbing. We confirm the requirements for your lot with the building department before work starts and handle the submittal for you.
Will my Whitney garage conversion need an electrical panel upgrade?
Often, yes. Many Whitney homes still run on older 100-amp panels that can’t support a second dwelling. We check the service during the initial assessment, and if an upgrade is needed it’s written into the estimate instead of surfacing mid-build.
Brands We Service in Whitney
We build with and install units from Abodu, Cover, and Dvele, and we can help you compare what each one offers against a stick-built design. We don’t stock parts or hold inventory, so every unit is sourced for your project and coordinated between the manufacturer and the site work. Turnaround depends on the brand, the model, and the permit, and it’s spelled out in your written estimate. You can read more on our brands page.
Pricing for ADU Company in Whitney, NV
Typical estimated ranges for the work we do in Whitney. Every figure below is a starting point, and your written estimate sets the final price.
| Service | Typical range in Whitney |
|---|---|
| New Detached ADU | $180,000 – $350,000 |
| Garage Conversion ADU | $80,000 – $180,000 |
| Junior ADU & Interior Conversion | $40,000 – $90,000 |
| ADU Design & Permitting | $6,000 – $25,000 |
| ADU Site Prep & Utilities | $15,000 – $50,000 |
| Home Addition | $45,000 – $130,000 |
| Kitchen Remodel | $14,000 – $45,000 |
| Bathroom Remodel | $9,000 – $28,000 |
Two things push cost up on Whitney projects more than anything else. An electrical service upgrade, common on homes with older 100-amp panels, adds a line item that wasn’t in the homeowner’s original math. And desert performance features, the insulation and reflective roofing a unit needs to stay cool through summer, cost more than the minimum code would require. We put both into the written quote up front so the number you sign is the number you pay.
Neighborhoods We Serve in Whitney
We work throughout Whitney and the surrounding east valley, on the tract homes and backyards that make up most of the area’s housing. Because we’re coordinating with the County on permits and inspections, response times can vary with review volume, but we’ll give you a realistic window when you call rather than a number we can’t hold to. Start with a free estimate and we’ll walk your lot.
- Whitney Ranch
- Sunrise Manor border streets
- East Las Vegas corridor
- Sam Boyd Stadium area
- Boulder Highway corridor
Service Area – Cities Near Whitney
Whitney sits in the eastern valley, and we work the communities around it. If you’re just outside the area, call and we’ll confirm coverage. Homeowners in Sunrise Manor, NV deal with similar housing stock and the same heat, while Winchester, NV, Paradise, NV, and Las Vegas, NV each bring their own lot sizes and permit realities, which we account for on a case-by-case basis.
Serving Whitney, NV – Our Local Coverage Area
We serve Whitney and nearby communities. Use the map below to see the area we cover. If you’re nearby, we can almost certainly help.
FAQs About ADU Company in Whitney
We answer 24/7 and dispatch from 7am to 7pm, Sunday through Friday. For a planning inquiry, that means a real conversation about your lot and goals, then a site visit to assess the panel, grading, and setbacks before any numbers are put in writing.
Yes, an ADU requires permits, and the rules depend on your specific lot. We confirm requirements with the County planning or building department, handle design and submittal, and stay through final inspection. HOA rules, where they apply, get checked as well before plans are finalized.
An ADU is a secondary dwelling on the same property as the main house, either detached, attached, or converted from a garage. Many Whitney lots have the flat, deep backyards that make one workable, though setbacks, utilities, and lot coverage decide each case. Call (888) 590-7302 for a free estimate and a straightforward look at what your property can support.
What happens when you call
- 1A real person answersNo phone trees. Talk to a local ADU pro.
- 2You get an upfront price rangeHonest numbers before anyone is dispatched. No surprises.
- 3We come out and measureLicensed & insured, at a time that suits you. The visit and the quote are both free.
- 4You get the price in writingLine-itemed, yours to keep, and nothing starts until you say go.
What Whitney Customers Say
"The kitchenette layout he suggested made better use of the space than the one on our original sketch."
- Brooke Parker"Detached unit in the back yard. Utilities trenched, separate meter, and it passed final on the first inspection."
- Jerome Hampton"He was honest that our lot had a slope problem that would add real cost, before we signed anything."
- Veronica Torres