A free site visit, a check of what your lot allows and a written, line-item price.
Get your free estimateTrusted Garage Conversion Contractor for Henderson Homeowners
An unused garage is the most underused square footage on most Henderson lots, and converting it into a livable, rentable space usually costs far less than building from the ground up. That gap is the whole reason we specialize here. Our technicians have up to 13 years of experience with secondary dwellings, and we build ADUs and only ADUs, so your project isn’t a side job for a crew squeezing it between kitchen remodels. We handle the entire path: design, city permits, utility work, finishes, and final inspection, with a single point of contact from start to sign-off. Call (888) 590-7302 to talk through your garage, and we’ll tell you honestly whether a conversion or a ground-up build makes more sense for your lot. We answer 24/7. Fast dispatch from 7am to 7pm, Sunday through Friday.
Garage Conversion Permit
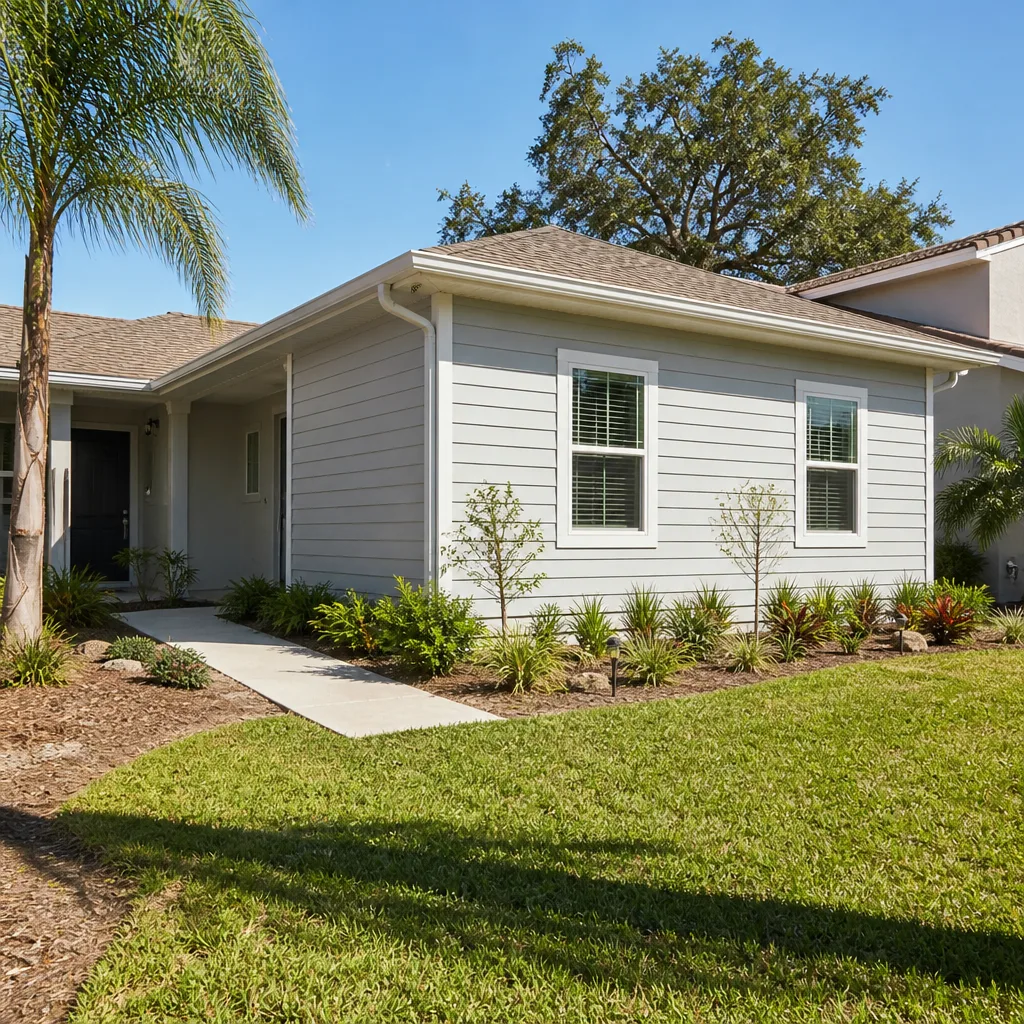
A Garage Conversion Permit is the city approval that lets you legally change a garage from parking and storage into habitable living space, and you need one before any framing, electrical, or plumbing work begins. In Henderson, a garage conversion touches several inspection categories at once: structural changes, insulation and energy requirements, egress, and utility connections. As a specialized Casita Builders Henderson team, we prepare the drawings, submit to the city’s planning and building department, respond to plan-check comments, and coordinate every inspection through final sign-off. Permit and design work for a conversion typically runs in our ADU Design & Permitting range of $5,580 – $23,250 depending on how much drawing and engineering the job needs. The exact scope depends on the city and the lot, so we confirm the rules with the building department before plans are final.
What the Permit Covers
A conversion permit bundles the structural, electrical, plumbing, and mechanical work under one project so inspections happen in the right order. It also documents that the finished space meets egress, ventilation, and energy rules before anyone sleeps in it. Skipping that paper trail creates problems at resale and with insurers, so we never start framing around it.
Why We Handle the Filing
Plan-check comments are where most owner-filed conversions stall, because each round of corrections can push the whole schedule. We’ve navigated this process before and we know where the delays happen. Having one point of contact from submittal through final inspection keeps the correction cycle short.
Garage Conversion to Living Space
Garage Conversion to Living Space is the broader category: turning the shell of a garage into a finished room or suite with real walls, insulation, flooring, and climate control. You need it whenever the goal is usable square footage, whether that’s a guest suite, a home office, a gym, or a place for a family member to live independently. What we do is assess the existing structure first, because a garage built for cars needs a raised and leveled floor, moisture control, and insulation suited to Henderson’s desert swings between hot days and cool nights. We then frame, rough in utilities, finish, and hand off a space that passes inspection as habitable. Interior conversions of this kind typically land in our Junior ADU & Interior Conversion range of $37,200 – $83,700, and the written estimate sets the final price.
Upgrading the Existing Shell
A garage slab usually sits lower than the house floor and holds a vehicle-grade finish, so we address leveling and moisture before anything else. Insulation and air sealing matter more here than in a typical room, given how hard the desert sun works on an unshaded garage roof. These steps are what separate a real room from a converted storage box.
Choosing the Right Layout
The footprint is often generous, but the layout still has to respect egress, plumbing runs, and where the existing house utilities sit. We map a couple of options during design so you can weigh a single open studio against a one-bedroom suite. That decision drives the rest of the budget.
Garage to Bedroom Conversion
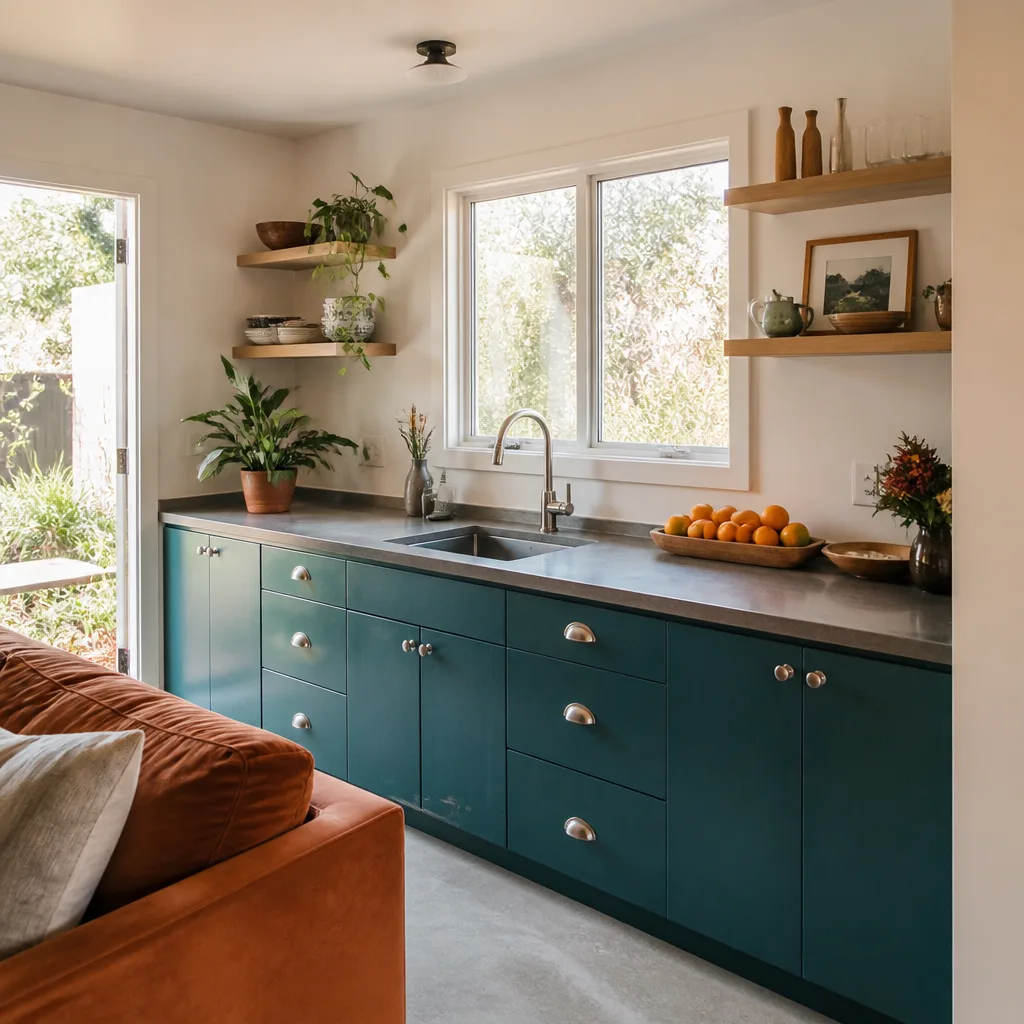
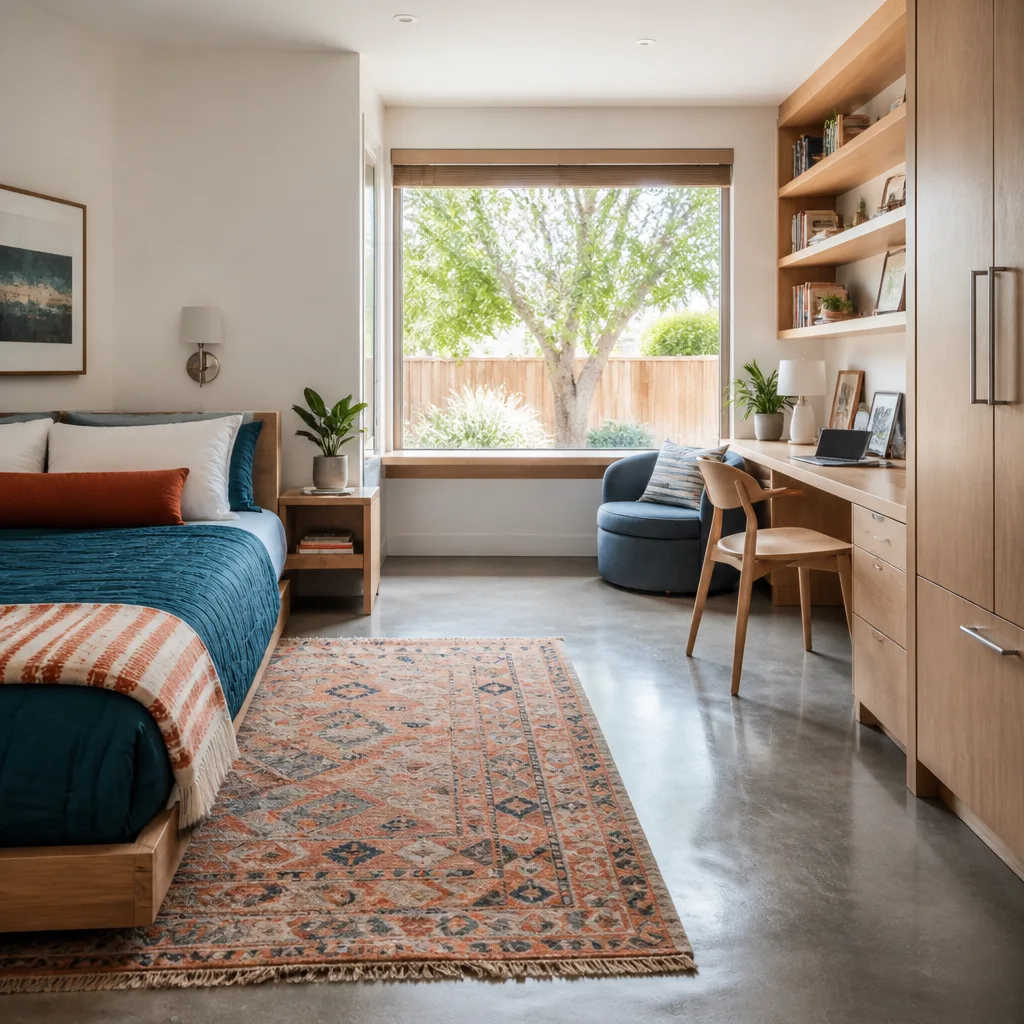
A Garage to Bedroom Conversion is a focused version of the work aimed at adding a legal sleeping room, and it’s the right call when you need to house a family member, add a guest room, or create a private suite that still counts as part of the main home. You need it when the space must meet bedroom standards, which means egress windows sized and placed correctly, a closet, proper heating and cooling, and code-compliant separation from the rest of the house. We handle that checklist directly: egress planning, insulation and climate control, electrical, and the finishes that make it feel like the rest of the home rather than an afterthought. As a Henderson specialist, we know how much bedroom-standard work can swing a budget, so we quote the line items up front. Typical bedroom conversions fall in the $37,200 – $83,700 range.
Meeting Egress and Safety Rules
A bedroom needs a window or door that lets someone out in an emergency, and the sizing and height rules are specific. Getting that wrong is one of the most common reasons a conversion fails inspection. We plan egress during design so the window placement doesn’t get retrofitted later at extra cost.
Comfort in a Desert Climate
Garages in Henderson get hot, and a bedroom has to stay comfortable through the summer. That means proper insulation, air sealing, and a ducted or ductless system sized for the space. We treat climate control as a core line item, not an upgrade.
Garage Conversion ADU
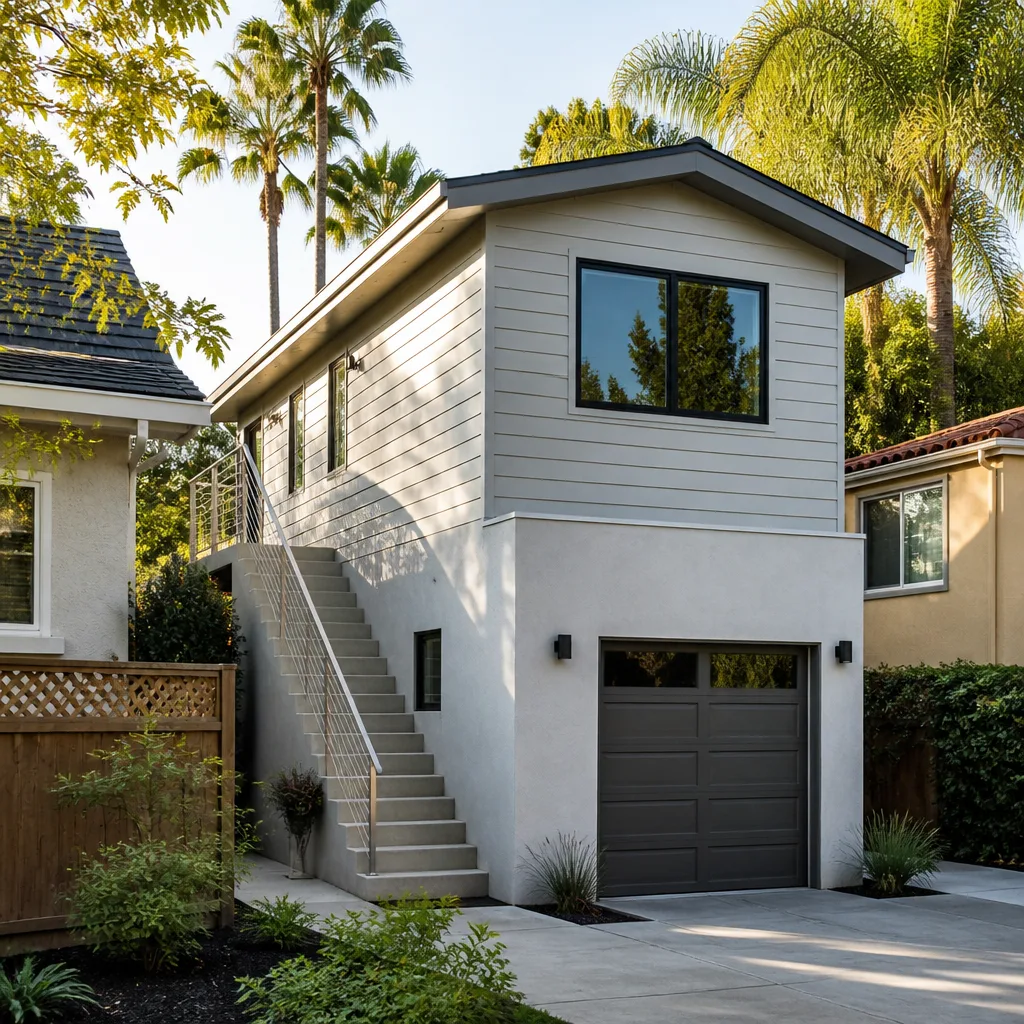
A Garage Conversion ADU is a fully independent accessory dwelling unit built inside the existing garage footprint: its own entrance, kitchen, bathroom, and sleeping area, legal as a separate dwelling. You need it when the goal is rental income or long-term multigenerational living rather than just extra room inside the house. What we bring is full ADU specialization: we design the unit, pull the permits, coordinate site and utility work, and manage the whole build to final inspection, with one point of contact throughout. Garage conversions are our lower-cost ADU entry point, and they don’t break ground the way a new detached unit does. Garage Conversion ADUs in our Henderson estimates typically run $74,400 – $167,400, and the written estimate sets the final price.
When a Conversion Beats a Detached Build
A detached ADU gives you a separate structure, but a conversion uses a footprint that already exists, which often lowers the cost and shortens the site work. When the garage is structurally sound and sits well on the lot, the conversion is usually the more efficient path. We compare both against your budget before you commit.
Comparing Prefab and Custom
For new construction, we work with prefab ADU brands like Abodu and Cover, which gives you a factory-built option alongside a site-built conversion. We’re fluent in both, so you can compare approaches without a sales pitch pushing you one way. That comparison is the reason to talk to us early.
Garage Apartment Conversion
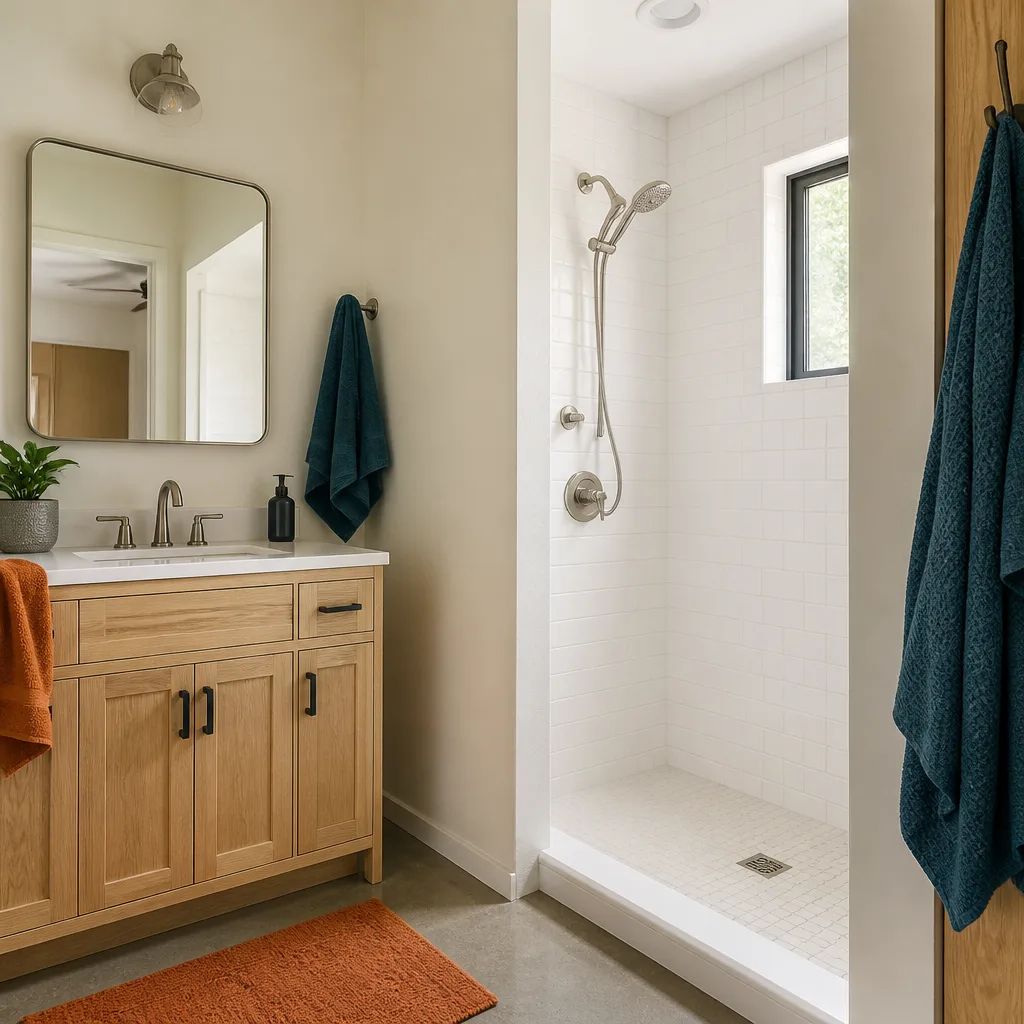
A Garage Apartment Conversion is a self-contained living unit with its own kitchen, bath, and sleeping area, set up as a separate household space. You need it when a garage will house a relative or a renter who wants privacy and doesn’t want to share the main home’s kitchen or bathroom. What we do is build the full apartment inside the garage footprint: a compact kitchen and bath, independent entry, utility connections, and finishes that stand up to daily living. Because rental rules depend on the city, we check the requirements with the city before the design is locked so the unit is set up correctly from the start. Garage Apartment Conversions typically fall within the $74,400 – $167,400 range, and the written estimate sets the final price.
Kitchen and Bath in Tight Space
A compact kitchen and bathroom need careful plumbing and venting layouts inside a garage footprint, and getting those right early avoids expensive rework. We design the wet walls first, then fit the living space around them. The result is a compact unit that works, not one that looks shoehorned in.
Independent Entry and Privacy
A separate entrance is what makes an apartment feel independent rather than like a converted room. We plan the door placement and any exterior steps alongside the structural work so they pass inspection cleanly. That privacy is what renters and family members actually value.
Brands We Service
We’re an experienced builder with prefab ADU brands, and that experience carries into our conversion work. With Abodu units, we understand their systems and how factory-built components integrate with on-site utility and foundation work. With Cover, we know how their panels and structure come together, which matters most on the connections to existing plumbing and electrical. With Dvele, we work with their approach to a high-performance shell and are clear on where the home segments meet the rest of the property. This matters because a conversion or install goes smoothly when the builder already knows the product.
Prefab isn’t right for every lot, and a garage conversion is often the cheaper path, so we don’t push one over the other. We help you compare a factory-built unit with a site-built conversion against your budget and space. Whether you’re considering Abodu, Cover, or Dvele, or you’re leaning toward converting the garage you already have, we can help.
Signs You Need a Pro Right Now
These are the moments when a garage conversion stops being a someday idea and starts needing a professional set of eyes. If any of these sound current, it’s worth a call.
- Your garage slab is cracked or uneven. A cracked or settling slab throws off a leveled floor and can telegraph into flooring and framing problems. It signals that the foundation needs assessment before any finish goes down.
- You’ve noticed water intrusion or moisture at the garage walls. Repeated moisture can mean grading or drainage issues that a simple coat of paint won’t fix. Left alone, it can affect framing and insulation once the space becomes habitable.
- You’re planning to have someone sleep there. Sleeping rooms trigger egress, ventilation, and safety requirements that storage and parking never did. Getting a professional in early keeps the plan legal and buildable.
- You’ve been quoted a price with no line items. A quote without breakdowns makes it hard to compare and easy to see surprise changes later. A written line-item estimate is the honest way to price a conversion.
- You’ve been told it’s “just a quick reframe.” A conversion touches structural, electrical, plumbing, and mechanical work under one permit. Anyone framing it as a quick cosmetic job is missing the scope.
Our Process, Step by Step
- 1
Site and feasibility review. We walk the garage with you and check the slab, walls, roof, and utility connections. That review is how we tell you early whether a conversion, a room addition, or a ground-up ADU is the right path for your lot.
- 2
Design and comparison. We develop a layout and prepare drawings that reflect how the code applies to your specific garage. For clients weighing prefab, we put a unit option next to a custom conversion so the comparison is real, not theoretical.
- 3
Permitting and plan check. We submit to the city and handle plan-check comments and inspection scheduling. We’ve navigated this process before and we know where the delays tend to show up, which is the reason to put one point of contact on the filing.
- 4
Build and inspection. We run the structural, utility, insulation, and finish work and coordinate each inspection in sequence. Our teams are set up around secondary dwelling work, so the process is the same one we run on every ADU.
- 5
Final sign-off and handoff. We close out the final inspection and hand you a completed, legal space along with the paperwork. If you later add a room addition elsewhere on the property, the records stay consistent.
How Much Does Garage Conversion Contractor Cost in Henderson?
Garage conversion cost in Henderson depends on how far the space goes: a simple living space, a bedroom, or a full apartment with its own kitchen. A typical interior conversion to living space runs $37,200 – $83,700, with finishes, climate control, and the condition of the existing shell driving the number. A Garage Conversion ADU, which is a fully independent unit with a kitchen and bathroom, typically runs $74,400 – $167,400. A new detached ADU is a separate comparison and typically runs $167,400 – $325,500, which is why the conversion is often the entry point. Design and permitting for a conversion sits in the $5,580 – $23,250 range, and site prep and utility work is estimated at $13,950 – $46,500. If the scope grows to a full addition, that’s a different estimate in the $41,850 – $120,900 range.
What affects the price most is the existing garage: slab condition, wall structure, and how far the utility runs need to travel. Layout matters too, because a bathroom and kitchen in tight space require careful plumbing placement. You avoid overpaying by insisting on a written line-item estimate and comparing scopes directly, not just totals. Our free estimate breaks out design, permitting, site and utility work, and construction, so you can see exactly where the money goes. The written estimate sets the final price, and we don’t change numbers once work starts.
Our Service Area Near Henderson
We work with homeowners across Henderson and the surrounding valley. If you’re also looking at Whitney or Paradise, or weighing options in Enterprise, Sunrise Manor, Boulder City, Spring Valley, Summerlin, North Las Vegas, Las Vegas, Sandy Valley, or Winchester, we can review your garage the same way. Response timing varies by location and by the permitting office involved, and we’ll give you an honest estimate of the schedule. If you’d rather add space with a room addition contractor scope, we can walk both paths with you. Call (888) 590-7302 with your address and we’ll point you to the right approach.
Serving Henderson, NV – Our Local Coverage Area
We serve Henderson and nearby communities. Use the map below to see the area we cover. If you’re nearby, we can almost certainly help.
Frequently Asked Questions About Garage Conversion Contractor in Henderson
A garage conversion contractor takes an existing garage and converts it into legal, habitable space, handling design, permits, utility work, and construction. The work includes leveling the slab, framing, insulation, climate control, and egress planning so the space meets building standards. We specialize in this kind of secondary dwelling work, so the process is built around it rather than treated as an add-on. Call (888) 590-7302 for a free estimate.
The schedule depends on the scope, the permit process, and the existing garage. Design, permitting, and construction each take time, and the city’s plan review is part of that. The written estimate sets the schedule for your project. Call (888) 590-7302 to talk through your garage.
A typical interior conversion runs $37,200 – $83,700, and a full Garage Conversion ADU runs $74,400 – $167,400. Design and permitting typically falls in the $5,580 – $23,250 range, and site and utility work is estimated at $13,950 – $46,500. The written estimate sets the final price. Call (888) 590-7302 for an exact quote; estimates are free.
Yes, we’re an experienced builder with these prefab ADU brands and can help you compare a factory-built unit with a garage conversion. That includes evaluating the unit against your lot alongside a site-built option. We don’t push one over the other; we help you compare. Whether you have Abodu, Cover, or Dvele in mind, we can help.
We answer 24/7, and fast dispatch runs from 7am to 7pm, Sunday through Friday, and we’re closed Saturday. Same-day service is available. A call outside dispatch hours is booked into the next opening, Sunday through Friday, 7am to 7pm. Call (888) 590-7302.
The workmanship warranty terms are confirmed in your written estimate, along with the details of the scope. We spell out exactly what’s covered before work starts. If you have a question, we’ll explain it plainly rather than bury it in fine print. Call (888) 590-7302 to review the terms with us.
You start by clearing the garage and gathering anything you have on the property lines, HOA rules, or prior permit records. We’ll walk the space, check the slab and walls, and review utility connections with you. From there we’ll put together the design and the written estimate. Call (888) 590-7302 to set that up.
Schedule Your Garage Conversion Contractor Service in Henderson Today
Turning an unused garage into a livable or rentable space starts with one honest conversation about your lot, your budget, and whether a conversion, a room addition, or a prefab unit makes the most sense. We’ll give you a free, no-obligation, written line-item estimate and a straight answer. Call (888) 590-7302. We answer 24/7. Fast dispatch from 7am to 7pm, Sunday through Friday.
Written by the team at Casita Builders Henderson.