
Last updated November 18, 2026
ADU Site Preparation: What Happens Before Framing Starts
The most common reason ADU projects in Nevada run over budget isn’t lumber prices or labor. It’s site conditions that weren’t identified until a crew showed up with a shovel. Homeowners spend months choosing a floor plan, picking finishes, and comparing prefab brands, then get blindsided by grading, utility trenching, and compaction testing that nobody put in the conversation. In Henderson, where soil composition and lot drainage vary block to block, that oversight is expensive. This guide walks through every step that happens before framing starts, from soils reports to crane pad setup, so you can budget for site work with your eyes open instead of discovering it mid-project.
Quick Answer
ADU site preparation includes a soils report, site survey, grading and drainage work, utility trenching from the main house, demolition of anything in the footprint, and compaction testing before a foundation can be poured. For prefab units from brands like Abodu, Cover, or Dvele, it also includes a compacted crane pad and verified delivery access. In Henderson, this phase typically represents a meaningful share of your total project cost, and the two biggest variables are how far your utilities have to travel and what the soil underneath your lot is actually doing.
Table of Contents
- What does ADU site preparation actually involve?
- What does a soils report tell you, and why does it matter in Henderson?
- How utility stub-out distance drives your site prep cost
- Grading and drainage: what reviewers check at the site plan stage
- Demolition logistics: trees, hardscape, and existing structures
- How prefab site prep differs from stick-built
- How long does site preparation take, and what can go wrong?
- How to budget for site work before you sign anything
What does ADU site preparation actually involve?
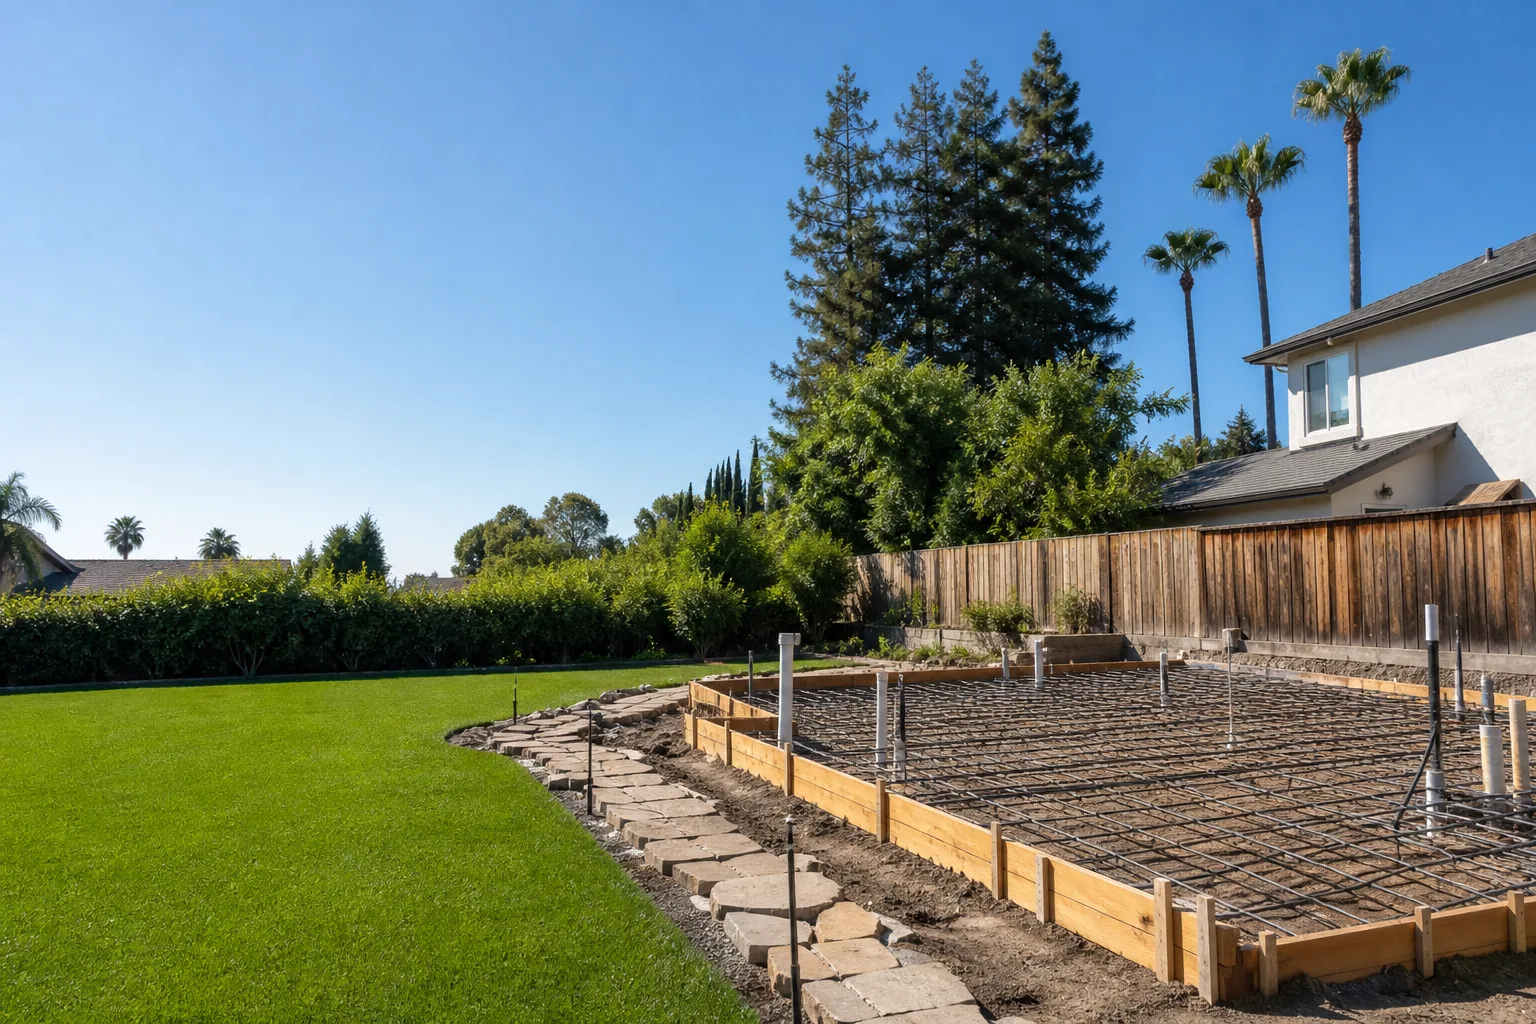
Site preparation is everything that turns a backyard into a buildable pad. It starts with information-gathering (survey, soils report, utility locate) and ends with a compacted, inspected, ready-to-build surface. Between those two points sit grading, trenching, demolition, and testing, and the order matters because each step depends on the one before it.
Here’s the sequence we walk every Henderson client through:
- Site survey and boundary confirmation. A licensed surveyor maps your lot lines, easements, existing structures, and utility locations. This establishes where the ADU can legally sit.
- Soils report and geotechnical investigation. A geotechnical engineer takes borings and tells you what’s under your lot and what foundation it can support.
- Utility locate. Before anyone digs, existing gas, electric, water, and sewer lines get marked. This prevents the single most expensive mistake in site work.
- Demolition and clearing. Trees, old patios, sheds, and fences inside the footprint come out.
- Grading and rough drainage. The pad gets cut and filled to design elevation, with drainage directed away from both structures.
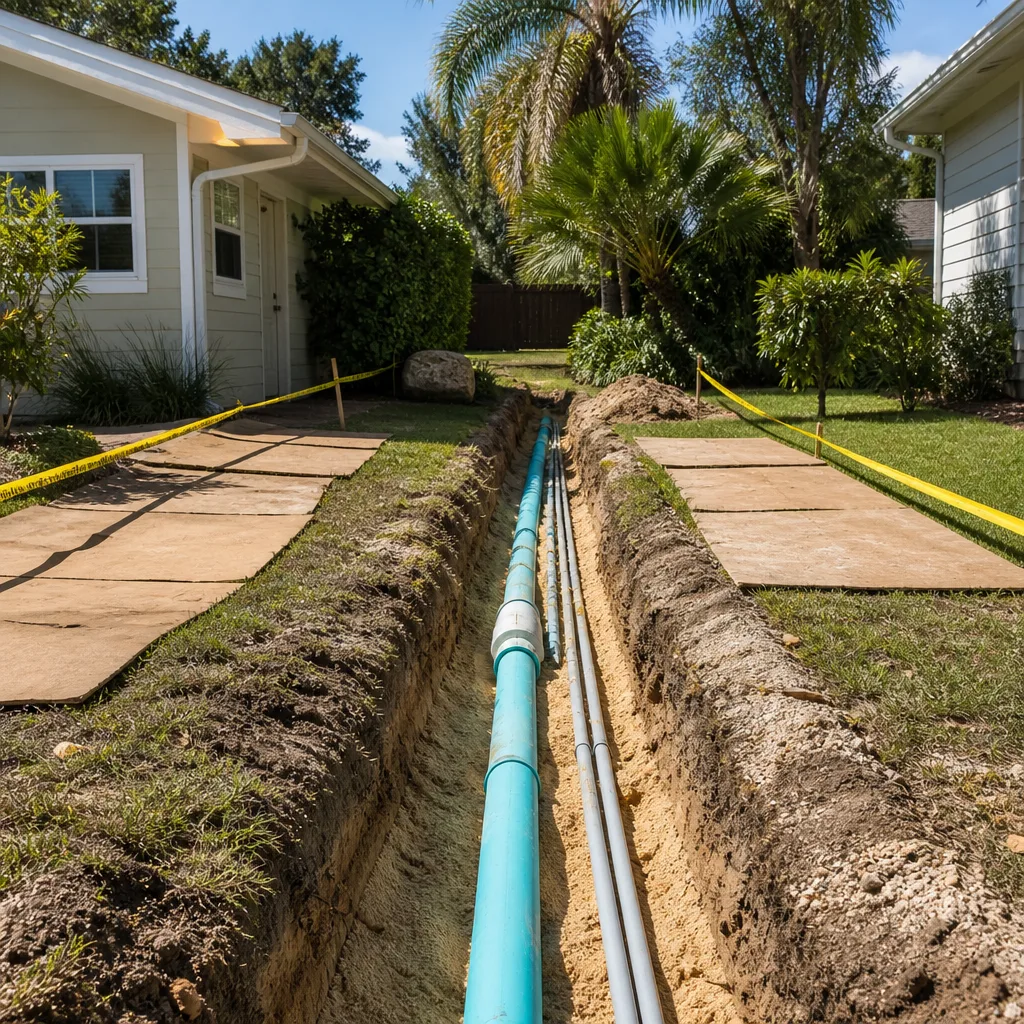
- Trenching for utilities. Water, sewer, electric, and gas run from their connection points to the ADU location.
- Compaction testing. A technician tests soil density in lifts before the foundation goes in.
- Foundation or pier system installation. Only now does the structure start.
Each of these steps has a cost and a duration, and each one can expand if the site surprises you. The whole point of doing them in this order is to surface the surprises early, while there’s still room in the budget to absorb them. That’s how ADU builders keep projects on track: not by predicting the future, but by investigating before committing.
What does a soils report tell you, and why does it matter in Henderson?
A soils report tells you what kind of soil sits under your lot, how much weight it can bear, how it behaves when wet, and what foundation system the engineer recommends. It’s not a formality. It’s the document that determines whether you’re pouring a standard slab or installing an engineered foundation, and the cost difference between those two outcomes is significant.
Henderson’s soil composition is a real factor here. Much of the area sits on clay-heavy soils that expand and contract with moisture, which is exactly the condition that makes a plain slab risky. Expansive clay swells when it gets wet and shrinks as it dries, and that cycle puts stress on anything sitting on top of it. A soils report identifies whether your specific lot has this issue, and if it does, the engineer will typically specify a deeper foundation, a pier system, or post-tensioning to handle the movement.
What the report covers:
- Soil classification and the presence of expansive clays or fill material
- Bearing capacity, meaning how much load the soil can carry per square foot
- Groundwater and moisture conditions at the test depth
- Recommended foundation type based on all of the above
- Compaction requirements the contractor has to meet and verify
Here’s the practical takeaway: get the soils report before you finalize your foundation budget. On a flat lot with stable soil, you might be looking at a straightforward slab. On a lot with deep expansive clay, you’re looking at engineered piers, and that changes the number. Prefab units are not exempt. A steel-framed Dvele unit or a panelized Cover system still needs a foundation designed for the soil it sits on, and skipping the geotechnical step to save money up front is how projects end up paying twice.
If your property sits in an older Henderson neighborhood where lots were graded decades ago, the report also tells you whether fill was placed and how well it was compacted. That matters more than most homeowners expect.
How utility stub-out distance drives your site prep cost
The distance between your ADU and the utility connection points on your main house is one of the single biggest drivers of site work cost. A unit placed close to the existing service panel and plumbing stack might need short runs. A unit placed at the back corner of a deep lot might need long runs that cross the entire yard, and every foot of trenching adds excavation, pipe, conduit, wire, and labor.
This is the variable that separates a modest site prep scope from an expensive one. The reason is simple: utilities don’t care about your design preferences. They care about physics and code. Water needs adequate pressure at the fixture, sewer needs enough fall to drain, and electrical needs a run sized for the load and protected the way code requires.
What actually drives the cost:
- Trench length and depth from the main house to the ADU
- Sewer lateral slope, because a run that can’t achieve proper fall may need a lift station or an alternate route
- Electrical panel capacity at the main house, since an undersized panel may need upgrading to serve a second dwelling
- Gas line distance if the ADU will have gas appliances
- Obstacles in the path, like mature trees, existing hardscape, or old buried lines nobody documented
The way to get this number before you sign a contract is to have someone walk the lot with the site plan and measure. A contractor who gives you a site prep figure without measuring the utility path is guessing. During the design phase, we measure the run from the main house connections to the proposed ADU location and get the number into the written estimate, so the trenching cost isn’t a surprise later.
One more thing worth flagging: if your main electrical panel is older or already near capacity, the upgrade may need to happen regardless of where the ADU sits. Panel work is not a project to take on yourself. It involves live service conductors and code requirements that vary by jurisdiction, and it should be done by a licensed electrician. We flag it early so it lands in the budget where it belongs.
Grading and drainage: what reviewers check at the site plan stage
Clark County reviewers look at how water moves across your lot before and after the ADU is built. Specifically, they check that the finished grading directs stormwater away from structures and doesn’t push it onto neighboring properties. That’s the core of what a site plan has to show, and it’s the reason a flat lot isn’t automatically easier than a sloped one.
On a sloped lot, you have natural drainage to work with, but you also have to manage the grade change around the ADU, and that may mean retaining walls or stepped foundations. On a flat lot, water has nowhere to go on its own. It sits. Flat lots often require more engineered drainage, not less, because there’s no natural fall to carry water away from the structure. That’s the counterintuitive part most homeowners don’t expect.
What the site plan needs to demonstrate:
- Finished grades around the ADU that slope away from the building
- Drainage paths that keep stormwater on your property and away from the foundation
- How the ADU affects existing drainage patterns on the lot
- Retaining wall design where grade changes exceed what soil alone can hold
- Setbacks from property lines as the applicable code requires
We don’t state permit timelines or specific code provisions here, because the rules depend on your city and your lot. What we do is confirm the requirements with the city’s planning or building department before plans are final, so the site plan you submit reflects what the reviewer will actually be checking. Getting drainage right at the plan stage is far cheaper than re-grading after a failed inspection.
In Henderson, the desert climate adds a wrinkle. Rain comes in concentrated events rather than spread out over the year, so the drainage system has to handle a lot of water in a short window. A yard that looks bone dry most of the year can pool fast during a storm. That’s why we design drainage for peak flow, not average conditions.
Demolition logistics: trees, hardscape, and existing structures
Demolition is where timelines quietly slip. Anything inside the ADU footprint has to come out before grading can start, and some of it comes with its own permit requirements and its own schedule.
What commonly needs to come out:
- Trees and large shrubs in the footprint or in the path of utility trenches
- Existing hardscape, including patios, walkways, and driveways
- Sheds and detached structures
- Old fences along the work area
- Buried debris, which is more common on older lots than people expect
The permit question depends on what you’re removing and where you are. Removing a structure that has its own footprint often requires a demolition permit, and tree removal rules vary by jurisdiction, especially for protected species or trees above a certain size. We confirm what applies to your lot with the city before demolition is scheduled, rather than assuming.
Logistics matter too. On a typical Henderson residential lot, there’s limited room for equipment and debris staging. A backhoe needs a path in and a path out. A debris haul needs somewhere for the truck to park. If the only access to the backyard is a narrow side yard, that changes the equipment and adds time. We plan the access route before the first machine shows up, which is one of the reasons a specialist who does this constantly can spot the delays before they happen.
Trees deserve extra attention. A mature tree near the ADU footprint may not need to come down, but its root system can interfere with trenching and foundation work. An arborist evaluation is worth the cost when there’s any doubt, and it can save you from a surprise removal later in the project.
How prefab site prep differs from stick-built
Prefab ADUs need a site that’s ready for a delivery, not just a site that’s ready for a foundation. A stick-built unit gets assembled piece by piece on your lot, so materials arrive in small loads and get carried in. A prefab unit arrives as a finished module on a truck, and that module is heavy, wide, and set by crane. The site has to accommodate all of that.
What prefab site prep adds:
- A compacted crane pad. The crane needs a stable, level surface to set up on. Soft or uneven ground is a safety problem and a scheduling problem at the same time.
- Delivery access. The route from the street to the set point has to be wide enough, clear enough, and strong enough to handle the delivery vehicle.
- Crane swing radius. The crane needs clearance to lift and rotate the module into place. Overhead lines, tree canopy, and fences can all interfere.
- Utility connections timed to the set. The module arrives with its systems in place, so the site utilities have to be ready to connect.
Here’s where a builder relationship with specific brands matters. Brands like Abodu, Cover, and Dvele build units to different dimensions and weights, and the delivery and set requirements are not identical. Knowing the specifics for the unit you’ve chosen means the site work gets designed around that unit, not around a generic assumption. We’ve installed units from these manufacturers and coordinate directly with them so the site is ready for the unit that’s actually arriving.
The crane pad and access requirements are usually the items homeowners haven’t budgeted. On a property with a long narrow side yard or a steep driveway, the access solution may involve removing a fence section, temporarily relocating a utility, or grading a temporary haul path. All of that is site work, and all of it belongs in the estimate, not in a mid-project change order.
Stick-built ADUs have their own site requirements, and a garage conversion has fewer still because the structure and often the slab already exist. That’s why we offer all three pathways. A room addition contractor mindset doesn’t fit every lot, and neither does prefab. The right choice depends on your specific site, and comparing them honestly is part of the job.
How long does site preparation take, and what can go wrong?
The schedule is set in the written estimate, because site work duration depends heavily on your lot, the soil, and the utility runs. What we can do here is explain the sequence and the places where delay tends to appear, so you know what to watch.
Where delays actually come from:
- Undiscovered buried debris or old utilities. Something in the ground nobody documented stops work until it’s assessed and removed or rerouted.
- Soils that change the foundation design. If the soils report comes back with expansive clay where a standard slab was assumed, the foundation gets redesigned and the engineering takes time.
- Sewer slope problems. A lateral that can’t achieve proper fall forces a redesign of the route or a lift station.
- Utility conflicts. An existing line where the ADU needs to go means rerouting, which means additional trenching and approval.
- Permit review on demolition. If a structure or protected tree triggers a separate permit, that review runs before demolition can start.
- Compaction test failures. Soil that doesn’t test dense enough has to be reworked and retested before the foundation can proceed.
None of these are hypothetical. They’re the reasons we front-load the investigation: soils report, survey, and utility locate before any design is finalized. The reason a specialist contractor’s site prep tends to stay on schedule isn’t luck. It’s that the investigation happens before the schedule is written.
Weather plays a smaller role in Henderson than in most of the country, but it isn’t nothing. Heat affects the hours crews can work safely, and the rare heavy rain event can delay grading because you can’t compact mud effectively. Those are seasonal realities we plan around rather than surprises.
How to budget for site work before you sign anything
Site work should be in your written estimate as a line item, broken down by task, before you commit to a contract. If a proposal gives you one lump sum with no site work breakdown, ask for the breakdown. You can’t protect a contingency budget against a category you can’t see.
What a site work estimate should itemize:
- Survey and soils report
- Demolition and debris haul-off
- Grading and drainage, including any retaining walls
- Utility trenching, broken out by service
- Compaction testing
- Foundation or pier system
- For prefab: crane pad, delivery access preparation, and set coordination
Two things make this easier to manage. First, get the soils report early. It’s the single document that most changes the foundation line, and it costs far less than redesigning a foundation after the pad has been graded. Second, know the utility distance before you fall in love with a design. A layout that places the ADU near the main service connections uses less trenching than one that places it at the far corner, and that’s a design decision you can make deliberately.
When you compare proposals from different Casita Builders Henderson, compare the site work line by line, not just the bottom total. A lower total that excludes trenching and compaction testing isn’t a lower total. It’s an incomplete one.
Common Mistakes to Avoid
- Skipping the soils report to save money up front. It’s the document that determines your foundation type, and guessing at expansive clay in Henderson is how a standard slab turns into an engineered pier system mid-project.
- Assuming a flat lot means easy site work. Flat lots often need more engineered drainage, because water has no natural fall to carry it away from the structure.
- Locking in a design before measuring the utility runs. The ADU’s placement relative to the main house connections can change site prep cost significantly, and it’s a design decision you should make with the number in hand.
- Forgetting prefab delivery logistics. The crane pad, access route, and swing radius have to be planned for the specific unit you ordered, not a generic assumption.
- Leaving site work as an unspecified allowance. An allowance with no basis is a placeholder, and placeholders are where change orders live.
- Not confirming demolition and tree removal rules with the city. Rules depend on the structure and the tree, and they add time to the critical path when they’re discovered late.
- Skipping compaction testing. A foundation poured over soil that hasn’t been tested for density is a foundation that may move later, and that’s an expensive problem to correct.
When to Call a Professional
Call a professional before you buy plans, not after. If you’re evaluating a lot for an ADU, the soils report and utility measurement should happen during due diligence, and a contractor who specializes in these projects can tell you what the site work will involve before you commit. Call us if you’re comparing prefab and stick-built and want an honest read on which fits your lot. Call us if you’ve already got a design and want a line-item estimate that includes the site work, or if a previous contractor’s proposal left site prep as an allowance and you want a real number. Casita Builders Henderson offers free estimates in Henderson. Call (888) 590-7302. We answer 24/7. Fast dispatch from 7am to 7pm, Sunday through Friday.
Frequently Asked Questions
Site prep cost depends on utility distance, soil conditions, demolition scope, and drainage requirements, so the estimate is set per job in writing. The two biggest drivers are how far utilities have to run from the main house and whether the soils report calls for an engineered foundation instead of a standard slab. Call (888) 590-7302 for an exact quote, site walk included. Estimates are free.
Yes, you should get a soils report before finalizing your foundation design. Henderson’s clay-heavy soils expand and contract with moisture, and the report tells you whether your lot needs an engineered foundation rather than a standard slab. Skipping it doesn’t eliminate the question, it just moves the answer to a more expensive point in the project. Call (888) 590-7302 and we’ll walk through what your site needs.
The distance is limited by sewer slope, water pressure, and electrical capacity more than by a fixed number. A long run can work, but it needs to be designed for adequate fall and proper wire sizing. Measure the run early, because the trench length is one of the biggest site prep cost variables. Call (888) 590-7302 for a free estimate that includes the utility numbers.
It needs different site preparation, not simpler. A prefab unit still needs a foundation designed for your soil, plus a compacted crane pad, verified delivery access, and clearance for the crane swing radius. Stick-built units avoid the crane requirements but take longer on site. We build both and help you compare honestly. Call (888) 590-7302.
With a written line-item estimate that includes site work, the price is set per job, and we don’t add change orders for work that was in the estimate. The risk of surprise comes from undiscovered conditions, like buried debris or an unexpected utility, which is why we front-load the investigation. Call (888) 590-7302 to schedule your free estimate.
Yes, permit coordination for the project is part of what we handle, and we confirm the requirements with the city’s planning or building department before plans are final. That includes confirming what a demolition or tree removal job needs. Rules depend on your city and lot, so we verify rather than assume. Call (888) 590-7302 for details on your project.
The Bottom Line
Site preparation is the part of an ADU project that decides whether your budget holds. The soils report tells you what foundation you actually need. The utility distance tells you whether trenching is modest or substantial. The grading plan tells you whether your flat lot will need more drainage engineering than a sloped one. Demolition and prefab delivery logistics add time if they aren’t planned. None of this is glamorous, and all of it belongs in your written estimate before you sign. Get the investigation done early, compare site work line by line, and protect your contingency. That’s how an ADU in Henderson gets built without the mid-project surprises.
Ready to price your project? Call (888) 590-7302 for a free estimate. We answer 24/7. Fast dispatch from 7am to 7pm, Sunday through Friday. We build ADUs and only ADUs, from ground-up construction to garage conversions, and we’ll tell you straight what your site work will involve.
Written by the team at Casita Builders Henderson.


